


$420,000
 3 Beds
 2.5 Baths
 1,800 sqft
14796 Sutherland AVE #421, Naples, FL 34119
Est. Mortgage $3,334/mo*
Get Pre-QualifiedWe estimate this home will sell faster than 95% nearby.
Home Highlights

Condo

Built in 2013

$233/sqft

2 Car Garage

HOA $706/mo
Local Information
- Map ViewExplore the area around 14796 Sutherland AVE #421.

- Schools1 Preschool School1 Elementary School1 Middle School1 High School

- Shop & Eat

-- mins to
About this House
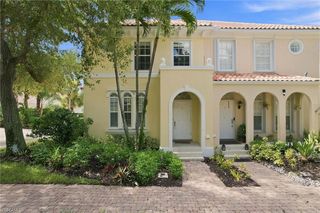
Southern-exposure lake views and move-in-ready condition make this beautifully maintained 3-bedroom, 2.5-bath townhome in Summit Place stand out. At 1,800 square feet with a large 2-car garage, the carpet-free interior features tile and laminate flooring throughout. The open living and dining area extends to a screened lanai overlooking the lake — ideal for morning coffee or evening relaxation. The kitchen offers 42-inch cabinetry, granite countertops, and pantry storage. Upstairs, the primary suite includes a walk-in closet and private bath with dual vanities and a separate shower; two guest bedrooms, a full bath, and upstairs laundry provide everyday convenience, with additional storage beneath the stairs. A new roof adds peace of mind. Summit Place residents enjoy gated access, a resort-style pool and spa, clubhouse, fitness center, sauna, pickleball and tennis courts, basketball, playground, and picnic area, with cable and internet included in the HOA fees. Minutes from Founders Square, Mercato, I-75, shopping, dining, and Gulf beaches, this North Naples home offers an exceptional combination of view, condition, location, and value. Select images have been virtually staged and/or enhanced using AI-generated or rendered furniture.
Last check for updates: about 12 hours ago
Listing courtesy of Nick Sadowski, (239) 378-0300
Berkshire Hathaway FL Realty
Originating MLS: Naples
Source: SWFLMLS, MLS#226030820
Also Listed on BHHS broker feed, SWFLMLS.
We estimate this home will sell faster than 95% nearby.
Home Details for 14796 Sutherland AVE #421

|
|---|
Interior Details Number of Rooms: 2Types of Rooms: Dining Room, Kitchen |
Beds & Baths Number of Bedrooms: 3Number of Bathrooms: 3Number of Bathrooms (full): 2Number of Bathrooms (half): 1 |
Dimensions and Layout Living Area: 1800 Square Feet |
Appliances & Utilities Appliances: Dishwasher, Dryer, Microwave, Range, Refrigerator/Icemaker, WasherDishwasherDryerLaundry: InsideMicrowaveWasher |
Heating & Cooling Heating: CentralHas CoolingAir Conditioning: Ceiling Fan(s),Central AirHas HeatingHeating Fuel: Central |
Fireplace & Spa Spa: CommunityNo FireplaceNo Spa |
Windows, Doors, Floors & Walls Window: Window Coverings, Shutters - ManualFlooring: Laminate, Tile |
Levels, Entrance, & Accessibility Stories: 2Number of Stories: 2Levels: TwoFloors: Laminate, Tile |
View Has a ViewView: Lake |
Security Security: Security System, Smoke Detector(s), Gated Community |

|
|---|
Exterior Home Features Roof: TilePatio / Porch: Screened Lanai/PorchOther Structures: Tennis Court(s)Foundation: Concrete BlockNo Private Pool |
Parking & Garage Number of Garage Spaces: 2Number of Covered Spaces: 2No CarportHas a GarageHas an Attached GarageParking Spaces: 2Parking: Attached |
Pool Pool: Community |
Frontage WaterfrontWaterfront: LakeFrontage Type: LakefrontOn Waterfront |
Farm & Range Not Allowed to Raise Horses |

|
|---|
Days on Market: 19 |

|
|---|
Year Built Year Built: 2013 |
Property Type / Style Property Type: ResidentialProperty Subtype: CondominiumStructure Type: Low Rise (1-3)Architecture: Low Rise (1-3) |
Building Building: DSL/Cable AvailableConstruction Materials: Block, StuccoNot a New Construction |
Property Information Parcel Number: 75115308923 |

|
|---|
Price List Price: $420,000Price Per Sqft: $233 |

|
|---|
MLS Status: Active |

|
|---|
Direction & Address City: NAPLESCommunity: SUMMIT PLACE |
School Information Elementary School: VINEYARDS ELEMENTARY SCHOOLJr High / Middle School: OAKRIDGE MIDDLE SCHOOLHigh School: GULF COAST HIGH SCHOOL |

|
|---|
Listing Agent Listing ID: 226030820 |

|
|---|
Building Area Building Area: 2390 Square Feet |
Community rooms Fitness Center |

|
|---|
Community Features: Clubhouse, Pool, Fitness Center, Sidewalks, Tennis Court(s), GatedNot Senior Community |

|
|---|
Association for this Listing: NaplesHas an HOAHOA Fee: $8,468/Annually |

|
|---|
Mls Number: 226030820Water ViewWater View: Lake |

|
|---|
HOA Amenities: Barbecue,Business Center,Clubhouse,Pool,Fitness Center,Library,Play Area,Sauna,Sidewalk,Tennis Court(s),VolleyballSource Internet Entire Listing Display |
Around this home
What Locals Say about Naples
At least 1698 Trulia users voted on each feature.

86 % Say it's dog friendly

83 % Say car is needed

78 % Say parking is easy

75 % Say it's quiet

69 % Say people would walk alone at night

69 % Say there's holiday spirit

67 % Say there are sidewalks

62 % Say yards are well-kept

61 % Say streets are well-lit

60 % Say they plan to stay for at least 5 years

53 % Say neighbors are friendly

51 % Say there's wildlife

48 % Say kids play outside

47 % Say it's walkable to grocery stores

46 % Say it's walkable to restaurants

39 % Say there are community events
Sourced by Trulia users. Learn more about our methodology.
Market trends in Naples
Last updated August 2026
Avg. sale price
$550K
$18.33KMoM
Sale-to-List Price
95.0%
0.1%MoM
Price per sq ft
$323
$9MoM
Available listings
4452
376MoM
Home Value
Trulia Estimate
$403KSince last month
Increased$5K (+1.2%)Since last year
Decreased$7K (-1.7%)Learn more about this home's value by checking out its Trulia Estimate, the value of nearby homes, and how much similar homes have sold for.
Trulia Estimate
The of this home's value increased by +43% in the last 10 years
| Month | Estimated value |
|---|---|
2026 | |
| September 2026 | $403K |
| August 2026 | $398K |
| July 2026 | $401K |
| June 2026 | $403K |
| May 2026 | $399K |
| April 2026 | $414K |
| March 2026 | $407K |
| February 2026 | $410K |
| January 2026 | $409K |
2025 | |
2024 | |
2023 | |
2022 | |
2021 | |
2020 | |
Comparable sales
These are recently sold homes that have a similar location or other similar features to this home, like bedrooms, bathrooms, and square footage. Get a sense of the expected prices in the area by viewing these homes.Address | Distance | Property Type | Sold Price | Sold Date | Bed | Bath | Sqft |
|---|---|---|---|---|---|---|---|
0.53 | Condo | $400,000 | 08/28/26 | 3 | 2.5 | 1,688 | |
0.77 | Condo | $550,000 | 06/18/26 | 3 | 2 | 1,759 | |
0.65 | Condo | $540,000 | 03/20/26 | 2 | 2 | 1,856 | |
0.77 | Condo | $510,000 | 02/17/26 | 3 | 2 | 1,724 | |
0.75 | Condo | $575,000 | 04/17/26 | 3 | 2 | 2,115 | |
0.95 | Condo | $520,000 | 01/08/26 | 3 | 2 | 1,857 |
Nearby home prices
Get a sense of expected prices in the area by checking the value of nearby homes.Address | Distance | Price | Bed | Bath | Sqft | Status |
|---|---|---|---|---|---|---|
0.05 | $380,000 | 3 | 2.5 | 1,667 | For Sale | |
0.06 | $450,000 | 4 | 2.5 | 2,002 | Recently Sold | |
0.08 | $380,600 | 3 | 2.5 | 1,667 | Off Market | |
0.04 | $447,500 | 3 | 2.5 | 1,956 | Off Market | |
0.06 | $428,300 | 3 | 2.5 | 2,276 | Off Market | |
0.04 | $370,000 | 3 | 2.5 | 2,028 | Recently Sold | |
0.03 | $395,000 | 3 | 2.5 | 1,956 | Recently Sold | |
0.10 | $378,900 | 3 | 2.5 | 1,667 | Off Market | |
0.10 | $419,700 | 3 | 2.5 | 1,869 | Off Market | |
0.11 | $365,000 | 3 | 2.5 | 1,667 | For Sale | |
0.04 | $399,500 | 3 | 2.5 | 1,832 | Off Market |
Price and Tax history
| Date | Event | Price |
|---|---|---|
Sep 1, 2026 Source: SWFLMLS #226030820 | PriceChange | $420,000 Price increased by 13,923% |
Aug 27, 2024 Source: NABOR FL #224065829 | ListingRemoved | $2,995 |
Aug 10, 2024 Source: NABOR FL #224065829 | Listed For Rent | $2,995 |
Sep 8, 2022 Source: SWFLMLS #222060429 | Pending | $429,900 |
Aug 31, 2022 Source: SWFLMLS #222060429 | PriceChange | $429,900 Price decreased by 6% |
Aug 12, 2022 Source: SWFLMLS #222060429 | Listed For Sale | $459,000 |
Jul 30, 2020 Source: Agent Provided | ListingRemoved | $1,995 |
Jul 11, 2020 Source: Agent Provided | Listed For Rent | $1,995 |
LGBTQ Local Legal Protections
LGBTQ Local Legal Protections



Nick Sadowski, Berkshire Hathaway FL Realty
Agent Phone: (239) 378-0300
The source of this real property information is the copyrighted and proprietary database compilation of the Southwest Florida MLS. Copyright 2026 Southwest Florida MLS. All rights reserved. The accuracy of this information is not warranted or guaranteed. This information should be independently verified if any person intends to engage in a transaction in reliance upon it.
Similar Homes You May Like
 NEW - 2 DAYS AGOXclusive Homes LLC
 Premier Sotheby's Int'l Realty
 John R Wood Properties
 Premiere Plus Realty Company
 Waterfront Realty Group Inc
 See more homes for sale inNaples


New Listings near 14796 Sutherland AVE #421




Frequently asked questions about 14796 Sutherland AVE #421
- What is the estimated monthly payment for 14796 Sutherland AVE #421?Based on a $420,000 list price with 20% down at today's rates, the estimated monthly payment for 14796 Sutherland AVE #421 in Naples, FL is approximately $2,695 (about $2,280 principal & interest, $340 property taxes, and $75 homeowner's insurance). This is an estimate. Actual payment depends on your loan terms.
- How does the list price for 14796 Sutherland AVE #421 compare to homes in Naples?14796 Sutherland AVE #421 in Naples, FL is listed at $420,000, about 24% below the $550K median sale price in Naples.
- What do residents say about Naples?Residents describe Naples, FL as dog-friendly, easy to park in, and quiet. Most residents say you need a car. See homes for sale in Naples, FL.
- What are the closest schools to 14796 Sutherland AVE #421?The closest schools to 14796 Sutherland AVE #421 in Naples, FL are Barron Collier High School (rated 8/10), Oakridge Middle School (rated 10/10), Vineyards Elementary School (Pre-K, rated 9/10).
- Does 14796 Sutherland AVE #421 have air conditioning?Yes, 14796 Sutherland AVE #421 in Naples, FL has air conditioning.
- Does 14796 Sutherland AVE #421 have a pool?Yes, 14796 Sutherland AVE #421 in Naples, FL has a pool.
14796 Sutherland AVE #421, Naples, FL 34119 is a 3 bedroom, 3 bathroom, 1,800 sqft condo built in 2013. This property is currently available for sale and was listed by SWFLMLS on Sep 1, 2026. The MLS # for this home is MLS# 226030820.