


$965,500
 4 Beds
 4 Baths
 3,650 sqft (on 1.10 acres)
3217 Pera Alta Dr, Julian, CA 92036
Est. Refi. Payment $6,150/mo*
Refinance Your HomeCurrently Off Market - Sold Apr 9, 2026 for $975,000 (5% below list price)
Home Value
Trulia Estimate
$966KSince last month
Decreased$11K (-1.1%)Since last year
Decreased$55K (-5.4%)Since last sale
Decreased$10K (-1%)Learn more about this home's value by checking out its Trulia Estimate, the value of nearby homes, and how much similar homes have sold for.
Trulia Estimate
The of this home's value increased by +51% in the last 10 years
| Month | Estimated value |
|---|---|
2026 | |
| September 2026 | $966K |
| August 2026 | $976K |
| July 2026 | $976K |
| June 2026 | $982K |
| May 2026 | $970K |
| April 2026 | $975K |
| March 2026 | $1.01M |
| February 2026 | $1.01M |
| January 2026 | $971K |
2025 | |
2024 | |
2023 | |
2022 | |
2021 | |
2020 | |
2019 | |
2018 | |
2017 | |
2016 | |
Comparable sales
These are recently sold homes that have a similar location or other similar features to this home, like bedrooms, bathrooms, and square footage. Get a sense of the expected prices in the area by viewing these homes.Address | Distance | Property Type | Sold Price | Sold Date | Bed | Bath | Sqft |
|---|---|---|---|---|---|---|---|
0.37 | Single-Family Home | $840,000 | 10/08/25 | 3 | 3 | 2,299 | |
0.11 | Single-Family Home | $521,000 | 02/17/26 | 3 | 2 | 2,198 | |
0.10 | Single-Family Home | $750,000 | 12/12/25 | 2 | 2.5 | 1,904 | |
0.24 | Single-Family Home | $810,000 | 11/07/25 | 3 | 2 | 2,153 | |
0.49 | Single-Family Home | $749,000 | 02/23/26 | 3 | 2 | 2,503 | |
0.13 | Single-Family Home | $640,000 | 05/27/26 | 2 | 2 | 1,218 | |
0.51 | Single-Family Home | $610,000 | 03/23/26 | 3 | 2.5 | 1,932 | |
0.35 | Single-Family Home | $575,000 | 01/26/26 | 2 | 2 | 1,642 |
Nearby home prices
Get a sense of expected prices in the area by checking the value of nearby homes.Address | Distance | Price | Bed | Bath | Sqft | Status |
|---|---|---|---|---|---|---|
0.14 | $979,800 | 3 | 2.5 | 2,359 | Off Market | |
0.13 | $640,000 | 2 | 2 | 1,218 | Recently Sold | |
0.10 | $750,000 | 2 | 2.5 | 1,904 | Recently Sold | |
0.11 | $521,000 | 3 | 2 | 2,198 | Recently Sold | |
0.18 | $544,600 | 1 | 1 | 612 | Off Market | |
0.22 | $694,600 | 2 | 2 | 1,697 | Off Market | |
0.18 | $739,000 | 2 | 2.5 | 2,772 | For Sale | |
0.20 | $492,700 | 1 | 1 | 935 | Off Market | |
0.23 | $551,300 | 1 | 1 | 766 | Off Market | |
0.24 | $610,000 | 2 | 1 | 1,021 | Recently Sold | |
0.26 | $619,400 | 3 | 2 | 1,204 | Off Market |
Local Information
- Map ViewExplore the area around 3217 Pera Alta Dr.

- Schools1 Elementary School1 Middle School1 High School

- Shop & Eat

-- mins to
Home Highlights

Single-Family Home

Built in 2011

1.1 acre lot

3,650 sqft

$267/sqft

Garage
About this House
What's unique:Library loft ladderGourmet kitchenCircular drivewayStone hearthOutdoor patiosNestled amongst the trees
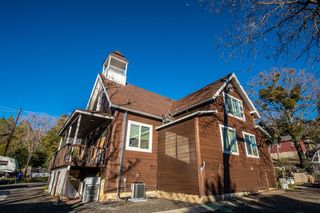
Price adjusted $70,000. Owner motivated. DO NOT LOOK AT THIS HOME..unless you want a one of a kind residence unlike any other in Julian or anywhere else for that matter. Stunning, custom two-story home nestled amongst the trees in Pine Hills area of Julian. No expense was spared in the design and construction of this one-of-a-kind country home. Gourmet kitchen includes a stone hearth surrounding a 6 burner and grill commercial Wolf stove with water spigot over stove to make cooking easier; two-toned custom stained alder cabinets with glass doors; over & under mount lighting, cement-stained countertops, high end & energy star appliances. Loft ladder in kitchen allows access to a 14X15 carpeted loft with electrical, great for a fun-room escape.. Upper floor is main living area with 18ft ceilings. Flooring is hand-rubbed dark alder-stained plank. Over $250,000 worth of Venetian plaster with patina finishing on all interior walls. The master bedroom also has a stairway accessible 14x19 loft area that is carpeted and has electric. Dual paned windows with UV tint and tempered glass throughout. Master Bath is a luxurious place to relax in after a long day! Downstairs has a long one car garage, and separate room for storage or can be made into a library/media room. The family room is also located downstairs that has its own wet bar area. The mother-in-law area is quite roomy & fully insulated with a bedroom plus private en-suite shower/bathtub, living room and 1/2 bath with separate entrance. Stunning, custom two-story home nestled amongst the trees in Pine Hills area of Julian. No expense was spared in the design and construction of this one-of-a-kind country home. Gourmet kitchen includes a stone hearth surrounding a 6 burner and grill commercial Wolf stove with water spigot over stove to make cooking easier; two-toned custom stained alder cabinets with glass doors; over & under mount lighting, cement-stained countertops, high end & energy star appliances. Library loft ladder in kitchen allows access to a 14X15 carpeted loft with electrical, great for a fun-room escape. Fully access circular driveway for entry to each level of house. Upper floor is main living area with 18ft ceilings. Flooring is hand-rubbed dark alder-stained plank. Venetian plaster with patina finishing on all interior walls. The master bedroom also has a stairway accessible 14x19 loft area that is carpeted and has electric. A great space that has many uses. Dual paned windows with UV tint and tempered glass throughout. For added coziness & warmth, there is a pellet stove in the Master Bedroom while a nickel-plated pot belly woodburning stove is in the living room. Master Bath is a luxurious place to relax in after a long day! Downstairs has a long one+ car garage, and separate room for storage or can be made into a library/media room. The family room is also located downstairs that has its own wet bar area. The mother-in-law area is quite roomy & fully insulated with a bedroom plus private en-suite shower/bathtub, living room and 1/2 bath with separate entrance. Both levels have outdoor patios where you can have your morning coffee or evening wine while enjoying the sunrises and sunsets! Plenty of outdoor space, gazebo and outbuildings that were used as an aviary and at one time also used as a tack room mini-barn and large doghouse. Fencing was designed for several functions. The entire property is fenced with additional smaller fenced-in areas for dogs. Extensive outdoor lighting. Roof is tec shield radiant barrier 35 yr. composition shingles. There is a 5000gal water tank on site with pressure booster to enhance sprinkler and water tank functionality for fire suppression. In the Pine Hills Water District. Full house generator. Solar. Rainwater collection system with separate 4000gal storage tank. Come and see this beautiful home! You'll want to make it yours! Property is zoned for horses and other animals.
3217 Pera Alta Dr, Julian, CA 92036 is a 4 bedroom, 4 bathroom, 3,650 sqft single-family home built in 2011. It last sold for $975,000 on Apr 9, 2026 (5% below the $1,029,900 asking price). This property is not currently displayed as for sale or rent on Trulia. The Trulia Estimate is $965,500, with a rent estimate of $6,196/month.
Last check for updates: about 14 hours ago
Listed by Anthony Napoli DRE #01311452, (619) 750-3558
Hunter & Maddox Intl. Inc.
Bought with: Peter Maw DRE #01405363, (760) 914-2052, Berkshire Hathaway HomeServices California Properties
Originating MLS: SDMLS
Source: SDMLS, MLS#250042212
Home Details for 3217 Pera Alta Dr

|
|---|
Beds & Baths Number of Bedrooms: 4Number of Bathrooms: 4Number of Bathrooms (full): 4 |
Dimensions and Layout Living Area: 3650 Square Feet |
Appliances & Utilities Utilities: Electricity Connected, Propane, Water ConnectedAppliances: Dishwasher, Disposal, Dryer, Microwave, Range/Oven, Refrigerator, Shed(s), Solar Panels, Washer, Built In Range, Propane Oven, Propane Range, Propane Stove, Range/Stove Hood, Counter Top, Propane Cooking, PropaneDishwasherDisposalDryerLaundry: Electric,PropaneMicrowaveRefrigeratorWasher |
Heating & Cooling Heating: Combination Heating,Pellet/Wood Burning Stove,Wood StoveAir Conditioning: Central Forced AirHeating Fuel: Combination Heating |
Fireplace & Spa Number of Fireplaces: 4Fireplace: Electric, FP in Living Room, FP in Primary BR, Pellet Stove |
Gas & Electric Has Electric on Property |
Windows, Doors, Floors & Walls Flooring: Ceramic Tile, Wood |
Levels, Entrance, & Accessibility Stories: 2Number of Stories: 2Levels: 2 StoryFloors: Ceramic Tile, Wood |

|
|---|
Exterior Home Features Roof: CompositionFencing: Full, Good Condition, Wire, WoodOther Structures: Attached |
Parking & Garage Number of Garage Spaces: 1Number of Covered Spaces: 1Has a GarageParking Spaces: 7Parking: Attached |
Pool Pool: N/K |
Frontage Frontage Type: N/KNot on Waterfront |
Water & Sewer Sewer: Septic Installed |

|
|---|
Year Built Year Built: 2011 |
Property Type / Style Property Type: ResidentialProperty Subtype: Single Family ResidenceArchitecture: Custom Built |
Building Construction Materials: Stucco |
Property Information Parcel Number: 2892140200 |

|
|---|
Price List Price: $1,029,900Price Per Sqft: $267/sqft |
Status Change & Dates Off Market Date: Tue Mar 17 2026 |

|
|---|
MLS Status: SOLD |

|
|---|

|
|---|
Direction & Address City: JulianCommunity: JULIAN |
School Information Elementary School District: Julian Union School DistrictJr High / Middle School District: Julian Union School DistrictHigh School District: Julian Union High School Distric |

|
|---|
Building Area Building Area: 3650 Square Feet |

|
|---|
Association for this Listing: SDMLS |

|
|---|
Lot Area: 1.1 Acres |

|
|---|
Listing Terms: Cash, Conventional, FHA |

|
|---|
Mls Number: 250042212Showing Service Name: None |

|
|---|
Source Internet Entire Listing Display |
Price and Tax history
| Date | Event | Price |
|---|---|---|
Apr 9, 2026 Source: SDMLS #250042212 | Sold | $975,000 |
Mar 25, 2026 Source: SDMLS #250042212 | Pending | $1,029,900 |
Feb 25, 2026 Source: SDMLS #250042212 | PriceChange | $1,029,900 Price increased by 3% |
Nov 8, 2025 Source: SDMLS #250042212 | PriceChange | $998,900 Price decreased by 3% |
Oct 27, 2025 Source: SDMLS #250042212 | PriceChange | $1,029,900 Price decreased by 6% |
Oct 22, 2025 Source: SDMLS #250042212 | Listed For Sale | $1,095,900 |
Jul 27, 2025 Source: SDMLS #250020055 | ListingRemoved | $1,029,900 |
Jul 11, 2025 Source: SDMLS #250020055 | PriceChange | $1,029,900 Price decreased by 1% |
Mar 4, 2025 Source: SDMLS #250020055 | Listed For Sale | $1,035,900 |
Dec 19, 2024 Source: SDMLS #240026822 | ListingRemoved | $995,900 |
Dec 9, 2024 Source: SDMLS #240026822 | PriceChange | $995,900 Price decreased by 0% |
Nov 26, 2024 Source: SDMLS #240026822 | PriceChange | $998,900 Price decreased by 5% |
Nov 14, 2024 Source: SDMLS #240026822 | Listed For Sale | $1,049,000 |
May 24, 2024 Source: SDMLS #240005050 | ListingRemoved | $1,197,000 |
May 23, 2024 Source: SDMLS #240005050 | PriceChange | $1,197,000 Price decreased by 4% |
Mar 8, 2024 Source: SDMLS #240005050 | Listed For Sale | $1,249,000 |
Jun 15, 2018 Source: N/A | Sold | $670,000 |
Apr 15, 2018 Source: Agent Provided | Listed For Sale | $695,000 |
Aug 2, 2014 Source: Agent Provided | ListingRemoved | $699,922 |
Apr 10, 2014 Source: Agent Provided | PriceChange | $699,922 Price decreased by 5% |
Apr 9, 2014 Source: Agent Provided | PriceChange | $734,000 Price decreased by 1% |
Mar 3, 2014 Source: Agent Provided | PriceChange | $742,000 Price decreased by 7% |
Dec 12, 2013 Source: Agent Provided | PriceChange | $795,000 Price decreased by 6% |
Aug 15, 2013 Source: Agent Provided | Listed For Sale | $845,000 |
Jul 30, 2010 Source: N/A | Sold | $262,500 |
Jun 22, 2010 Source: Agent Provided | Listed For Sale | $272,582 |
Jun 15, 2010 Source: N/A | Sold | $66,323 |
Mar 20, 2007 Source: N/A | Sold | $195,000 |
| Year | Property tax | Tax assessment |
|---|---|---|
| 2026 | Unavailable | $777,585 |
Home facts updated by county records
Market trends in Julian
Last updated August 2026
Avg. sale price
—
Sale-to-List Price
—
Price per sq ft
—
Available listings
47
1MoM
Around this home
What Locals Say about Julian
At least 9 Trulia users voted on each feature.

100 % Say car is needed

100 % Say yards are well-kept

88 % Say there's wildlife

81 % Say it's dog friendly

77 % Say there's holiday spirit

77 % Say it's quiet

74 % Say neighbors are friendly

64 % Say parking is easy

50 % Say they plan to stay for at least 5 years

33 % Say people would walk alone at night

31 % Say there are community events

31 % Say it's walkable to grocery stores

27 % Say it's walkable to restaurants

23 % Say kids play outside
Sourced by Trulia users. Learn more about our methodology.
LGBTQ Local Legal Protections
LGBTQ Local Legal Protections



This information is deemed reliable but not guaranteed. You should rely on this information only to decide whether or not to further investigate a particular property.
BEFORE MAKING ANY OTHER DECISION, YOU SHOULD PERSONALLY INVESTIGATE THE FACTS (e.g. square footage and lot size) with the assistance of an appropriate professional. You may use this information only to identify properties you may be interested in investigating further. All uses except for personal, noncommercial use in accordance with the foregoing purpose are prohibited. Redistribution or copying of this information, any photographs or video tours is strictly
prohibited. This information is derived from the Internet Data Exchange (IDX) service provided by San Diego MLS. Displayed property listings may be held by a brokerage firm other than the broker and/or agent responsible for this display. The information and any photographs and video tours and the compilation from which they are derived is protected by copyright. Compilation © 2026 San Diego MLS.
Frequently asked questions about 3217 Pera Alta Dr
- What is 3217 Pera Alta Dr estimated to be worth?Trulia's estimated value for 3217 Pera Alta Dr in Julian, CA is $965,500.
- What is the price history for 3217 Pera Alta Dr?3217 Pera Alta Dr in Julian, CA last sold for $975,000 in April 2026.
- Is Julian a buyer's or seller's market?Julian is currently a seller's market, based on recent for-sale activity.
- What do residents say about Julian?Residents describe Julian, CA as well-kept, dog-friendly, and quiet. Most residents say you need a car. See recently sold homes in Julian, CA.
- Does 3217 Pera Alta Dr have a pool?Yes, 3217 Pera Alta Dr in Julian, CA has a pool.
- Does 3217 Pera Alta Dr have laundry facilities?Yes, 3217 Pera Alta Dr in Julian, CA has in-unit laundry.
Explore by feature - Pet Friendly
 APPLY INSTANTLYPET FRIENDLY
 APPLY INSTANTLYPET FRIENDLYFURNISHED
 APPLY INSTANTLYPET FRIENDLY
 PET FRIENDLY
 PET FRIENDLY
 PET FRIENDLY
 PET FRIENDLY
Explore by feature - Air Conditioning
- APPLY INSTANTLYPET FRIENDLY
- APPLY INSTANTLYPET FRIENDLYFURNISHED
 APPLY INSTANTLY
 APPLY INSTANTLYPET FRIENDLY
- PET FRIENDLY
- PET FRIENDLY
- PET FRIENDLY
- PET FRIENDLY
 NEW - 4 HRS AGOFURNISHED
Explore by feature - Washer/dryer
- APPLY INSTANTLYPET FRIENDLY
- APPLY INSTANTLYPET FRIENDLYFURNISHED
- APPLY INSTANTLYPET FRIENDLY
- APPLY INSTANTLY
- APPLY INSTANTLYPET FRIENDLY
- NEW - 4 HRS AGOFURNISHED
Apartments for Rent

Off Market Homes Near 3217 Pera Alta Dr
 SOLDAUG 31, 2026HomeSmart Realty West
 SOLDAUG 20, 2026Orchard Realty, Inc.
 SOLDJUL 27, 2026The Oppenheim Group
 SOLDJUL 20, 2026eXp Realty of Southern CA
 See more homes for sale inJulian


Homes for sale near 3217 Pera Alta Dr
 1.39 ACRESChameleon, DBA Red Hawk Realty
 1.94 ACRESChameleon, DBA Red Hawk Realty
 1.3 ACRESeXp Realty of California, Inc.
- See more homes for sale inJulian


- Results are loading