


Listed by Stacy Sand, KW Coastal and Lakes & Mountains Realty/N Conway, (603) 730-5683
$930,000
 3 Beds
 2.5 Baths
 2,212 sqft (on 0.88 acres)
32 Cameron Drive, Jackson, NH 03846
Est. Mortgage $5,629/mo*
Get Pre-QualifiedHome Highlights

Property Type
Single-Family Home

Year Built
2014

Lot Size
0.88 acres

Price/Sqft
$420

Parking
Garage
Local Information
- Map ViewExplore the area around 32 Cameron Drive.

- Schools1 Preschool School2 Elementary Schools1 Middle School1 High School

- Shop & Eat

-- mins to
About this House
Custom built means that the builder and the people who will be living in the home work together to create a unique home. And when both parties pay attention to the details and build with thoughts about the future, then you end up with 32 Cameron Drive. The house maintains your privacy with tree lined boundary lines and the association pond across the street, while still giving you a stunning view of Mt. Washington from the loft. A screened in porch off of the primary bedroom allows you to experience the sound of the brook on your northern edge and all the birds and other wildlife that are your neighbors. The semi-finished space above the garage could give you a legal 4th bedroom or a large gathering space, especially since they also thought ahead by installing a 4 bedroom septic system. This well insulated house allows your heating and cooling to be done at a low cost, and adds comfort when you step onto your radiantly heated bathroom floor. This will feel extra good after coming off the Jackson Ski Touring trail that you can access across the street without even pulling your car out of the 2 car garage, although you may want to use the ski wax bench in the garage first. Close to Black Mountain Ski Mountain, the trails of the White Mountains, and North Conway, you're going to love this Jackson home.
Home Details for 32 Cameron Drive

|
|---|
MLS Status: Active Under Contract |

|
|---|
Interior Details Basement: Concrete,Concrete Floor,Daylight,Full,Insulated,Interior Stairs,Storage Space,Walkout,Exterior Entry,Basement Stairs,Walk-Out AccessNumber of Rooms: 7 |
Beds & Baths Number of Bedrooms: 3Number of Bathrooms: 3Number of Bathrooms (full): 2Number of Bathrooms (half): 1 |
Dimensions and Layout Living Area: 2212 Square Feet |
Appliances & Utilities Utilities: Phone, Cable AvailableAppliances: Dishwasher, Dryer, Range Hood, Microwave, Wall Oven, Refrigerator, Washer, Propane Water Heater, Instant Hot Water, Induction CooktopDishwasherDryerLaundry: 1st Floor LaundryMicrowaveRefrigeratorWasher |
Heating & Cooling Heating: Propane,Hot Air,Radiant FloorHas CoolingAir Conditioning: Central AirHas HeatingHeating Fuel: Propane |
Fireplace & Spa Spa: BathHas a Spa |
Gas & Electric Electric: 200+ Amp Service, Generator |
Windows, Doors, Floors & Walls Window: BlindsFlooring: Carpet, Tile, Wood |
Levels, Entrance, & Accessibility Stories: 2Levels: TwoFloors: Carpet, Tile, Wood |
View Has a ViewView: Mountain(s) |

|
|---|
Exterior Home Features Roof: Metal Asphalt ShinglePatio / Porch: Covered Porch, Enclosed PorchExterior: Deck, GardenFoundation: ConcreteGarden |
Parking & Garage Number of Garage Spaces: 2Number of Covered Spaces: 2No CarportHas a GarageHas Open ParkingParking Spaces: 2Parking: Paved,Direct Entry,Driveway,Garage,Off Street,On Site |
Frontage WaterfrontRoad Frontage: PublicRoad Surface Type: PavedOn Waterfront |
Water & Sewer Sewer: 1500+ Gallon, Concrete, On-Site Septic Exists, Septic Design AvailableWater Body: Great Brook |
Farm & Range Frontage Length: Water frontage: 106, Road frontage: 160 |
Finished Area Finished Area (above surface): 2212 Square Feet |

|
|---|
Days on Market: 48 |

|
|---|
Year Built Year Built: 2014 |
Property Type / Style Property Type: ResidentialProperty Subtype: Single Family ResidenceArchitecture: Contemporary |
Building Construction Materials: Wood Frame, Vinyl SidingNot a New Construction |

|
|---|
Price List Price: $930,000Price Per Sqft: $420 |

|
|---|
Direction & Address City: JacksonCommunity: Eagle Brook |
School Information Elementary School: Jackson Grammar SchoolElementary School District: SAU #9Jr High / Middle School: Josiah Bartlett SchoolJr High / Middle School District: SAU #9High School: A. Crosby Kennett Sr. HighHigh School District: SAU #9 |

|
|---|
Listing Agent Listing ID: 5100000 |

|
|---|
Building Area Building Area: 4400 Square Feet |

|
|---|
HOA Fee Includes: Maintenance Grounds, Water, HOA FeeHas an HOA |

|
|---|
Lot Area: 0.88 acres |

|
|---|
BasementMls Number: 5100000Zillow Contingency Status: Accepting Back-up OffersAttic: Attic with Hatch/ScuttleAdditional Fee Info: Fee: $1200Above Grade Unfinished Area: 2212Above Grade Unfinished Area Units: Square FeetBelow Grade Unfinished Area: 1372Below Grade Unfinished Area Source: Public RecordsBelow Grade Unfinished Area Units: Square Feet |

|
|---|
HOA Amenities: Landscaping,Common Acreage,Other |
Around this home
The GreatSchools Rating compares schools on a variety of school quality indicators including test scores, college readiness, equity and more. Learn more.

What Locals Say about Jackson
At least 1 Trulia users voted on each feature.

100 % Say it's dog friendly

100 % Say they plan to stay for at least 5 years

100 % Say there's holiday spirit

100 % Say yards are well-kept

100 % Say there's wildlife

100 % Say it's walkable to restaurants

100 % Say parking is easy

100 % Say people would walk alone at night

80 % Say it's quiet

75 % Say neighbors are friendly

50 % Say car is needed

40 % Say streets are well-lit

40 % Say kids play outside

33 % Say there are community events
Sourced by Trulia users. Learn more about our methodology.
Market trends in Jackson
Last updated July 2026
Avg. sale price
—
Sale-to-List Price
—
Price per sq ft
—
Available listings
10
Home Value
Trulia Estimate
$930KSince last month
$100 (0%)Since last year
Decreased$81K (-8%)Since last sale
Increased$843K (+936.3%)Learn more about this home's value by checking out its Trulia Estimate, the value of nearby homes, and how much similar homes have sold for.
Trulia Estimate
The of this home's value increased by +97% in the last 10 years
| Month | Estimated value |
|---|---|
2026 | |
| August 2026 | $933K |
| August 2026 | $930K |
| July 2026 | $933K |
| June 2026 | $1.08M |
| May 2026 | $1.13M |
| April 2026 | $1.12M |
| March 2026 | $1.09M |
| February 2026 | $1.06M |
| January 2026 | $1.07M |
2025 | |
2024 | |
2023 | |
2022 | |
2021 | |
2020 | |
2019 | |
2018 | |
2017 | |
2016 | |
Comparable sales
These are recently sold homes that have a similar location or other similar features to this home, like bedrooms, bathrooms, and square footage. Get a sense of the expected prices in the area by viewing these homes.Address | Distance | Property Type | Sold Price | Sold Date | Bed | Bath | Sqft |
|---|---|---|---|---|---|---|---|
0.15 | Single-Family Home | $781,098 | 08/14/26 | 3 | 2.5 | 2,427 | |
0.59 | Single-Family Home | $325,000 | 12/17/25 | 4 | 2 | 1,656 | |
0.11 | Single-Family Home | $850,000 | 06/05/26 | 4 | 4.5 | 4,306 | |
0.57 | Single-Family Home | $490,000 | 11/21/25 | 3 | 2 | 1,120 | |
0.70 | Single-Family Home | $915,000 | 04/06/26 | 3 | 3 | 2,713 | |
0.91 | Single-Family Home | $650,000 | 01/07/26 | 3 | 2.5 | 2,278 | |
1.07 | Single-Family Home | $975,000 | 05/22/26 | 3 | 2.5 | 2,408 | |
1.02 | Single-Family Home | $1,795,000 | 08/31/26 | 3 | 2.5 | 3,941 | |
1.06 | Single-Family Home | $720,000 | 04/17/26 | 3 | 3.5 | 1,790 |
Nearby home prices
Get a sense of expected prices in the area by checking the value of nearby homes.Address | Distance | Price | Bed | Bath | Sqft | Status |
|---|---|---|---|---|---|---|
0.11 | $850,000 | 4 | 4.5 | 4,306 | Recently Sold | |
0.13 | $820,900 | 3 | 2.5 | 2,186 | Off Market | |
0.15 | $781,098 | 3 | 2.5 | 2,427 | Recently Sold | |
0.25 | $1,763,200 | 3 | 3 | 4,149 | Off Market | |
0.29 | $300,000 | - | - | - | Recently Sold | |
0.42 | $579,200 | 3 | 2.5 | 2,310 | Off Market | |
0.50 | $1,307,200 | 4 | 3 | 4,175 | Off Market | |
0.48 | $594,500 | 3 | 2.5 | 2,343 | Off Market | |
0.49 | $568,400 | 3 | 2.5 | 2,330 | Off Market | |
0.57 | $490,000 | 3 | 2 | 1,120 | Recently Sold | |
0.62 | - | - | - | - | Off Market | |
0.59 | $325,000 | 4 | 2 | 1,656 | Recently Sold |
Price and Tax history
| Date | Event | Price |
|---|---|---|
Jul 15, 2026 Source: PrimeMLS #5100000 | Listed For Sale | $930,000 |
Mar 26, 2013 Source: N/A | Sold | $90,000 |
| Year | Property tax | Tax assessment |
|---|---|---|
| 2024 | $6,144 | $910,200 |
Home facts updated by county records
LGBTQ Local Legal Protections
LGBTQ Local Legal Protections



Stacy Sand, KW Coastal and Lakes & Mountains Realty/N Conway, (603) 730-5683

Copyright 2026 PrimeMLS, Inc. All rights reserved.
This information is deemed reliable, but not guaranteed. The data relating to real estate displayed on this display comes in part from the IDX Program of PrimeMLS. The information being provided is for consumers’ personal, non-commercial use and may not be used for any purpose other than to identify prospective properties consumers may be interested in purchasing. Data last updated 2026-09-01 15:01:53 PDT.
This display of listings may or may not be the entire Compilation from the PrimeMLS database, and PrimeMLS does not guarantee the accuracy of such information.
This display of listings may or may not be the entire Compilation from the PrimeMLS database, and PrimeMLS does not guarantee the accuracy of such information.
Similar Homes You May Like
 0.68 ACRESPrimeMLS, Active
 NEW CONSTRUCTIONPrimeMLS, Active
 OPEN SAT, 11-1PMPrimeMLS, Active
 0.75 ACRESPrimeMLS, Active
 2.55 ACRESEXP Realty, PrimeMLS, Active
 NEW CONSTRUCTIONPrimeMLS, Active
 1.35 ACRESBadger Peabody & Smith Realty, PrimeMLS, Active
 See more homes for sale inJackson


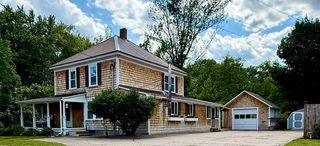


New Listings near 32 Cameron Drive
- 0.68 ACRESPrimeMLS, Active
- See more homes for sale inJackson
Frequently asked questions about 32 Cameron Drive
- What is the estimated monthly payment for 32 Cameron Drive?Based on a $930,000 list price with 20% down at today's rates, the estimated monthly payment for 32 Cameron Drive in Jackson, NH is approximately $5,825 (about $4,928 principal & interest, $822 property taxes, and $75 homeowner's insurance). This is an estimate. Actual payment depends on your loan terms.
- What are the closest schools to 32 Cameron Drive?The closest schools to 32 Cameron Drive in Jackson, NH are Jackson Grammar School (Elementary), Josiah Bartlett Elementary School (Pre-K/Middle, rated 5/10), Kennett High School (rated 4/10).
- What is 32 Cameron Drive estimated to be worth?Trulia's estimated value for 32 Cameron Drive in Jackson, NH is $930,400.
- Does 32 Cameron Drive have air conditioning?Yes, 32 Cameron Drive in Jackson, NH has air conditioning.
- Does 32 Cameron Drive have laundry facilities?Yes, 32 Cameron Drive in Jackson, NH has in-unit laundry.
- How big is the lot at 32 Cameron Drive?The lot at 32 Cameron Drive in Jackson, NH is about 0.88 acres (38,333 sq ft).
32 Cameron Drive, Jackson, NH 03846 is a 3 bedroom, 3 bathroom, 2,212 sqft single-family home built in 2014. This property is currently available for sale and was listed by PrimeMLS on Jul 15, 2026. The MLS # for this home is MLS# 5100000.