


$821,900
 3 Beds
 2.5 Baths
 2,186 sqft (on 0.66 acres)
65 Cameron Drive, Jackson, NH 03846
Est. Refi. Payment $5,026/mo*
Refinance Your HomeCurrently Off Market - Sold Dec 14, 2023 for $745,000
Home Value
Trulia Estimate
$822KSince last month
Decreased$4K (-0.5%)Since last year
Increased$18K (+2.3%)Since last sale
Increased$79K (+10.6%)Learn more about this home's value by checking out its Trulia Estimate, the value of nearby homes, and how much similar homes have sold for.
Trulia Estimate
The of this home's value increased by +116% in the last 10 years
| Month | Estimated value |
|---|---|
2026 | |
| August 2026 | $824K |
| July 2026 | $828K |
| June 2026 | $826K |
| May 2026 | $840K |
| April 2026 | $837K |
| March 2026 | $834K |
| February 2026 | $824K |
| January 2026 | $814K |
2025 | |
2024 | |
2023 | |
2022 | |
2021 | |
2020 | |
2019 | |
2018 | |
2017 | |
2016 | |
Comparable sales
These are recently sold homes that have a similar location or other similar features to this home, like bedrooms, bathrooms, and square footage. Get a sense of the expected prices in the area by viewing these homes.Address | Distance | Property Type | Sold Price | Sold Date | Bed | Bath | Sqft |
|---|---|---|---|---|---|---|---|
0.22 | Single-Family Home | $781,098 | 08/14/26 | 3 | 2.5 | 2,427 | |
0.03 | Single-Family Home | $850,000 | 06/05/26 | 4 | 4.5 | 4,306 | |
0.69 | Single-Family Home | $915,000 | 04/06/26 | 3 | 3 | 2,713 | |
0.70 | Single-Family Home | $490,000 | 11/21/25 | 3 | 2 | 1,120 | |
0.90 | Single-Family Home | $650,000 | 01/07/26 | 3 | 2.5 | 2,278 | |
0.72 | Single-Family Home | $325,000 | 12/17/25 | 4 | 2 | 1,656 | |
0.94 | Single-Family Home | $975,000 | 05/22/26 | 3 | 2.5 | 2,408 | |
0.94 | Single-Family Home | $720,000 | 04/17/26 | 3 | 3.5 | 1,790 | |
1.18 | Single-Family Home | $612,500 | 09/25/25 | 3 | 3 | 1,792 |
Nearby home prices
Get a sense of expected prices in the area by checking the value of nearby homes.Address | Distance | Price | Bed | Bath | Sqft | Status |
|---|---|---|---|---|---|---|
0.03 | $850,000 | 4 | 4.5 | 4,306 | Recently Sold | |
0.13 | $1,766,100 | 3 | 3 | 4,149 | Off Market | |
0.22 | $781,098 | 3 | 2.5 | 2,427 | Recently Sold | |
0.39 | $1,313,300 | 4 | 3 | 4,175 | Off Market | |
0.43 | $300,000 | - | - | - | Recently Sold | |
0.52 | $562,500 | 3 | 2.5 | 2,310 | Recently Sold | |
0.58 | $596,700 | 3 | 2.5 | 2,343 | Off Market | |
0.58 | $571,800 | 3 | 2.5 | 2,330 | Off Market | |
0.60 | - | - | - | - | Off Market | |
0.70 | $490,000 | 3 | 2 | 1,120 | Recently Sold | |
0.66 | $769,700 | 3 | 3.5 | 3,535 | Off Market |
Local Information
- Map ViewExplore the area around 65 Cameron Drive.

- Schools1 Preschool School2 Elementary Schools1 Middle School1 High School

- Shop & Eat

-- mins to
Home Highlights

Property Type
Single-Family Home

Year Built
2010

Lot Size
0.66 acres
Living Area
2,186 sqft

Price/Sqft
$376

Parking
Garage
Last check for updates: about 2 hours ago
Listed by Kimberly Clarke
KW Coastal and Lakes & Mountains Realty/N Conway, (603) 730-5683
Bought with: Kathleen Sullivan Head, Badger Peabody & Smith Realty, (603) 356-5757
Source: PrimeMLS, MLS#4971942
About this House
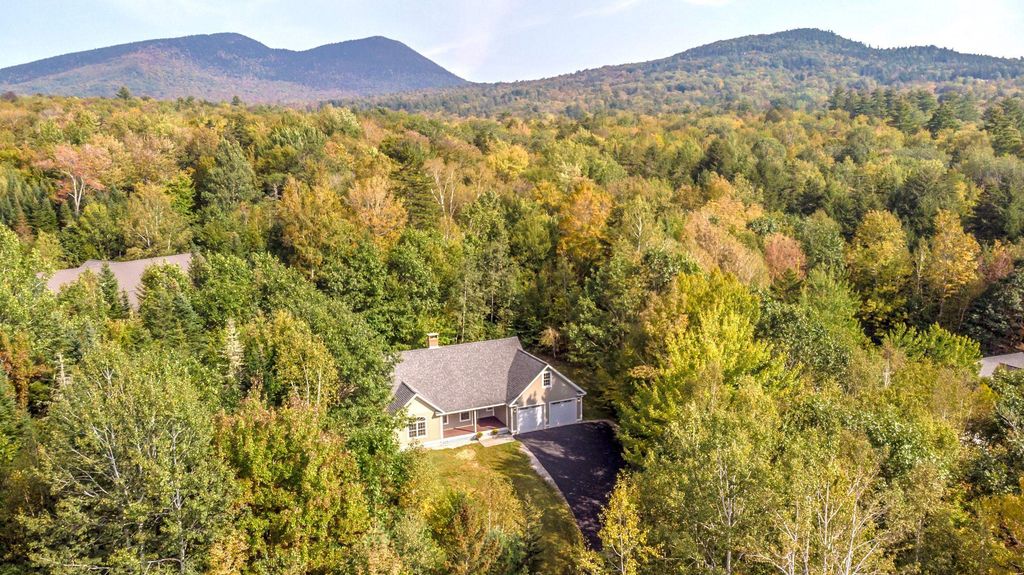
Single level living in the heart of the White Mountains! This ranch style contemporary home is in the private Eagle Brook Community just outside of Jackson Village. The development has direct access to the Jackson Cross Country Ski Trails just a few lots up from the home. The property has an open main living area with a wood burning Rumford fireplace, an eat-in kitchen with granite counters, maple cabinetry, and a dining area facing the back yard. Access to the all weather deck is right off the living room where there is a hot tub and a level lawn area great for family gatherings and pets. The large primary bedroom is on one side of the home and includes an en suite bath with a step in shower and separate tub. There is a full bath and two guest bedrooms on the other side, with one left furnished so a future buyer can use the home right away while they make it their own. Above the 2 car garage is a bonus room that makes a great family room, fitness area, or playroom and there is a first floor laundry and half bath. The covered front porch overlooks the front lawn and the driveway was recently sealed. This is a wonderful community of primary and second homeowners. Snowbirds or ski families have the option of renting their homes for 6 months or longer but we bet once you move in you will never want to leave! Just minutes from Jackson Village, Black Mountain, Wildcat and Attitash Ski Areas, Eagle Mountain and Wentworth Golf Courses and a short trip to North Conway Village.
65 Cameron Drive, Jackson, NH 03846 is a 3 bedroom, 3 bathroom, 2,186 sqft single-family home built in 2010. It last sold for $745,000 on Dec 14, 2023 (1% below the $750,000 asking price). This property is not currently displayed as for sale or rent on Trulia. The Trulia Estimate is $821,900, with a rent estimate of $3,353/month.
Home Details for 65 Cameron Drive

|
|---|
MLS Status: Closed |

|
|---|
Interior Details Basement: Concrete Floor,Interior EntryNumber of Rooms: 6 |
Beds & Baths Number of Bedrooms: 3Number of Bathrooms: 3Number of Bathrooms (full): 2Number of Bathrooms (half): 1 |
Dimensions and Layout Living Area: 2186 Square Feet |
Appliances & Utilities Utilities: Cable at SiteAppliances: Dryer, Range Hood, Gas Range, Refrigerator, Washer, Instant Hot WaterDryerRefrigeratorWasher |
Heating & Cooling Heating: Propane,Hot WaterNo CoolingAir Conditioning: NoneHas HeatingHeating Fuel: Propane |
Fireplace & Spa Fireplace: Wood BurningSpa: HeatedHas a FireplaceHas a Spa |
Gas & Electric Electric: 200+ Amp Service, Circuit Breakers |
Windows, Doors, Floors & Walls Window: Skylight(s)Flooring: Carpet, Hardwood, Tile |
Levels, Entrance, & Accessibility Stories: 1Levels: OneFloors: Carpet, Hardwood, Tile |
View No View |

|
|---|
Exterior Home Features Roof: ShinglePatio / Porch: Covered PorchExterior: DeckFoundation: Concrete |
Parking & Garage Number of Garage Spaces: 2Number of Covered Spaces: 2No CarportHas a GarageParking Spaces: 2Parking: Paved,Auto Open,Direct Entry,Attached |
Frontage Road Frontage: PublicRoad Surface Type: Paved |
Water & Sewer Sewer: 1250 Gallon, Private Sewer, Septic Tank |
Farm & Range Frontage Length: Road frontage: 186 |
Finished Area Finished Area (above surface): 2186 Square Feet |

|
|---|
Year Built Year Built: 2010 |
Property Type / Style Property Type: ResidentialProperty Subtype: RanchArchitecture: Contemporary,Ranch |
Building Construction Materials: Wood Frame, Clapboard ExteriorNot a New Construction |
Property Information Not Included in Sale: Wall hangings |

|
|---|
Price List Price: $750,000 |

|
|---|
Direction & Address City: JacksonCommunity: Eagle Brook |
School Information Elementary School: Jackson Grammar SchoolElementary School District: SAU #9Jr High / Middle School: Josiah Bartlett SchoolJr High / Middle School District: SAU #9High School: A. Crosby Kennett Sr. HighHigh School District: SAU #9 |

|
|---|
Building Area Building Area: 3870 Square Feet |

|
|---|
HOA Fee Includes: Water |

|
|---|
Lot Area: 0.66 acres |

|
|---|
BasementMls Number: 4971942Additional Fee Info: Fee: $782Above Grade Unfinished Area: 2186Above Grade Unfinished Area Units: Square FeetBelow Grade Unfinished Area: 1684Below Grade Unfinished Area Source: AssessorBelow Grade Unfinished Area Units: Square Feet |
Price and Tax history
| Date | Event | Price |
|---|---|---|
Dec 14, 2023 Source: PrimeMLS #4971942 | Sold | $745,000 |
Oct 18, 2023 Source: PrimeMLS #4971942 | PriceChange | $750,000 Price decreased by 3% |
Oct 11, 2023 Source: PrimeMLS #4971942 | PriceChange | $775,000 Price decreased by 3% |
Sep 28, 2023 Source: PrimeMLS #4971942 | Listed For Sale | $795,000 |
| Year | Property tax | Tax assessment |
|---|---|---|
| 2024 | $5,026 | $744,600 |
Home facts updated by county records
Market trends in Jackson
Last updated July 2026
Avg. sale price
—
Sale-to-List Price
—
Price per sq ft
—
Available listings
10
Around this home
The GreatSchools Rating compares schools on a variety of school quality indicators including test scores, college readiness, equity and more. Learn more.

What Locals Say about Jackson
At least 1 Trulia users voted on each feature.

100 % Say it's dog friendly

100 % Say they plan to stay for at least 5 years

100 % Say there's holiday spirit

100 % Say yards are well-kept

100 % Say there's wildlife

100 % Say it's walkable to restaurants

100 % Say parking is easy

100 % Say people would walk alone at night

80 % Say it's quiet

75 % Say neighbors are friendly

50 % Say car is needed

40 % Say streets are well-lit

40 % Say kids play outside

33 % Say there are community events
Sourced by Trulia users. Learn more about our methodology.
LGBTQ Local Legal Protections
LGBTQ Local Legal Protections



Copyright 2026 PrimeMLS, Inc. All rights reserved.
This information is deemed reliable, but not guaranteed. The data relating to real estate displayed on this display comes in part from the IDX Program of PrimeMLS. The information being provided is for consumers’ personal, non-commercial use and may not be used for any purpose other than to identify prospective properties consumers may be interested in purchasing. Data last updated 2026-08-26 11:05:49 PDT.
This display of listings may or may not be the entire Compilation from the PrimeMLS database, and PrimeMLS does not guarantee the accuracy of such information.
This display of listings may or may not be the entire Compilation from the PrimeMLS database, and PrimeMLS does not guarantee the accuracy of such information.
Frequently asked questions about 65 Cameron Drive
- What is 65 Cameron Drive estimated to be worth?Trulia's estimated value for 65 Cameron Drive in Jackson, NH is $821,900.
- What is the price history for 65 Cameron Drive?65 Cameron Drive in Jackson, NH last sold for $745,000 in December 2023.
- Is Jackson a buyer's or seller's market?Jackson is currently a balanced market, based on recent for-sale activity.
- What are the closest schools to 65 Cameron Drive?The closest schools to 65 Cameron Drive in Jackson, NH are Jackson Grammar School (Elementary), Josiah Bartlett Elementary School (Pre-K/Middle, rated 5/10), Kennett High School (rated 4/10).
- Does 65 Cameron Drive have laundry facilities?Yes, 65 Cameron Drive in Jackson, NH has in-unit laundry.
- How big is the lot at 65 Cameron Drive?The lot at 65 Cameron Drive in Jackson, NH is about 0.66 acres (28,750 sq ft).
Apartments for Rent
 FURNISHED
 FURNISHED
 See more homes for rent inJackson
Off Market Homes Near 65 Cameron Drive
 SOLDAUG 21, 2026PrimeMLS, Closed
 SOLDAUG 20, 2026PrimeMLS, Closed
 SOLDAUG 12, 2026PrimeMLS, Closed
 SOLDJUL 22, 2026PrimeMLS, Closed
 See more homes for sale inJackson


Homes for sale near 65 Cameron Drive


- Results are loading