


Listed by Janet McMahon, 603 Redstone Realty, LLC, (603) 356-6035
$510,000
Original price: $535,000
 3 Beds
 1.5 Baths
 1,977 sqft (on 1.03 acres)
9 Burdett Road, Intervale, NH 03845
Est. Mortgage $3,121/mo*
Get Pre-QualifiedHome Highlights

Single-Family Home

Built in 1981

1.03 acre lot

$258/sqft

Garage
Local Information
- Map ViewExplore the area around 9 Burdett Road.

- Schools1 Preschool School1 Elementary School1 Middle School

- Shop & Eat

-- mins to
About this House
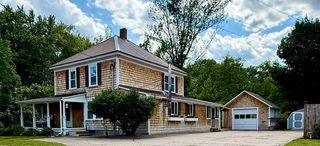
After 32 years of ownership, this well-loved post-and-beam home is ready for its next chapter. Ideally located in Intervale (Bartlett) off Rte 16A, you'll enjoy easy access to North Conway, skiing, hiking, shopping, dining, and all the recreational opportunities the Mount Washington Valley has to offer. With desirable Bartlett property taxes and seasonal views of the Moat Mountain Range, this property offers an exceptional opportunity in a sought-after location. Filled with warm wood accents and rustic character, the home features a functional floor plan with three bedrooms and 1½ baths. The main level offers a bedroom, a half bath with laundry, a spacious living room, and a fully applianced kitchen with a dining area centered around a cozy wood stove. Upstairs you'll find a generously sized primary bedroom, a three-quarter bath, and a third bedroom. Outside, the detached two-bay garage includes a workshop and ample storage above, making it ideal for hobbies, outdoor gear, or additional workspace. The level, landscaped yard features a large garden area, seasonal mountain views, and the potential for expanded views with selective clearing. Like many well-loved homes, there are a few projects and updates to consider, and the listing price reflects that opportunity. Whether you're looking for a primary residence, a vacation getaway, or an investment opportunity, this is your chance to build equity and make this classic New Hampshire home your own in one of the Valley's most desirable locations. Properties in Intervale are always in demand for their convenient location, lower Bartlett property taxes, and easy access to everything the Mount Washington Valley has to offer. Don't miss this opportunity to make this special property your own. Shown by appointment.
Home Details for 9 Burdett Road

|
|---|
MLS Status: Active |

|
|---|
Interior Details Number of Rooms: 6 |
Beds & Baths Number of Bedrooms: 3Number of Bathrooms: 2Number of Bathrooms (three quarters): 1Number of Bathrooms (half): 1 |
Dimensions and Layout Living Area: 1977 Square Feet |
Appliances & Utilities Utilities: Propane, Underground UtilitiesAppliances: Dishwasher, Gas Range, Refrigerator, Washer, Instant Hot Water, Gas DryerDishwasherLaundry: Laundry Hook-upsRefrigeratorWasher |
Heating & Cooling Heating: ElectricNo CoolingAir Conditioning: NoneHas HeatingHeating Fuel: Electric |
Gas & Electric Electric: Circuit Breakers |
Levels, Entrance, & Accessibility Stories: 2Levels: Two |
View No View |

|
|---|
Exterior Home Features Roof: Asphalt ShinglePatio / Porch: Patio, Enclosed PorchExterior: GardenFoundation: Concrete SlabGarden |
Parking & Garage Number of Garage Spaces: 2Number of Covered Spaces: 2Has a GarageParking Spaces: 2Parking: Gravel |
Frontage Road Frontage: Private Road, SharedResponsible for Road Maintenance: Private Maintained RoadRoad Surface Type: Gravel |
Water & Sewer Sewer: 1000 Gallon, Leach Field, Private Sewer |
Farm & Range Frontage Length: Road frontage: 187 |
Finished Area Finished Area (above surface): 1977 Square Feet |

|
|---|
Days on Market: 46 |

|
|---|
Year Built Year Built: 1981 |
Property Type / Style Property Type: ResidentialProperty Subtype: Single Family ResidenceStructure Type: Post and BeamArchitecture: Gambrel |
Building Construction Materials: Wood Frame, Wood SidingNot a New Construction |

|
|---|
Price List Price: $510,000Price Per Sqft: $258 |

|
|---|
Direction & Address City: Bartlett |
School Information Elementary School: Josiah Bartlett ElemElementary School District: SAU #9Jr High / Middle School: Josiah Bartlett SchoolJr High / Middle School District: SAU #9High School: A. Crosby Kennett Sr. HighHigh School District: SAU #9 |

|
|---|
Listing Agent Listing ID: 5100748 |

|
|---|
Building Area Building Area: 1977 Square Feet |

|
|---|
Lot Area: 1.03 Acres |

|
|---|
Mls Number: 5100748Above Grade Unfinished Area: 1977Above Grade Unfinished Area Units: Square FeetBelow Grade Unfinished Area Units: Square Feet |
Around this home
The GreatSchools Rating compares schools on a variety of school quality indicators including test scores, college readiness, equity and more. Learn more.

What Locals Say about Bartlett
At least 8 Trulia users voted on each feature.

91 % Say it's quiet

82 % Say car is needed

75 % Say it's dog friendly

71 % Say parking is easy

71 % Say people would walk alone at night

67 % Say yards are well-kept

55 % Say there's wildlife

50 % Say there's holiday spirit

46 % Say they plan to stay for at least 5 years

36 % Say kids play outside

31 % Say streets are well-lit

25 % Say neighbors are friendly

20 % Say there are community events

10 % Say it's walkable to grocery stores
Sourced by Trulia users. Learn more about our methodology.
Market trends in Bartlett
Last updated July 2026
Avg. sale price
—
Sale-to-List Price
—
Price per sq ft
—
Available listings
55
3MoM
Home Value
Trulia Estimate
$498KSince last month
Decreased$33K (-6.2%)Since last year
Decreased$62K (-11%)Since last sale
Increased$393K (+374.3%)Learn more about this home's value by checking out its Trulia Estimate, the value of nearby homes, and how much similar homes have sold for.
Trulia Estimate
The of this home's value increased by +100% in the last 10 years
| Month | Estimated value |
|---|---|
2026 | |
| September 2026 | $498K |
| August 2026 | $493K |
| July 2026 | $531K |
| June 2026 | $616K |
| May 2026 | $604K |
| April 2026 | $591K |
| March 2026 | $579K |
| February 2026 | $567K |
| January 2026 | $558K |
2025 | |
2024 | |
2023 | |
2022 | |
2021 | |
2020 | |
2019 | |
2018 | |
2017 | |
2016 | |
Comparable sales
These are recently sold homes that have a similar location or other similar features to this home, like bedrooms, bathrooms, and square footage. Get a sense of the expected prices in the area by viewing these homes.Address | Distance | Property Type | Sold Price | Sold Date | Bed | Bath | Sqft |
|---|---|---|---|---|---|---|---|
0.26 | Single-Family Home | $875,000 | 08/24/26 | 3 | 2 | 2,500 | |
0.53 | Single-Family Home | $390,000 | 01/07/26 | 3 | 1.5 | 1,900 | |
0.09 | Single-Family Home | $460,000 | 11/07/25 | 2 | 2 | 1,795 | |
0.52 | Single-Family Home | $580,000 | 08/06/26 | 3 | 2 | 1,617 | |
0.46 | Single-Family Home | $255,000 | 01/14/26 | 3 | 2 | 1,274 | |
0.34 | Single-Family Home | $584,000 | 02/13/26 | 3 | 1.5 | 1,450 | |
0.35 | Single-Family Home | $706,000 | 11/07/25 | 3 | 3.5 | 2,050 | |
0.58 | Single-Family Home | $720,000 | 03/27/26 | 3 | 2 | 2,559 | |
0.22 | Single-Family Home | $821,500 | 08/12/26 | 4 | 3.5 | 4,214 | |
0.72 | Single-Family Home | $370,000 | 03/10/26 | 3 | 2 | 947 |
Nearby home prices
Get a sense of expected prices in the area by checking the value of nearby homes.Address | Distance | Price | Bed | Bath | Sqft | Status |
|---|---|---|---|---|---|---|
0.07 | $444,200 | 2 | 1.5 | 989 | Off Market | |
0.04 | $636,500 | 4 | 2 | 2,772 | Off Market | |
0.08 | $452,700 | 2 | 1 | 945 | Off Market | |
0.09 | $460,000 | 2 | 2 | 1,795 | Recently Sold | |
0.08 | - | - | - | - | Off Market | |
0.09 | $491,700 | 3 | 2 | 1,596 | Off Market | |
0.14 | $741,900 | 4 | 3.5 | 2,464 | Off Market | |
0.19 | $468,300 | 3 | 2 | 1,260 | Off Market | |
0.22 | $381,400 | 3 | 2 | 1,296 | Off Market | |
0.26 | $389,000 | 4 | 2.5 | 2,935 | For Sale | |
0.22 | $821,500 | 4 | 3.5 | 4,214 | Recently Sold |
Price and Tax history
| Date | Event | Price |
|---|---|---|
Aug 20, 2026 Source: PrimeMLS #5100748 | PriceChange | $510,000 Price decreased by 5% |
Jul 20, 2026 Source: PrimeMLS #5100748 | Listed For Sale | $535,000 |
Jul 29, 1994 Source: N/A | Sold | $105,000 |
| Year | Property tax | Tax assessment |
|---|---|---|
| 2024 | $2,678 | $480,000 |
Home facts updated by county records
LGBTQ Local Legal Protections
LGBTQ Local Legal Protections



Janet McMahon, 603 Redstone Realty, LLC, (603) 356-6035

Copyright 2026 PrimeMLS, Inc. All rights reserved.
This information is deemed reliable, but not guaranteed. The data relating to real estate displayed on this display comes in part from the IDX Program of PrimeMLS. The information being provided is for consumers’ personal, non-commercial use and may not be used for any purpose other than to identify prospective properties consumers may be interested in purchasing. Data last updated 2026-09-04 14:54:15 PDT.
This display of listings may or may not be the entire Compilation from the PrimeMLS database, and PrimeMLS does not guarantee the accuracy of such information.
This display of listings may or may not be the entire Compilation from the PrimeMLS database, and PrimeMLS does not guarantee the accuracy of such information.
Similar Homes You May Like
 1.3 ACRESPrimeMLS, Active
 NEW - 1 DAY AGOPrimeMLS, Active
 OPEN SAT, 10-1PMPrimeMLS, Active
 NEWOPEN MON, 10-12PMPrimeMLS, Active
 1.23 ACRESPrimeMLS, Active
 OPEN SAT, 12-2PMPrimeMLS, Active
 NEW - 9 HRS AGOPrimeMLS, Active
 OPEN SUN, 10-1PM0.75 ACRESPrimeMLS, Active
 NEW CONSTRUCTIONPrimeMLS, Active
 See more homes for sale inIntervale




New Listings near 9 Burdett Road
- 1.23 ACRESPrimeMLS, Active
- NEW - 1 DAY AGOPrimeMLS, Active
- NEWOPEN MON, 10-12PMPrimeMLS, Active
- NEW - 9 HRS AGOPrimeMLS, Active
- 1.3 ACRESPrimeMLS, Active
- OPEN SUN, 10-1PM0.75 ACRESPrimeMLS, Active
 NEW - 2 DAYS AGOPrimeMLS, Active
 OPEN SUN, 1:30-3:30PM0.92 ACRESPrimeMLS, Active
- See more homes for sale inIntervale

Frequently asked questions about 9 Burdett Road
- What is the estimated monthly payment for 9 Burdett Road?Based on a $510,000 list price with 20% down at today's rates, the estimated monthly payment for 9 Burdett Road in Intervale, NH is approximately $3,223 (about $2,697 principal & interest, $451 property taxes, and $75 homeowner's insurance). This is an estimate. Actual payment depends on your loan terms.
- What do residents say about Intervale?Residents describe Intervale, NH as quiet, dog-friendly, and easy to park in. Most residents say you need a car. See homes for sale in Intervale, NH.
- What are the closest schools to 9 Burdett Road?The closest schools to 9 Burdett Road in Intervale, NH are Josiah Bartlett Elementary School (Pre-K/Middle, rated 5/10).
- What is 9 Burdett Road estimated to be worth?Trulia's estimated value for 9 Burdett Road in Intervale, NH is $498,000.
- Does 9 Burdett Road have laundry facilities?Yes, 9 Burdett Road in Intervale, NH has laundry facilities.
- How big is the lot at 9 Burdett Road?The lot at 9 Burdett Road in Intervale, NH is about 1 acre.
9 Burdett Road, Intervale, NH 03845 is a 3 bedroom, 2 bathroom, 1,977 sqft single-family home built in 1981. This property is currently available for sale and was listed by PrimeMLS on Jul 20, 2026. The MLS # for this home is MLS# 5100748.