


$1,540,000
 5 Beds
 3.5 Baths
 3,451 sqft (on 3.44 acres)
3114 Pace Bend Rd S, Spicewood, TX 78669
Est. Mortgage $10,496/mo*
Get Pre-QualifiedWe estimate this home will sell faster than 91% nearby.
Home Highlights

Single-Family Home

Built in 1997

3.44 acre lot

$446/sqft
Local Information
- Map ViewExplore the area around 3114 Pace Bend Rd S.

- Schools1 Preschool School1 Elementary School1 Middle School1 High School

- Shop & Eat

-- mins to
About this House
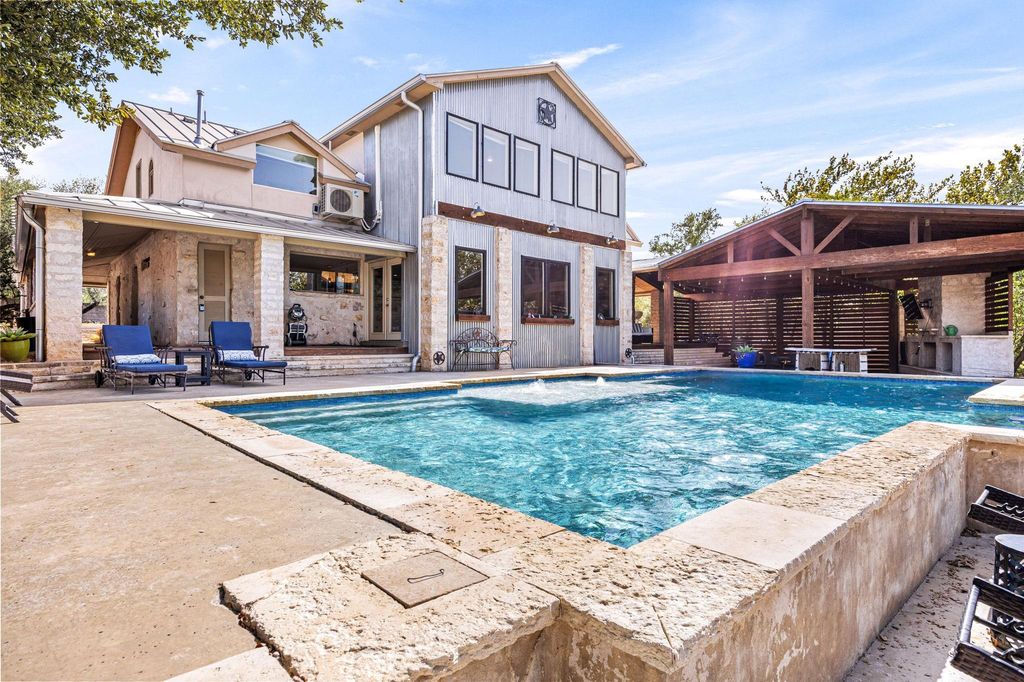
What's unique:Crisp white european-style cabinetrySparkling in-ground poolSpacious gated lotOpen-concept floor planQuartz countertopsBeautifully appointed rec room
Experience Hill Country living at its finest along the Pedernales River, where sweeping views, modern design, and resort-style outdoor living come together. This beautifully updated 5-bedroom, 3.5-bath home offers exceptional indoor-outdoor living on a spacious, gated lot framed by mature oak trees. A sparkling in-ground pool sits beside a generous cabana with a native stone fireplace, creating an inviting setting for relaxing and entertaining. Inside, an open-concept floor plan seamlessly connects the sleek kitchen, dining area, and living room, while abundant windows fill the home with natural light and showcase breathtaking Hill Country and lake views from numerous rooms. The kitchen features crisp white European-style cabinetry, quartz countertops, and a large center island with breakfast bar, making it both stylish and functional. A deck off the living area extends the entertaining space and captures the spectacular scenery. The main level offers a spacious primary suite plus an additional bedroom, while three more bedrooms are located upstairs. The primary suite is a serene retreat with a deep soaking tub and separate walk-in shower featuring a rainfall showerhead. All additional bathrooms have been thoughtfully remodeled with high-end finishes. Upstairs, a second living area and beautifully appointed rec room provide flexible space for gatherings, recreation, or relaxation, both enhanced by gorgeous views. Delightfully designed with modern finishes and thoughtful upgrades throughout, the home also has great curb appeal with a covered porch accented by native stone planter beds, a distinctive stone façade, and durable metal roof. A spacious yard with mature oaks and a playscape offers room to enjoy the outdoors, while gated access adds privacy and convenience. Whether you're looking for a Hill Country retreat, or a lucrative STR opportunity, this Spicewood property offers all the possibilities of relaxed Texas Hill Country living.
Last check for updates: about 6 hours ago
Listing courtesy of Jade Young, (512) 710-0156
Redfin Corporation, (512) 710-0156
Source: Unlock MLS, MLS#9394027
Also Listed on Unlock MLS.
We estimate this home will sell faster than 91% nearby.
Home Details for 3114 Pace Bend Rd S

|
|---|
Beds & Baths Number of Bedrooms: 5Main Level Bedrooms: 2Number of Bathrooms: 4Number of Bathrooms (full): 3Number of Bathrooms (half): 1 |
Dimensions and Layout Living Area: 3451 Square Feet |
Appliances & Utilities Utilities: Cable Connected, Electricity Connected, Internet-CableAppliances: Built-In Electric Oven, Dishwasher, Disposal, Electric Cooktop, Microwave, RNGHD, Stainless Steel Appliance(s)DishwasherDisposalMicrowave |
Heating & Cooling Heating: Central, Fireplace(s)Has CoolingAir Conditioning: Ceiling Fan(s), Central AirHas HeatingHeating Fuel: Central |
Fireplace & Spa Number of Fireplaces: 2Fireplace: Living Room, Outside, Raised Hearth, Stone, Wood Burning |
Gas & Electric Has Electric on Property |
Windows, Doors, Floors & Walls Window: Window Treatments, Wood FramesFlooring: Tile, Wood |
Levels, Entrance, & Accessibility Stories: 2Levels: TwoAccessibility: NoneFloors: Tile, Wood |
View Has a ViewView: Hill Country, Pool, River, Trees/Woods, Water |

|
|---|
Exterior Home Features Roof: MetalPatio / Porch: Covered, Front Porch, PatioFencing: Back Yard, Fenced, Front Yard, Full, GateOther Structures: Cabana, Guest House, See RemarksExterior: Boat Dock - Private, Exterior Steps, Lighting, Private YardFoundation: SlabHas a Private Pool |
Parking & Garage No GarageNo Attached GarageParking: Driveway |
Pool Pool: Gunite, In Ground, Outdoor PoolPool |
Frontage WaterfrontWaterfront: River Front, WaterfrontOn Waterfront |
Water & Sewer Sewer: Septic TankWater Body: Pedernales River |
Farm & Range Not Allowed to Raise Horses |

|
|---|
Days on Market: 8 |

|
|---|
Year Built Year Built: 1997 |
Property Type / Style Property Type: ResidentialProperty Subtype: Single Family Residence |
Building Not a New ConstructionNo Additional Parcels |
Property Information Condition: ResaleParcel Number: 05470701060000 |

|
|---|
Price List Price: $1,540,000Price Per Sqft: $446 |
Status Change & Dates Possession Timing: Close Of Escrow, Funding |

|
|---|
MLS Status: Active |

|
|---|
Direction & Address City: SpicewoodCommunity: Paleface Park |
School Information Elementary School: Bee CaveElementary School District: Lake Travis ISDJr High / Middle School: Lake TravisJr High / Middle School District: Lake Travis ISDHigh School: Lake TravisHigh School District: Lake Travis ISD |

|
|---|
Listing Agent Listing ID: 9394027 |

|
|---|
Community Features: Controlled Access, Gated |

|
|---|
No HOA |

|
|---|
Lot Area: 3.44 Acres |

|
|---|
Special Conditions: Standard |

|
|---|
Listing Terms: Cash, Conventional, FHA, VA Loan |

|
|---|
Mls Number: 9394027Water ViewWater View: River, WaterAttribution Contact: (512) 710-0156 |

|
|---|
Controlled AccessGated |
Around this home
What Locals Say about Spicewood
At least 54 Trulia users voted on each feature.

95 % Say there's wildlife

95 % Say car is needed

92 % Say parking is easy

92 % Say it's quiet

88 % Say yards are well-kept

80 % Say it's dog friendly

75 % Say there's holiday spirit

69 % Say people would walk alone at night

65 % Say they plan to stay for at least 5 years

64 % Say there are community events

61 % Say neighbors are friendly

61 % Say kids play outside

20 % Say there are sidewalks

19 % Say streets are well-lit

10 % Say it's walkable to restaurants
Sourced by Trulia users. Learn more about our methodology.
Market trends in Spicewood
Last updated August 2026
Avg. sale price
$746K
$12.5KMoM
Sale-to-List Price
—
Price per sq ft
$291
$8MoM
Available listings
288
12MoM
Home Value
Trulia Estimate
$1.45MSince last month
$200 (0%)Since last year
Increased$55K (+3.8%)Learn more about this home's value by checking out its Trulia Estimate, the value of nearby homes, and how much similar homes have sold for.
Trulia Estimate
The of this home's value increased by +186% in the last 10 years
| Month | Estimated value |
|---|---|
2026 | |
| September 2026 | $1.5M |
| August 2026 | $1.5M |
| July 2026 | $1.48M |
| June 2026 | $1.56M |
| May 2026 | $1.54M |
| April 2026 | $1.5M |
| March 2026 | $1.52M |
| February 2026 | $1.48M |
| January 2026 | $1.46M |
2025 | |
2024 | |
2023 | |
2022 | |
2021 | |
2020 | |
2019 | |
2018 | |
2017 | |
2016 | |
Comparable sales
These are recently sold homes that have a similar location or other similar features to this home, like bedrooms, bathrooms, and square footage. Get a sense of the expected prices in the area by viewing these homes.Address | Distance | Property Type | Sold Price | Sold Date | Bed | Bath | Sqft |
|---|---|---|---|---|---|---|---|
0.58 | Single-Family Home | - | 04/17/26 | 5 | 3 | 2,904 |
Nearby home prices
Get a sense of expected prices in the area by checking the value of nearby homes.Address | Distance | Price | Bed | Bath | Sqft | Status |
|---|---|---|---|---|---|---|
0.34 | $350,000 | - | - | - | For Sale | |
0.43 | $424,500 | - | - | - | For Sale | |
0.51 | $450,000 | - | - | - | For Sale | |
0.53 | $6,999,888 | 7 | 9 | 14,215 | For Sale | |
0.55 | $2,030,900 | Studio | - | 1,571 | Off Market | |
0.56 | $1,980,000 | 4 | 3.5 | 3,358 | For Sale | |
0.58 | - | 5 | 3 | 2,904 | Recently Sold | |
0.67 | $459,000 | - | - | - | For Sale | |
0.71 | $789,900 | - | - | - | For Sale | |
0.74 | $2,995,000 | 5 | 5 | 5,039 | For Sale | |
0.77 | - | 4 | 3.5 | 3,085 | Off Market |
Price and Tax history
| Date | Event | Price |
|---|---|---|
Sep 17, 2026 Source: Unlock MLS #9394027 | Listed For Sale | $1,540,000 |
Apr 30, 2024 Source: HLMLS as distributed by MLS GRID #167828 | Sold | -- |
Mar 27, 2024 Source: Unlock MLS #3880443 | Contingent | $1,599,900 |
Mar 8, 2024 Source: Unlock MLS #3880443 | Listed For Sale | $1,599,900 |
| Year | Property tax | Tax assessment |
|---|---|---|
| 2025 | $26,243 | $1,540,000 |
Home facts updated by county records
LGBTQ Local Legal Protections
LGBTQ Local Legal Protections



Jade Young, Redfin Corporation, (512) 710-0156
Agent Phone: (512) 710-0156
Based on information from Unlock MLS (alternatively, from ACTRIS) for the period through 2026-09-25 15:26:56 PDT. Neither the Board nor ACTRIS guarantees or is in any way responsible for its accuracy. All data is provided “AS IS” and with all faults. Data maintained by the Board or ACTRIS may not reflect all real estate activity in the market.
Information being provided is for consumers’ personal, non-commercial use and may not be used for any purpose other than to identify prospective properties consumers may be interested in purchasing. Some IDX listings have been excluded from this website. Click here for more information
Information being provided is for consumers’ personal, non-commercial use and may not be used for any purpose other than to identify prospective properties consumers may be interested in purchasing. Some IDX listings have been excluded from this website. Click here for more information
Similar Homes You May Like
 3.97 ACRESKeller Williams - Lake Travis
 5.07 ACRESBeycome Brokerage Realty LLC
 1.04 ACRESBerkshire Hathaway HomeServices Premier Properties
 NEW CONSTRUCTION
 NEW CONSTRUCTION1.05 ACRESD.R. Horton, AMERICA'S Builder
 NEW CONSTRUCTION1.05 ACRESD.R. Horton, AMERICA'S Builder
 NEW CONSTRUCTION1.05 ACRESD.R. Horton, AMERICA'S Builder
 NEW CONSTRUCTION1.02 ACRESD.R. Horton, AMERICA'S Builder
 NEW CONSTRUCTION1.05 ACRESD.R. Horton, AMERICA'S Builder
 NEW CONSTRUCTION$883,990+4 bd3.5 ba3,440 sqftThe Crowley Plan in Sola Vista at West Cypress Hills,
Spicewood, TX 78669 NEW CONSTRUCTION
 NEW CONSTRUCTION$1,079,990+5 bd4.5 ba4,882 sqftThe Fulton Plan in Sola Vista at West Cypress Hills,
Spicewood, TX 78669 NEW CONSTRUCTION$949,990+5 bd4.5 ba3,892 sqftThe Denison Plan in Sola Vista at West Cypress Hills,
Spicewood, TX 78669 NEW CONSTRUCTION$874,990+4 bd3.5 ba3,073 sqftThe Bremond Plan in Sola Vista at West Cypress Hills,
Spicewood, TX 78669 4.55 ACRESMoreland Properties
 OPEN SAT, 12-2PM4 ACRESCompass RE Texas, LLC
 OPEN SAT, 12-2PM0.3 ACRESCongress Realty, Inc.
 2.8 ACRESDevora Realty
 NEW CONSTRUCTIONMoreland Properties
 1 ACREKeller Williams - Lake Travis
 FOR SALE BY OWNER3 ACRES
 1.52 ACRESAll City Real Estate Ltd. Co
 See more homes for sale inSpicewood


New Listings near 3114 Pace Bend Rd S
 NEW - 15 HRS AGOVanessa Odders, Broker
 6.65 ACRESThe Real Estate Ranch LLC
 OPEN SAT, 1-3PM0.99 ACRESCompass RE Texas, LLC
 6.01 ACRESThe Real Estate Ranch LLC
- OPEN SAT, 12-2PM4 ACRESCompass RE Texas, LLC
 OPEN SUN, 2-3PM0.44 ACRESCompass RE Texas, LLC
- See more homes for sale inSpicewood


Frequently asked questions about 3114 Pace Bend Rd S
- What is the estimated monthly payment for 3114 Pace Bend Rd S?Based on a $1,540,000 list price with 20% down at today's rates, the estimated monthly payment for 3114 Pace Bend Rd S in Spicewood, TX is approximately $10,489 (about $8,540 principal & interest, $1,874 property taxes, and $75 homeowner's insurance). This is an estimate. Actual payment depends on your loan terms.
- How does the list price for 3114 Pace Bend Rd S compare to homes in Spicewood?3114 Pace Bend Rd S in Spicewood, TX is listed at $1,540,000, about 106% above the $746K median sale price in Spicewood.
- What do residents say about Spicewood?Residents describe Spicewood, TX as easy to park in, quiet, and well-kept. Most residents say you need a car. See homes for sale in Spicewood, TX.
- What are the closest schools to 3114 Pace Bend Rd S?The closest schools to 3114 Pace Bend Rd S in Spicewood, TX are Lake Travis High School (rated 8/10), Lake Travis Middle School (rated 10/10), West Cypress Hills Elementary School (Pre-K, rated 8/10).
- Does 3114 Pace Bend Rd S have air conditioning?Yes, 3114 Pace Bend Rd S in Spicewood, TX has air conditioning.
- Does 3114 Pace Bend Rd S have a pool?Yes, 3114 Pace Bend Rd S in Spicewood, TX has a pool.
3114 Pace Bend Rd S, Spicewood, TX 78669 is a 5 bedroom, 4 bathroom, 3,451 sqft single-family home built in 1997. This property is currently available for sale and was listed by Unlock MLS on Sep 17, 2026. The MLS # for this home is MLS# 9394027.