


$400,000
 4 Beds
 3 Baths
 2,296 sqft
309 Bunker Ln, Elgin, SC 29045
Est. Mortgage $2,720/mo*
Get Pre-QualifiedHome Highlights

Single-Family Home

Built in 2022

$174/sqft

2 Car Garage

HOA $342/mo
Local Information
- Map ViewExplore the area around 309 Bunker Ln.

- Schools1 Preschool School2 Elementary Schools1 Middle School1 High School

- Shop & Eat

-- mins to
About this House
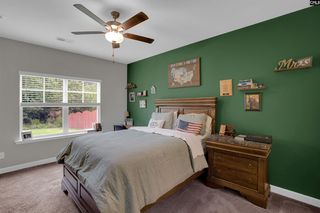
Welcome home to Club Ridge at Woodcreek Farms, where low-maintenance living meets comfort and convenience! This well-maintained, home offers main level living and an open kitchen and living area ideal for gathering. The kitchen features ample cabinetry, granite countertops, a tile backsplash, and stainless-steel appliances, while the spacious great room offers easy-care LVP flooring and a natural gas fireplace. Upstairs includes a fourth bedroom, separate bonus room, and full bath perfect for guests or flexible living space. Upstairs also features an additional heated / cooled extra room that is unfinished that is great for extra storage. The HOA handles all front and backyard lawn care and bushes, so there is no exterior yard work to maintain. Enjoy CPI smart-home controls for the garage, front door lock, thermostats, exterior lights, and security system, plus front outdoor cameras and a doorbell camera. Conveniently located near the clubhouse, interstates, shopping, and medical facilities. Showings through ShowingTime only. Disclaimer: CMLS has not reviewed and, therefore, does not endorse vendors who may appear in listings.
Last check for updates: about 22 hours ago
Listing courtesy of Justin Boneparte
Keller Williams Realty
Source: Consolidated MLS, MLS#642708
Also Listed on Consolidated MLS.
Open House
Sunday, September 13
1:00 PM to 3:00 PM
Home Details for 309 Bunker Ln

|
|---|
Interior Details Number of Rooms: 8Types of Rooms: Master Bedroom, Bedroom 2, Bedroom 3, Bedroom 4, Dining Room, Great Room, Kitchen, Living Room |
Beds & Baths Number of Bedrooms: 4Number of Bathrooms: 3Number of Bathrooms (full): 3Number of Bathrooms (main level): 2 |
Dimensions and Layout Living Area: 2296 Square Feet |
Appliances & Utilities Utilities: Cable Available, Electricity ConnectedLaundry: Common Area,Heated Space,Main Level |
Heating & Cooling Heating: Central,ElectricHas CoolingAir Conditioning: Central AirHas HeatingHeating Fuel: Central |
Fireplace & Spa Number of Fireplaces: 1Fireplace: Electric, Gas Log-NaturalHas a Fireplace |
Windows, Doors, Floors & Walls Flooring: Luxury Vinyl, Carpet |
Levels, Entrance, & Accessibility Floors: Luxury Vinyl, Carpet |

|
|---|
Exterior Home Features Other Structures: Tennis Court(s)Foundation: Slab |
Parking & Garage Number of Garage Spaces: 2Number of Covered Spaces: 2No CarportHas a GarageHas an Attached GarageParking Spaces: 2Parking: Garage Attached |
Frontage Road Surface Type: Paved |
Water & Sewer Sewer: Public Sewer |

|
|---|
Days on Market: 3 |

|
|---|
Year Built Year Built: 2022 |
Property Type / Style Property Type: ResidentialProperty Subtype: Single Family ResidenceArchitecture: Traditional |
Building Construction Materials: Brick-All Sides-AbvFoundNot a New Construction |
Property Information Parcel Number: 289100908 |

|
|---|
Price List Price: $400,000Price Per Sqft: $174 |

|
|---|
MLS Status: ACTIVE |

|
|---|
Direction & Address City: ElginCommunity: CLUBRIDGE AT WOODCREEK FARMS |
School Information Elementary School: Catawba TrailElementary School District: Richland TwoJr High / Middle School: SummitJr High / Middle School District: Richland TwoHigh School: Spring ValleyHigh School District: Richland Two |

|
|---|
Listing Agent Listing ID: 642708 |

|
|---|
Building Area Building Area: 2296 Square Feet |

|
|---|
Community Features: Golf, Pool |

|
|---|
HOA Fee Includes: Back Yard Maintenance, Clubhouse, Common Area Maintenance, Exterior Maintenance, Front Yard Maintenance, Landscaping, Pool, Street Light Maintenance, Tennis Courts, Green AreasHas an HOAHOA Fee: $1,025/Quarterly |

|
|---|
Lot Area: 7840.8 sqft |

|
|---|
Listing Agreement Type: Exclusive Right To Sell |

|
|---|
Mls Number: 642708 |

|
|---|
GolfPool |
Around this home
What Locals Say about Elgin
At least 109 Trulia users voted on each feature.

93 % Say parking is easy

93 % Say car is needed

89 % Say yards are well-kept

82 % Say it's dog friendly

79 % Say it's quiet

78 % Say there's holiday spirit

67 % Say kids play outside

63 % Say people would walk alone at night

61 % Say neighbors are friendly

46 % Say they plan to stay for at least 5 years

46 % Say there's wildlife

44 % Say streets are well-lit

39 % Say there are sidewalks

36 % Say there are community events

15 % Say it's walkable to grocery stores

12 % Say it's walkable to restaurants
Sourced by Trulia users. Learn more about our methodology.
Market trends in Elgin
Last updated August 2026
Avg. sale price
—
Sale-to-List Price
—
Price per sq ft
—
Available listings
195
10MoM
Home Value
Trulia Estimate
$399KSince last month
Increased$38K (+10.5%)Since last year
Increased$37K (+10.3%)Since last sale
Increased$66K (+19.8%)Learn more about this home's value by checking out its Trulia Estimate, the value of nearby homes, and how much similar homes have sold for.
Trulia Estimate
The of this home's value increased by +17% in the last 10 years
| Month | Estimated value |
|---|---|
2026 | |
| September 2026 | $399K |
| August 2026 | $357K |
| July 2026 | $361K |
| June 2026 | $365K |
| May 2026 | $361K |
| April 2026 | $358K |
| March 2026 | $356K |
| February 2026 | $361K |
| January 2026 | $355K |
2025 | |
2024 | |
2023 | |
2022 | |
Comparable sales
These are recently sold homes that have a similar location or other similar features to this home, like bedrooms, bathrooms, and square footage. Get a sense of the expected prices in the area by viewing these homes.Address | Distance | Property Type | Sold Price | Sold Date | Bed | Bath | Sqft |
|---|---|---|---|---|---|---|---|
0.43 | Single-Family Home | $500,000 | 01/06/26 | 4 | 2.5 | 3,387 |
Nearby home prices
Get a sense of expected prices in the area by checking the value of nearby homes.Address | Distance | Price | Bed | Bath | Sqft | Status |
|---|---|---|---|---|---|---|
0.08 | $680,000 | 3 | 3.5 | 3,231 | For Sale | |
0.07 | $342,500 | 3 | 2 | 2,127 | For Sale | |
0.07 | $381,000 | 3 | 2 | 2,249 | Off Market | |
0.09 | $570,000 | 4 | 3 | 2,937 | For Sale | |
0.13 | $257,900 | 3 | 2.5 | 1,362 | For Sale | |
0.13 | $253,500 | 3 | 2.5 | 1,362 | For Sale | |
0.13 | $253,500 | 3 | 2.5 | 1,362 | For Sale | |
0.14 | $257,900 | 3 | 2.5 | 1,362 | For Sale | |
0.15 | $255,900 | 3 | 2.5 | 1,362 | For Sale | |
0.17 | $294,900 | 3 | 2.5 | 1,821 | For Sale | |
0.18 | $249,900 | 3 | 2.5 | 1,362 | For Sale |
Price and Tax history
| Date | Event | Price |
|---|---|---|
Sep 10, 2026 Source: Consolidated MLS #642708 | Listed For Sale | $400,000 |
Jan 17, 2023 Source: N/A | Sold | $332,625 |
Nov 27, 2022 Source: Consolidated MLS #551495 | PriceChange | $332,625 Price decreased by 3% |
Nov 12, 2022 Source: Consolidated MLS #551495 | PriceChange | $342,625 Price decreased by 0% |
Oct 20, 2022 Source: Consolidated MLS #551495 | Listed For Sale | $343,450 |
| Year | Property tax | Tax assessment |
|---|---|---|
| 2022 | $1,761 | $50,000 |
Home facts updated by county records
LGBTQ Local Legal Protections
LGBTQ Local Legal Protections



Justin Boneparte, Keller Williams Realty
IDX listing data provided courtesy of Consolidated MLS - Columbia, SC
Similar Homes You May Like


 OPEN TUE, 4-5PM
 NEW CONSTRUCTION
 0.25 ACRES
 0.35 ACRES


 0.25 ACRES


 0.52 ACRES
 NEW CONSTRUCTION0.82 ACRES
- NEW CONSTRUCTION0.82 ACRES
 NEW CONSTRUCTION1.54 ACRES
 See more homes for sale inElgin
New Listings near 309 Bunker Ln

 0.47 ACRES
 NEW - 1 DAY AGONEW CONSTRUCTION
 NEW - 1 DAY AGONEW CONSTRUCTION
 NEW - 1 DAY AGO
 NEW - 2 DAYS AGO0.52 ACRES
 0.25 ACRES
 NEW - 2 DAYS AGO0.28 ACRES
 0.58 ACRES
 0.5 ACRES
 NEW - 1 DAY AGONEW CONSTRUCTION
 NEW - 14 HRS AGO0.75 ACRES
 0.41 ACRES
- See more homes for sale inElgin
Frequently asked questions about 309 Bunker Ln
- What is the estimated monthly payment for 309 Bunker Ln?Based on a $400,000 list price with 20% down at today's rates, the estimated monthly payment for 309 Bunker Ln in Elgin, SC is approximately $2,452 (about $2,164 principal & interest, $213 property taxes, and $75 homeowner's insurance). This is an estimate. Actual payment depends on your loan terms.
- What do residents say about Elgin?Residents describe Elgin, SC as easy to park in, well-kept, and dog-friendly. Most residents say you need a car. See homes for sale in Elgin, SC.
- What are the closest schools to 309 Bunker Ln?The closest schools to 309 Bunker Ln in Elgin, SC are Catawba Trail Elementary (Pre-K, rated 8/10), Spring Valley High School (rated 8/10), Summit Parkway Middle School (Elementary, rated 5/10).
- What is 309 Bunker Ln estimated to be worth?Trulia's estimated value for 309 Bunker Ln in Elgin, SC is $398,600.
- Does 309 Bunker Ln have air conditioning?Yes, 309 Bunker Ln in Elgin, SC has air conditioning.
- Does 309 Bunker Ln have a pool?Yes, 309 Bunker Ln in Elgin, SC has a pool.
309 Bunker Ln, Elgin, SC 29045 is a 4 bedroom, 3 bathroom, 2,296 sqft single-family home built in 2022. This property is currently available for sale and was listed by Consolidated MLS on Sep 10, 2026. The MLS # for this home is MLS# 642708.