


$4,195,000
 6 Beds
 6 Baths
 8,163 sqft (on 0.45 acres)
308 Marlowe Rd, Raleigh, NC 27609
Est. Mortgage $24,689/mo*
Get Pre-QualifiedHome Highlights

Single-Family Home

Built in 1995

0.45 acre lot

$514/sqft

Garage
Local Information
- Map ViewExplore the area around 308 Marlowe Rd.

- Schools1 Preschool School1 Elementary School1 Middle School1 High School

- Shop & Eat

-- mins to
About this House
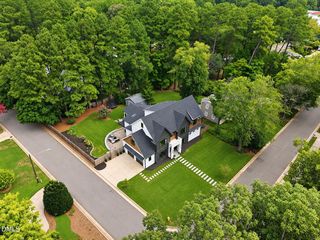
Hidden within Raleigh's coveted Inside-the-Beltline corridor, just minutes from North Hills, this remarkable estate offers an uncommon combination of privacy, architectural presence, and thoughtfully designed living. From the moment you arrive, the circular brick-inlaid drive, mature landscaping, and oversized six-car side-entry garage set the tone for the exceptional home that awaits. Inside, sunlight pours through newly replaced windows, illuminating wide-plank hardwood floors, soaring ceilings, elegant staircases, and four expansive levels designed for both everyday living and grand-scale entertaining. With six bedrooms, dual primary suites, two dedicated main-level offices, expansive gathering spaces, and exceptional storage throughout, the home offers remarkable flexibility for today's lifestyle. The chef's kitchen is as functional as it is beautiful, featuring custom cabinetry, quartz countertops, premium Monogram GE and KitchenAid appliances, double ovens, double dishwashers, a warming drawer, walk-in pantry, wine storage, and a fully equipped scullery that keeps entertaining effortless behind the scenes. Privately situated on the main level, the owner's retreat overlooks the wooded backyard and offers direct access to the screened porch with skylights and a fireplace, boutique-inspired dual walk-in closets, and a spa-quality bath with marble finishes, a frameless steam shower, soaking tub, and custom vanity. Designed to accommodate both recreation and relaxation, the home's additional living spaces include a private golf simulator, theater, fitness flex space, oversized recreation room, wet bar, multiple laundry rooms, and stacked closets spanning all four levels, thoughtfully designed for a future elevator. Outside, layered outdoor living spaces create a peaceful retreat surrounded by mature trees and enhanced with professional landscape lighting, offering exceptional privacy while remaining just moments from Crabtree Creek Trail, premier dining, shopping, and the conveniences of North Hills. A home of exceptional scale, craftsmanship, and versatility, this is a rare opportunity to enjoy luxury living in one of Raleigh's most desirable Inside-the-Beltline locations.
Last check for updates: about 11 hours ago
Listing courtesy of Christina Valkanoff, (919) 345-4538
Christina Valkanoff Realty Group
Source: Doorify MLS, MLS#10167038
Also Listed on Doorify MLS.
Home Details for 308 Marlowe Rd

|
|---|
Interior Details Basement: Exterior Entry,Finished,Interior Entry,Storage Space,Unfinished,Walk-Out Access,WorkshopNumber of Rooms: 20Types of Rooms: Master Bedroom, Bedroom 2, Bedroom 3, Bedroom 4, Bedroom 5, Breakfast Room, Dining Room, Entrance Hall, Family Room, Kitchen, Laundry, Living Room, Media Room, Office, Other, Recreation RoomWet Bar |
Beds & Baths Number of Bedrooms: 6Main Level Bedrooms: 1Number of Bathrooms: 7Number of Bathrooms (full): 5Number of Bathrooms (half): 2 |
Dimensions and Layout Living Area: 8163 Square Feet |
Appliances & Utilities Utilities: Cable Connected, Electricity Connected, Natural Gas Connected, Sewer Connected, Water ConnectedAppliances: Bar Fridge, Dryer, Disposal, Double Oven, Dishwasher, Gas Cooktop, Gas Water Heater, Ice Maker, Microwave, Stainless Steel Appliance(s), Washer, Warming Drawer, Wine RefrigeratorDishwasherDisposalDryerLaundry: Laundry Room,Main Level,Multiple Locations,Sink,Upper LevelMicrowaveWasher |
Heating & Cooling Heating: Floor Furnace,Heat Pump,Natural Gas,ZonedHas CoolingAir Conditioning: Central Air,Electric,ZonedHas HeatingHeating Fuel: Floor Furnace |
Fireplace & Spa Number of Fireplaces: 3Fireplace: Family Room, Gas Log, Outside, Wood Burning |
Windows, Doors, Floors & Walls Window: Bay Window(s), Plantation Shutters, Skylight(s)Door: French DoorsFlooring: Hardwood, Marble |
Levels, Entrance, & Accessibility Stories: 4Levels: Three Or MoreFloors: Hardwood, Marble |
View No View |
Security Security: Security System |

|
|---|
Exterior Home Features Roof: ShinglePatio / Porch: Covered, Deck, Patio, Porch, Rear Porch, ScreenedExterior: Lighting, Outdoor Grill, Private Yard, StorageFoundation: Slab |
Parking & Garage Number of Garage Spaces: 6Number of Covered Spaces: 6Has a GarageHas Open ParkingParking Spaces: 6Parking: Attached,Circular Driveway,Driveway,Garage Faces Side,Garage,Guest,Parking Pad,Storage,Tandem,Workshop in Garage |
Frontage Responsible for Road Maintenance: Public Maintained Road |
Water & Sewer Sewer: Public Sewer |
Finished Area Finished Area (above surface): 8163 Square Feet |

|
|---|
Days on Market: 126 |

|
|---|
Year Built Year Built: 1995 |
Property Type / Style Property Type: ResidentialProperty Subtype: Single Family ResidenceStructure Type: Site BuiltArchitecture: Traditional,Transitional |
Building Construction Materials: Brick, Brick Veneer, Fiber CementNot a New Construction |
Property Information Parcel Number: 170515647834000 0200173 |

|
|---|
Price List Price: $4,195,000Price Per Sqft: $514 |
Status Change & Dates Possession Timing: Close Of Escrow |

|
|---|
MLS Status: Active |

|
|---|
Direction & Address City: RaleighCommunity: Drewry Hills |
School Information Elementary School: Wake - Root ElementaryJr High / Middle School: Wake - Oberlin MiddleHigh School: Wake - Needham Broughton High |

|
|---|
Listing Agent Listing ID: 10167038 |

|
|---|
Building Area Building Area: 8163 Square Feet |

|
|---|
Community Features: Sidewalks |

|
|---|
No HOA |

|
|---|
Lot Area: 0.45 acres |

|
|---|
Special Conditions: Standard |

|
|---|
Listing Agreement Type: Exclusive Right To SellListing Terms: Cash, Conventional |

|
|---|
Mobile Home Park Mobile Home Units: Feet |

|
|---|
BasementMls Number: 10167038Above Grade Unfinished Area: 8163 |

|
|---|
SidewalksSource Internet Entire Listing Display |
Around this home
Neighborhood Overview

Neighborhood stats provided by third party data sources.
What Locals Say about Six Forks
At least 104 Trulia users voted on each feature.

91 % Say it's dog friendly

84 % Say there's holiday spirit

83 % Say car is needed

80 % Say there are sidewalks

75 % Say parking is easy

69 % Say it's walkable to restaurants

68 % Say streets are well-lit

67 % Say kids play outside

67 % Say it's quiet

66 % Say people would walk alone at night

65 % Say it's walkable to grocery stores

58 % Say yards are well-kept

50 % Say they plan to stay for at least 5 years

47 % Say neighbors are friendly

38 % Say there's wildlife

36 % Say there are community events
Sourced by Trulia users. Learn more about our methodology.
Market trends in Raleigh
Last updated August 2026
Avg. sale price
$444K
$3.83KMoM
Sale-to-List Price
98.9%
Price per sq ft
$234
$1MoM
Available listings
2237
20MoM
Home Value
Trulia Estimate
$3.88MSince last month
Increased$22K (+0.6%)Since last year
Increased$1M (+36.2%)Since last sale
Increased$2M (+103.6%)Learn more about this home's value by checking out its Trulia Estimate, the value of nearby homes, and how much similar homes have sold for.
Trulia Estimate
The of this home's value increased by +180% in the last 10 years
| Month | Estimated value |
|---|---|
2026 | |
| September 2026 | $3.88M |
| August 2026 | $3.86M |
| July 2026 | $3.87M |
| June 2026 | $3.89M |
| May 2026 | $4M |
| April 2026 | $2.99M |
| March 2026 | $2.94M |
| February 2026 | $2.84M |
| January 2026 | $2.78M |
2025 | |
2024 | |
2023 | |
2022 | |
2021 | |
2020 | |
2019 | |
2018 | |
2017 | |
2016 | |
Comparable sales
These are recently sold homes that have a similar location or other similar features to this home, like bedrooms, bathrooms, and square footage. Get a sense of the expected prices in the area by viewing these homes.Address | Distance | Property Type | Sold Price | Sold Date | Bed | Bath | Sqft |
|---|---|---|---|---|---|---|---|
0.25 | Single-Family Home | $2,349,000 | 09/16/26 | 5 | 5 | 4,703 | |
0.25 | Single-Family Home | $2,380,000 | 03/31/26 | 5 | 4 | 5,884 | |
0.29 | Single-Family Home | $4,750,000 | 02/20/26 | 6 | 7 | 7,979 | |
0.24 | Single-Family Home | $1,657,000 | 04/15/26 | 5 | 3.5 | 4,615 | |
0.24 | Single-Family Home | $2,822,500 | 11/07/25 | 5 | 6 | 5,124 | |
0.30 | Single-Family Home | $2,850,000 | 04/24/26 | 5 | 5.5 | 4,819 | |
0.22 | Single-Family Home | $1,650,000 | 04/22/26 | 5 | 4 | 5,191 | |
0.28 | Single-Family Home | $5,850,000 | 05/11/26 | 5 | 5 | 6,654 | |
0.34 | Single-Family Home | $3,250,000 | 08/07/26 | 5 | 4.5 | 5,317 |
Nearby home prices
Get a sense of expected prices in the area by checking the value of nearby homes.Address | Distance | Price | Bed | Bath | Sqft | Status |
|---|---|---|---|---|---|---|
0.05 | $1,142,500 | 3 | 3 | 3,307 | Recently Sold | |
0.05 | $836,400 | 3 | 2 | 1,714 | Off Market | |
0.06 | $1,255,100 | 3 | 2 | 2,759 | Off Market | |
0.11 | $821,300 | 3 | 2.5 | 2,159 | Off Market | |
0.15 | $6,995,000 | 5 | 7 | 7,110 | For Sale | |
0.18 | $3,670,000 | 5 | 5.5 | 7,403 | For Sale | |
0.13 | $1,236,200 | 3 | 2 | 2,146 | Off Market | |
0.18 | $1,625,000 | 5 | 3.5 | 3,257 | For Sale | |
0.23 | $1,587,500 | 6 | 4.5 | 4,402 | Off Market | |
0.22 | $1,650,000 | 5 | 4 | 5,191 | Recently Sold | |
0.24 | $1,657,000 | 5 | 3.5 | 4,615 | Recently Sold |
Price and Tax history
| Date | Event | Price |
|---|---|---|
May 14, 2026 Source: Doorify MLS #10167038 | Listed For Sale | $4,195,000 |
Jun 3, 2019 Source: N/A | Sold | $1,905,000 |
Apr 16, 2019 Source: Agent Provided | Pending | $2,150,000 |
Apr 10, 2019 Source: Agent Provided | Listed For Sale | $2,150,000 |
Jun 9, 2017 Source: N/A | Sold | $1,500,000 |
May 9, 2017 Source: Agent Provided | Pending | $1,600,000 |
Mar 30, 2017 Source: Agent Provided | Listed For Sale | $1,600,000 |
| Year | Property tax | Tax assessment |
|---|---|---|
| 2025 | $16,731 | $1,916,207 |
Home facts updated by county records
LGBTQ Local Legal Protections
LGBTQ Local Legal Protections



Christina Valkanoff, Christina Valkanoff Realty Group
Agent Phone: (919) 345-4538
The MLS listing information displayed is deemed reliable, but is not guaranteed accurate by the MLS.
Copyright 2026 Doorify MLS of North Carolina. All rights reserved.
Copyright 2026 Doorify MLS of North Carolina. All rights reserved.
Similar Homes You May Like
 0.57 ACRES
 OPEN SUN, 2-4PMNEW CONSTRUCTION0.36 ACRES
 5.58 ACRES
 OPEN SUN, 2-4PM1.26 ACRES
 0.3 ACRES
 1.01 ACRES
 0.33 ACRES
 0.61 ACRES
 0.5 ACRES
 0.46 ACRES
 4.25 ACRES
 2.12 ACRES
 NEW CONSTRUCTION0.95 ACRES
 NEW CONSTRUCTION0.26 ACRES
 1.57 ACRES
 1.11 ACRES
 0.59 ACRES
 0.37 ACRES
 OPEN SAT, 2-5PMNEW CONSTRUCTION0.26 ACRES
 NEW CONSTRUCTION0.35 ACRES
 9.32 ACRES
 2.06 ACRES
 0.25 ACRES
 0.45 ACRES
 0.26 ACRES
 0.61 ACRES
 8.13 ACRES
 NEW CONSTRUCTION1.42 ACRES
 NEW CONSTRUCTION
 1.24 ACRES
 OPEN SUN, 12-3PMNEW CONSTRUCTION0.34 ACRES
 0.64 ACRES
 0.63 ACRES
 0.32 ACRES
 NEW CONSTRUCTION2.11 ACRES
 NEW CONSTRUCTION0.39 ACRES
 0.38 ACRES
 NEW CONSTRUCTION1.44 ACRES
 2.18 ACRES
 1.1 ACRES
 See more homes for sale inRaleigh
New Listings near 308 Marlowe Rd
 0.37 ACRES
 NEW - 1 DAY AGO0.48 ACRES
 0.5 ACRES
 NEW CONSTRUCTION0.45 ACRES
- 0.57 ACRES
- 0.33 ACRES
- 0.46 ACRES
 OPEN SUN, 2-4PM0.39 ACRES
 0.36 ACRES
- 0.38 ACRES
 NEW CONSTRUCTION0.39 ACRES
 NEW CONSTRUCTION0.33 ACRES
 0.69 ACRES
 NEW CONSTRUCTION1.56 ACRES
 OPEN SUN, 11-1PM0.65 ACRES
- See more homes for sale inRaleigh
Frequently asked questions about 308 Marlowe Rd
- What is the estimated monthly payment for 308 Marlowe Rd?Based on a $4,195,000 list price with 20% down at today's rates, the estimated monthly payment for 308 Marlowe Rd in Raleigh, NC is approximately $25,266 (about $22,814 principal & interest, $2,377 property taxes, and $75 homeowner's insurance). This is an estimate. Actual payment depends on your loan terms.
- How does the list price for 308 Marlowe Rd compare to homes in Raleigh?308 Marlowe Rd in Raleigh, NC is listed at $4,195,000, about 846% above the $444K median sale price in Raleigh.
- What do residents say about the Six Forks neighborhood?Residents describe the Six Forks neighborhood in Raleigh, NC as dog-friendly, pedestrian-friendly, and easy to park in. See homes for sale in Six Forks, Raleigh.
- What are the closest schools to 308 Marlowe Rd?The closest schools to 308 Marlowe Rd in Raleigh, NC are Needham Broughton High (rated 7/10), Oberlin Middle School (rated 7/10), Root Elementary School (Pre-K, rated 7/10).
- Does 308 Marlowe Rd have air conditioning?Yes, 308 Marlowe Rd in Raleigh, NC has air conditioning.
- Does 308 Marlowe Rd have laundry facilities?Yes, 308 Marlowe Rd in Raleigh, NC has in-unit laundry.