


$2,995,000
 5 Beds
 4.5 Baths
 5,399 sqft (on 0.61 acres)
2101 Gresham Lake Rd, Raleigh, NC 27615
Est. Mortgage $17,106/mo*
Get Pre-QualifiedHome Highlights

Property Type
Single-Family Home

Year Built
2022

Lot Size
0.61 acres

Price/Sqft
$555

Parking
Garage
Local Information
- Map ViewExplore the area around 2101 Gresham Lake Rd.

- Schools1 Preschool School1 Elementary School1 Middle School1 High School

- Shop & Eat

-- mins to
About this House
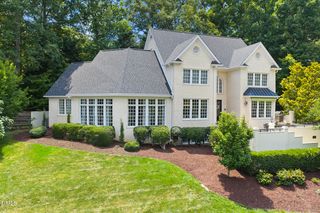
Built by Raleigh Custom Homes and designed by acclaimed architect Tony Frazier, this exceptional English Arts & Crafts residence represents one of North Ridge's most compelling turnkey luxury offerings, combining nearly new construction, extensive designer upgrades, and a fully furnished estate-quality presentation. Completed in late 2022 and situated on a beautifully wooded and professionally landscaped 0.612-acre homesite, the residence encompasses approximately 5,399 square feet of thoughtfully designed living space featuring five bedrooms, four full baths, and one half bath. Rich hardwood flooring extends throughout the main level and second-floor foyer, complemented by extensive custom millwork, 7-inch and 9-inch crown moldings, hand-selected Mitzi designer lighting, premium plumbing fixtures, and exceptional architectural detailing throughout. Luxury ceramic and porcelain tile flooring has been thoughtfully incorporated throughout the bathrooms, laundry room, and owner's suite dressing areas. Spa-inspired baths feature designer tile installations, frameless glass shower enclosures, premium fixtures, and custom finishes, while secondary bedrooms are appointed with luxury carpeting and upgraded padding for enhanced comfort and acoustical performance. Architectural details continue throughout the residence, including decorative wood-beamed ceilings in the owner's suite and a vaulted upper-level bedroom suite. Custom wood organizational systems have been installed throughout bedroom closets, linen closets, storage areas, and the walk-in pantry. The owner's entry from the garage features a custom-designed mudroom with integrated bench seating, shoe storage, coat hooks, and open shelving, combining functionality with refined design. At the heart of the home is a chef's kitchen featuring a professional-grade Jenn Air paneled refrigerator-freezer, Wolf appliances, custom cabinetry, Carrara marble backsplashes with intricate mosaic detailing, and premium stone surfaces throughout. The adjoining living spaces are highlighted by a dramatic solid-slab marble fireplace surround with matching marble-topped custom built-ins, creating an elegant focal point for entertaining and family gatherings. The second floor offers remarkable flexibility and has remained virtually unused since completion. This level includes three additional bedrooms, a spacious secondary living room, a dedicated craft room, generous walk-in storage areas, and a private eight-seat theater room designed for an immersive entertainment experience. The theater room provides a true cinematic experience featuring an 85-inch display, powered theater seating, custom granite bar-top viewing accommodations, built-in entertainment bar, and integrated wine and beverage refrigeration. Outdoor living is equally impressive. The oversized tiled screened porch serves as a true extension of the home's interior living space and features a vaulted ceiling, fireplace, built-in grilling station with ventilation hood, two-stage outdoor gas heaters mounted in the tongue and groove ceilings, marble dining accommodations, and retractable shades that preserve views of the private wooded setting while allowing year-round enjoyment. Mature landscaping, evening landscape illumination, and a private wooded backdrop provide a tranquil setting that enhances both everyday living and outdoor entertaining. Unlike most luxury residences, the home is offered fully furnished, creating a rare turnkey ownership opportunity. Included in the offering is an extensive collection of luxury furnishings highlighted by Bernhardt furniture throughout the residence and a statement Michael Amini dining room suite and buffet, creating a cohesive designer environment rarely available in a resale offering. Custom-designed area rugs and runners complement the home's architectural design and interior palette, while the theater room, living spaces, bedrooms, and entertaining areas have been professionally furnished.
Last check for updates: about 13 hours ago
Listing courtesy of Mollie Owen, (919) 602-2713
Hodge & Kittrell Sotheby's Int
Haley O'Neal, (704) 640-4742
Hodge & Kittrell Sotheby's Int
Source: Doorify MLS, MLS#10178625
Also Listed on Doorify MLS.
Home Details for 2101 Gresham Lake Rd

|
|---|
Interior Details Number of Rooms: 19Types of Rooms: Master Bedroom, Bedroom 2, Bedroom 3, Bedroom 4, Bedroom 5, Bonus Room, Dining Room, Entrance Hall, Family Room, Kitchen, Laundry, Living Room, Media Room, Office, OtherWet Bar |
Beds & Baths Number of Bedrooms: 5Main Level Bedrooms: 2Number of Bathrooms: 5Number of Bathrooms (full): 4Number of Bathrooms (half): 1 |
Dimensions and Layout Living Area: 5399 Square Feet |
Appliances & Utilities Appliances: Built-In Gas Range, Built-In Refrigerator, Double Oven, Dishwasher, Microwave, Stainless Steel Appliance(s), Tankless Water Heater, Wine CoolerDishwasherLaundry: Laundry Room,Main LevelMicrowave |
Heating & Cooling Heating: NoneHas CoolingAir Conditioning: Central AirNo Heating |
Windows, Doors, Floors & Walls Flooring: Carpet, Hardwood, Tile |
Levels, Entrance, & Accessibility Stories: 2Levels: TwoFloors: Carpet, Hardwood, Tile |
View No View |

|
|---|
Exterior Home Features Roof: Asphalt ShinglePatio / Porch: Covered, PorchExterior: Outdoor GrillFoundation: Crawlspace |
Parking & Garage Number of Garage Spaces: 3Number of Covered Spaces: 3Open Parking Spaces: 2No CarportHas a GarageHas Open ParkingParking Spaces: 5Parking: Attached,Garage |
Frontage Responsible for Road Maintenance: Public Maintained Road |
Water & Sewer Sewer: Public Sewer |
Finished Area Finished Area (above surface): 5399 Square Feet |

|
|---|
Days on Market: 56 |

|
|---|
Year Built Year Built: 2022 |
Property Type / Style Property Type: ResidentialProperty Subtype: Single Family ResidenceStructure Type: Site BuiltArchitecture: Arts & Crafts |
Building Construction Materials: Brick, Fiber CementNot a New Construction |
Property Information Parcel Number: 1717785033 |

|
|---|
Price List Price: $2,995,000Price Per Sqft: $555 |
Status Change & Dates Possession Timing: Negotiable |

|
|---|
MLS Status: Active |

|
|---|
Direction & Address City: Raleigh |
School Information Elementary School: Wake - North Ridge ElementaryJr High / Middle School: Wake - West Millbrook MiddleHigh School: Wake - Millbrook High |

|
|---|
Listing Agent Listing ID: 10178625 |

|
|---|
Building Details Builder Name: Raleigh Custom homes |
Building Area Building Area: 5399 Square Feet |

|
|---|
No HOA |

|
|---|
Lot Area: 0.61 acres |

|
|---|
Special Conditions: Standard |

|
|---|
Listing Agreement Type: Exclusive Right To SellListing Terms: Cash, Conventional |

|
|---|
Mobile Home Park Mobile Home Units: Feet |

|
|---|
Mls Number: 10178625Above Grade Unfinished Area: 5399 |

|
|---|
Source Internet Entire Listing Display |
Around this home
Neighborhood Overview

Neighborhood stats provided by third party data sources.
What Locals Say about North Raleigh
At least 521 Trulia users voted on each feature.

94 % Say it's dog friendly

93 % Say car is needed

85 % Say there are sidewalks

83 % Say parking is easy

76 % Say there's holiday spirit

71 % Say streets are well-lit

70 % Say people would walk alone at night

69 % Say it's quiet

68 % Say kids play outside

61 % Say yards are well-kept

60 % Say it's walkable to grocery stores

57 % Say neighbors are friendly

54 % Say it's walkable to restaurants

54 % Say they plan to stay for at least 5 years

52 % Say there's wildlife

40 % Say there are community events
Sourced by Trulia users. Learn more about our methodology.
Market trends in North Raleigh
Last updated July 2026
Avg. sale price
$489K
$6.67KMoM
Sale-to-List Price
99.2%
Price per sq ft
$239
$2MoM
Available listings
377
18MoM
Home Value
Trulia Estimate
$2.81MSince last month
Decreased$54K (-1.9%)Since last year
Increased$967K (+52.6%)Since last sale
Increased$905K (+47.6%)Learn more about this home's value by checking out its Trulia Estimate, the value of nearby homes, and how much similar homes have sold for.
Trulia Estimate
The of this home's value increased by +782% in the last 10 years
| Month | Estimated value |
|---|---|
2026 | |
| September 2026 | $2.8M |
| August 2026 | $2.82M |
| July 2026 | $2.86M |
| June 2026 | $1.86M |
| May 2026 | $1.86M |
| March 2026 | $1.85M |
| February 2026 | $1.87M |
| January 2026 | $1.87M |
2025 | |
2024 | |
2023 | |
2022 | |
2021 | |
2020 | |
2019 | |
2018 | |
2017 | |
2016 | |
Comparable sales
These are recently sold homes that have a similar location or other similar features to this home, like bedrooms, bathrooms, and square footage. Get a sense of the expected prices in the area by viewing these homes.Address | Distance | Property Type | Sold Price | Sold Date | Bed | Bath | Sqft |
|---|---|---|---|---|---|---|---|
0.08 | Single-Family Home | $1,495,000 | 08/20/26 | 5 | 4.5 | 4,643 | |
0.13 | Single-Family Home | $1,585,000 | 08/27/26 | 4 | 4.5 | 5,259 | |
0.17 | Single-Family Home | $1,500,000 | 12/29/25 | 4 | 4 | 4,105 | |
0.14 | Single-Family Home | $1,425,000 | 08/28/26 | 5 | 3.5 | 3,604 | |
0.21 | Single-Family Home | $1,634,800 | 08/27/26 | 4 | 3.5 | 4,310 | |
0.34 | Single-Family Home | $1,828,500 | 06/18/26 | 5 | 4.5 | 6,462 | |
0.12 | Single-Family Home | $1,325,000 | 02/18/26 | 4 | 4.5 | 4,601 | |
0.40 | Single-Family Home | $1,133,000 | 03/30/26 | 5 | 3.5 | 4,410 | |
0.35 | Single-Family Home | $1,200,000 | 11/24/25 | 4 | 3.5 | 4,303 |
Nearby home prices
Get a sense of expected prices in the area by checking the value of nearby homes.Address | Distance | Price | Bed | Bath | Sqft | Status |
|---|---|---|---|---|---|---|
0.06 | $1,093,900 | 5 | 2.5 | 4,161 | Off Market | |
0.08 | $1,495,000 | 5 | 4.5 | 4,643 | Recently Sold | |
0.13 | $1,585,000 | 4 | 4.5 | 5,259 | Recently Sold | |
0.12 | $1,325,000 | 4 | 4.5 | 4,601 | Recently Sold | |
0.14 | $455,300 | 3 | 2.5 | 1,763 | Off Market | |
0.14 | $1,130,000 | 4 | 2.5 | 3,000 | Recently Sold | |
0.13 | $1,519,400 | 5 | 4.5 | 5,024 | Off Market | |
0.16 | $510,900 | 4 | 2.5 | 2,208 | Off Market | |
0.14 | $1,425,000 | 5 | 3.5 | 3,604 | Recently Sold | |
0.16 | $1,906,100 | 5 | 5.5 | 4,828 | Off Market | |
0.19 | $433,400 | 3 | 2.5 | 2,228 | Off Market |
Price and Tax history
| Date | Event | Price |
|---|---|---|
Jul 8, 2026 Source: Doorify MLS #10178625 | Listed For Sale | $2,995,000 |
Mar 12, 2025 Source: Doorify MLS #10041393 | Sold | $1,900,000 |
Feb 9, 2025 Source: Doorify MLS #10062310 | ListingRemoved | $14,000 |
Feb 9, 2025 Source: Doorify MLS #10041393 | Pending | $2,100,000 |
Feb 2, 2025 Source: Doorify MLS #10062310 | PriceChange | $14,000 Price decreased by 99% |
Feb 2, 2025 Source: Doorify MLS #10041393 | PriceChange | $2,100,000 Price increased by 2% |
Nov 19, 2024 Source: Doorify MLS #10041393 | PriceChange | $2,049,900 Price increased by 16,983% |
Nov 7, 2024 Source: Doorify MLS #10062310 | Listed For Rent | $12,000 |
Jul 29, 2024 Source: Doorify MLS #10041393 | Listed For Sale | $2,100,000 |
Aug 1, 2019 Source: Agent Provided | ListingRemoved | $1,795 |
Jul 16, 2019 Source: Agent Provided | Listed For Rent | $1,795 |
Jun 27, 2018 Source: Agent Provided | ListingRemoved | $1,795 |
Jun 22, 2018 Source: Agent Provided | Listed For Rent | $1,795 |
Jan 9, 2015 Source: Agent Provided | ListingRemoved | $1,495 |
Dec 12, 2014 Source: Agent Provided | PriceChange | $1,495 Price decreased by 6% |
Nov 26, 2014 Source: Agent Provided | Listed For Rent | $1,595 |
May 22, 2002 Source: N/A | Sold | $166,000 |
Mar 13, 2002 Source: N/A | Sold | $222,932 |
| Year | Property tax | Tax assessment |
|---|---|---|
| 2025 | $14,082 | $1,612,376 |
Home facts updated by county records
LGBTQ Local Legal Protections
LGBTQ Local Legal Protections



Mollie Owen, Hodge & Kittrell Sotheby's Int
Agent Phone: (919) 602-2713
The MLS listing information displayed is deemed reliable, but is not guaranteed accurate by the MLS.
Copyright 2026 Doorify MLS of North Carolina. All rights reserved.
Copyright 2026 Doorify MLS of North Carolina. All rights reserved.
Similar Homes You May Like
 NEW CONSTRUCTION0.36 ACRES
 1.2 ACRES
 1.01 ACRES
 0.29 ACRES
 1.31 ACRES
 1.32 ACRES
 1.49 ACRES
 NEW CONSTRUCTION
 OPEN SAT, 2-5PMNEW CONSTRUCTION0.71 ACRES
 5.58 ACRES
 0.33 ACRES
 0.95 ACRES
 OPEN SAT, 2-5PM0.69 ACRES
 NEW CONSTRUCTION1.44 ACRES
 1.11 ACRES
 NEW CONSTRUCTION2.11 ACRES
 0.86 ACRES
 NEW CONSTRUCTION0.26 ACRES
 0.46 ACRES
 NEW CONSTRUCTION0.95 ACRES
 NEW CONSTRUCTION0.26 ACRES
 0.37 ACRES
 0.61 ACRES
 1.57 ACRES
 0.37 ACRES
 0.57 ACRES
 NEW CONSTRUCTION0.26 ACRES
 0.7 ACRES
 OPEN SAT, 2-5PMNEW CONSTRUCTION0.6 ACRES
 0.25 ACRES
 0.71 ACRES
 OPEN SUN, 2-5PMNEW CONSTRUCTION
 0.69 ACRES
 NEW CONSTRUCTION0.45 ACRES
 0.37 ACRES
 OPEN SAT, 1-3PM0.3 ACRES
 OPEN SAT, 2-5PMNEW CONSTRUCTION0.39 ACRES
 OPEN SAT, 2-5PMNEW CONSTRUCTION0.72 ACRES
 See more homes for sale inRaleigh
New Listings near 2101 Gresham Lake Rd
- 1.57 ACRES
 0.38 ACRES
 4.25 ACRES
 1.46 ACRES
 0.69 ACRES
 1.22 ACRES
 NEW - 19 HRS AGONEW CONSTRUCTION0.57 ACRES
 1.69 ACRES
 1.77 ACRES
- 0.71 ACRES
 NEW CONSTRUCTION0.39 ACRES
 2.11 ACRESColdwell Banker HPW Raleigh Midtown
 OPEN SUN, 1-3PM
 0.27 ACRES
- OPEN SAT, 1-3PM0.3 ACRES
- See more homes for sale inRaleigh
Frequently asked questions about 2101 Gresham Lake Rd
- What is the estimated monthly payment for 2101 Gresham Lake Rd?Based on a $2,995,000 list price with 20% down at today's rates, the estimated monthly payment for 2101 Gresham Lake Rd in Raleigh, NC is approximately $17,490 (about $15,718 principal & interest, $1,697 property taxes, and $75 homeowner's insurance). This is an estimate. Actual payment depends on your loan terms.
- How does the list price for 2101 Gresham Lake Rd compare to homes in Raleigh?2101 Gresham Lake Rd in Raleigh, NC is listed at $2,995,000, about 513% above the $489K median sale price in Raleigh.
- What do residents say about the North Raleigh neighborhood?Residents describe the North Raleigh neighborhood in Raleigh, NC as dog-friendly, pedestrian-friendly, and easy to park in. See homes for sale in North Raleigh, Raleigh.
- What are the closest schools to 2101 Gresham Lake Rd?The closest schools to 2101 Gresham Lake Rd in Raleigh, NC are Millbrook High (rated 7/10), North Ridge Elementary (Pre-K, rated 7/10), West Millbrook Middle (rated 8/10).
- Does 2101 Gresham Lake Rd have air conditioning?Yes, 2101 Gresham Lake Rd in Raleigh, NC has air conditioning.
- Does 2101 Gresham Lake Rd have laundry facilities?Yes, 2101 Gresham Lake Rd in Raleigh, NC has laundry facilities.
2101 Gresham Lake Rd, Raleigh, NC 27615 is a 5 bedroom, 5 bathroom, 5,399 sqft single-family home built in 2022. 2101 Gresham Lake Rd is located in North Raleigh, Raleigh. This property is currently available for sale and was listed by Doorify MLS on Jul 8, 2026. The MLS # for this home is MLS# 10178625.