


$2,395,000
Original price: $2,450,000
 5 Beds
 5.5 Baths
 4,465 sqft (on 0.26 acres)
3317 Hampton Rd, Raleigh, NC 27607
Est. Mortgage $13,605/mo*
Get Pre-QualifiedHome Highlights

Parking
Garage

Outdoor
Porch

Price/Sqft
$536

Listed
180+ days ago

Climate Control
Forced Air, Central & Central Air, Zoned
Local Information
- Map ViewExplore the area around 3317 Hampton Rd.

- Schools1 Preschool School1 Elementary School1 Middle School1 High School

- Shop & Eat

-- mins to
About this House
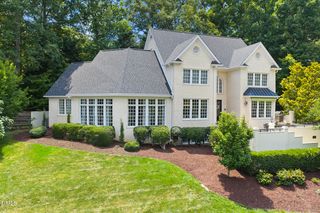
Custom luxury build by DJF Builders located in highly desirable ITB area! A grand two-story sun lit foyer with sweeping staircase! Offering a convenient main level private guest suite or dedicated study. Wide plank hardwoods, designer lighting and upgraded trimwork span throughout the main living! The gourmet kitchen features stained ceiling beams, elegant quartz countertops, a stained island with barstool seating and designer pendants, custom floor to ceiling cabinetry, professional grade Thermador appliance package including gas range, double oven and built-in fridge and ceiling height herringbone laid tile backsplash! The dining area features a custom built backlit wine display area and designer wallpaper. The primary suite boasts wide plank hardwoods and luxurious spa style en-suite bath with separate stained vanities topped with quartz and designer sconces, a deep freestanding tub and zero-entry shower with full wall tile surround and frameless glass. An adjoining walk-in closet with custom built-ins and wardrobe island. The open family room is anchored by a fireplace with natural stone surround and flanking accent windows, stained ceiling beams and large sliding glass doors opening to the rear covered porch with it's own painted brick fireplace and outdoor kitchen with grilling area for year round entertaining. Upstairs features a huge recreational room with tons of natural light and built-in cabinetry and three spacious en-suite bedrooms. Complete with a detached two car garage with an unfinished room above, future flexibility. A unfinished third floor walk-up storage area for ample storage! Offering the perfect balance of luxury, privacy and urban accessibility.
Last check for updates: about 5 hours ago
Listing courtesy of Jim Allen, (919) 645-2114
Coldwell Banker HPW
Russell Zuccone, (919) 522-9337
Coldwell Banker HPW
Source: Doorify MLS, MLS#10141791
Also Listed on Doorify MLS.
Home Details for 3317 Hampton Rd

|
|---|
Interior Details Number of Rooms: 13 |
Beds & Baths Number of Bedrooms: 5Number of Bathrooms: 6Number of Bathrooms (full): 5Number of Bathrooms (half): 1 |
Dimensions and Layout Living Area: 4465 Square Feet |
Appliances & Utilities Utilities: Cable Available, Electricity Connected, Natural Gas Connected, Septic Not Available, Sewer Connected, Water Connected, Underground UtilitiesAppliances: Built-In Freezer, Built-In Gas Range, Built-In Refrigerator, Dishwasher, Disposal, Double Oven, Freezer, Gas Range, Gas Water Heater, Microwave, Oven, Plumbed For Ice Maker, Range, Range Hood, Refrigerator, Self Cleaning Oven, Stainless Steel Appliance(s), Tankless Water Heater, Vented Exhaust Fan, Water HeaterDishwasherDisposalLaundry: Electric Dryer Hookup,Laundry Room,Sink,Upper Level,Washer HookupMicrowaveRefrigerator |
Heating & Cooling Heating: Central, Electric, Fireplace(s), Forced Air, Gas Pack, Heat Pump, Natural Gas, ZonedHas CoolingAir Conditioning: Ceiling Fan(s), Central Air, Dual, Electric, ZonedHas HeatingHeating Fuel: Central |
Fireplace & Spa Number of Fireplaces: 2Fireplace: Family Room, Gas, Gas Log, Outside, StoneHas a FireplaceNo Spa |
Windows, Doors, Floors & Walls Window: Bay Window(s), Insulated Windows, Low-Emissivity WindowsDoor: Sliding DoorsFlooring: Carpet, Ceramic Tile, Hardwood, TileCommon Walls: No Common Walls |
Levels, Entrance, & Accessibility Stories: 3Levels: Three Or MoreFloors: Carpet, Ceramic Tile, Hardwood, Tile |
View Has a ViewView: Neighborhood |

|
|---|
Exterior Home Features Roof: Shingle MetalPatio / Porch: Covered, Front Porch, Rear PorchFencing: Partial, Privacy, WoodOther Structures: Garage(s)Exterior: Built-in Barbecue, Gas Grill, Lighting, Outdoor Grill, Outdoor Kitchen, Permeable Paving, Private Yard, Rain Gutters, Smart IrrigationFoundation: PermanentNo Private Pool |
Parking & Garage Number of Garage Spaces: 2Number of Carport Spaces: 1Number of Covered Spaces: 3Open Parking Spaces: 3Has a CarportHas a GarageNo Attached GarageHas Open ParkingParking Spaces: 6Parking: Carport,Concrete,Detached,Driveway,Garage,Garage Door Opener,Garage Faces Front,Kitchen Level,Parking Pad,Paver Block |
Frontage Road Frontage: City StreetRoad Surface Type: AsphaltNot on Waterfront |
Water & Sewer Sewer: Public Sewer |
Farm & Range Not Allowed to Raise Horses |
Finished Area Finished Area (above surface): 4465 Square Feet |

|
|---|
Days on Market: 180+ |

|
|---|
Year Built Year Built: 2025Year Renovated: 2025 |
Property Type / Style Property Type: ResidentialProperty Subtype: Single Family Residence, ResidentialStructure Type: House, Site BuiltArchitecture: Traditional, Transitional |
Building Construction Materials: Brick, Brick Veneer, Fiber Cement, HardiPlank TypeIs a New Construction |
Property Information Parcel Number: 0795420929 |

|
|---|
Price List Price: $2,395,000Price Per Sqft: $536 |

|
|---|
MLS Status: Active |

|
|---|
Direction & Address City: RaleighCommunity: Not in a Subdivision |
School Information Elementary School: Wake - Lacy ElementaryJr High / Middle School: Wake - Martin MiddleHigh School: Wake - Needham Broughton High |

|
|---|
Listing Agent Listing ID: 10141791 |

|
|---|
Building Details Builder Name: DJF Builders |
Building Area Building Area: 4465 Square Feet |

|
|---|
Community Features: Curbs, Street Lights, SuburbanNot Senior Community |

|
|---|
No HOA |

|
|---|
Lot Area: 0.26 acres |

|
|---|
Special Conditions: Standard |

|
|---|
Energy Efficiency Features: Appliances, HVAC, Lighting, Thermostat |

|
|---|
Mls Number: 10141791Above Grade Unfinished Area: 4465 |

|
|---|
CurbsStreet LightsSuburbanSource Internet Entire Listing Display |
Around this home
Neighborhood Overview

Neighborhood stats provided by third party data sources.
What Locals Say about Glenwood
At least 42 Trulia users voted on each feature.

92 % Say it's dog friendly

91 % Say car is needed

89 % Say parking is easy

73 % Say it's quiet

72 % Say people would walk alone at night

71 % Say there's holiday spirit

67 % Say there are sidewalks

64 % Say yards are well-kept

63 % Say streets are well-lit

63 % Say they plan to stay for at least 5 years

61 % Say there are community events

55 % Say it's walkable to restaurants

51 % Say neighbors are friendly

50 % Say there's wildlife

49 % Say it's walkable to grocery stores

49 % Say kids play outside
Sourced by Trulia users. Learn more about our methodology.
Market trends in Raleigh
Last updated July 2026
Avg. sale price
$440K
$8.33KMoM
Sale-to-List Price
98.9%
Price per sq ft
$235
$1MoM
Available listings
2216
26MoM
Home Value
Trulia Estimate
$2.35MSince last month
Decreased$33K (-1.4%)Since last year
Increased$183K (+8.5%)Learn more about this home's value by checking out its Trulia Estimate, the value of nearby homes, and how much similar homes have sold for.
Trulia Estimate
The of this home's value increased by +6% in the last 10 years
| Month | Estimated value |
|---|---|
2026 | |
| August 2026 | $2.34M |
| July 2026 | $2.38M |
| June 2026 | $2.41M |
| May 2026 | $2.41M |
| April 2026 | $2.4M |
| March 2026 | $2.4M |
| February 2026 | $2.41M |
| January 2026 | $2.44M |
2025 | |
Comparable sales
These are recently sold homes that have a similar location or other similar features to this home, like bedrooms, bathrooms, and square footage. Get a sense of the expected prices in the area by viewing these homes.Address | Distance | Property Type | Sold Price | Sold Date | Bed | Bath | Sqft |
|---|---|---|---|---|---|---|---|
0.10 | Single-Family Home | $725,000 | 12/12/25 | 5 | 5.5 | 4,633 | |
0.22 | Single-Family Home | $2,111,250 | 07/30/26 | 5 | 5.5 | 4,641 | |
0.24 | Single-Family Home | $2,750,000 | 12/30/25 | 5 | 5 | 4,504 | |
0.16 | Single-Family Home | $3,153,500 | 08/07/26 | 5 | 5.5 | 5,266 | |
0.12 | Single-Family Home | $1,581,026 | 06/01/26 | 4 | 3.5 | 3,811 | |
0.20 | Single-Family Home | $2,800,000 | 06/22/26 | 5 | 6.5 | 4,235 | |
0.32 | Single-Family Home | $1,520,000 | 01/12/26 | 4 | 4.5 | 4,504 | |
0.37 | Single-Family Home | $1,800,000 | 07/09/26 | 5 | 3.5 | 4,905 | |
0.24 | Single-Family Home | $870,000 | 09/24/25 | 5 | 6 | 5,587 | |
0.22 | Single-Family Home | $4,500,000 | 04/10/26 | 5 | 6.5 | 5,656 |
Nearby home prices
Get a sense of expected prices in the area by checking the value of nearby homes.Address | Distance | Price | Bed | Bath | Sqft | Status |
|---|---|---|---|---|---|---|
0.01 | - | 5 | 5.5 | 4,396 | Off Market | |
0.07 | $1,470,400 | 4 | 3.5 | 3,329 | Off Market | |
0.05 | $1,550,000 | 4 | 4.5 | 3,898 | For Sale | |
0.04 | $1,754,000 | 4 | 4 | 4,732 | Off Market | |
0.11 | $820,000 | 3 | 2 | 1,617 | Recently Sold | |
0.12 | $966,800 | 3 | 3.5 | 2,553 | Off Market | |
0.16 | - | 4 | 3 | 2,484 | Off Market | |
0.10 | $2,950,000 | 5 | 5.5 | 4,633 | For Sale | |
0.12 | $1,581,026 | 4 | 3.5 | 3,811 | Recently Sold | |
0.19 | $3,274,600 | 5 | 5.5 | 6,285 | Off Market | |
0.20 | $2,800,000 | 5 | 6.5 | 4,235 | Recently Sold |
Price and Tax history
| Date | Event | Price |
|---|---|---|
Aug 18, 2026 Source: Doorify MLS #10141791 | PriceChange | $2,395,000 Price decreased by 2% |
Jun 30, 2026 Source: Doorify MLS #10141791 | PriceChange | $2,450,000 Price decreased by 2% |
Jan 16, 2026 Source: Doorify MLS #10141791 | Listed For Sale | $2,495,000 |
Oct 17, 2025 Source: Doorify MLS #10072177 | ListingRemoved | $2,250,000 |
Jan 22, 2025 Source: Doorify MLS #10072177 | Listed For Sale | $2,250,000 |
LGBTQ Local Legal Protections
LGBTQ Local Legal Protections



Jim Allen, Coldwell Banker HPW
Agent Phone: (919) 645-2114
The MLS listing information displayed is deemed reliable, but is not guaranteed accurate by the MLS.
Copyright 2026 Doorify MLS of North Carolina. All rights reserved.
Copyright 2026 Doorify MLS of North Carolina. All rights reserved.
Similar Homes You May Like
 NEW CONSTRUCTION
 NEW CONSTRUCTION0.71 ACRES
 0.33 ACRES
 NEW CONSTRUCTION0.46 ACRES
 1.49 ACRES
 NEW CONSTRUCTION0.35 ACRES
 0.37 ACRES
 1.31 ACRES
 NEW CONSTRUCTION
 0.69 ACRES
 NEW CONSTRUCTION2.11 ACRES
 0.92 ACRES
 NEW CONSTRUCTION0.6 ACRES
 NEW CONSTRUCTION
 OPEN SAT, 2-5PMNEW CONSTRUCTION0.39 ACRES
 OPEN SUN, 2-5PMNEW CONSTRUCTION
 0.95 ACRES
 OPEN SAT, 2-5PMNEW CONSTRUCTION0.72 ACRES
 OPEN SAT, 2-5PMNEW CONSTRUCTION0.74 ACRES
 NEW CONSTRUCTION
 NEW CONSTRUCTION
 NEW CONSTRUCTION1.44 ACRES
 0.57 ACRES
 OPEN SUN, 2-5PMNEW CONSTRUCTION1.29 ACRES
 NEW CONSTRUCTION0.49 ACRES
 NEW CONSTRUCTION0.54 ACRES
 0.3 ACRES
 OPEN SAT, 2-5PMNEW CONSTRUCTION0.72 ACRES
 NEW CONSTRUCTION1.8 ACRES
 NEW CONSTRUCTION
 0.31 ACRES
 0.86 ACRES
 0.42 ACRES
 NEW CONSTRUCTION0.38 ACRES
 NEW CONSTRUCTION0.26 ACRES
 0.32 ACRES
 0.7 ACRES
 1.85 ACRES
 0.61 ACRES
 See more homes for sale inRaleigh
New Listings near 3317 Hampton Rd
 FOR SALE BY OWNER
 0.44 ACRES
 NEW - 1 HR AGO0.27 ACRES
 NEW - 21 HRS AGO0.25 ACRES
 OPEN SUN, 2-4PM0.94 ACRES
 OPEN SAT, 11-1PM0.38 ACRES
 OPEN SUN, 2-4PM0.25 ACRES
 0.26 ACRES
 0.26 ACRES
 0.69 ACRES
 0.45 ACRES
 NEW - 22 HRS AGO
 0.4 ACRES
- See more homes for sale inRaleigh
Frequently asked questions about 3317 Hampton Rd
- What is the estimated monthly payment for 3317 Hampton Rd?Based on a $2,395,000 list price with 20% down at today's rates, the estimated monthly payment for 3317 Hampton Rd in Raleigh, NC is approximately $13,822 (about $12,390 principal & interest, $1,357 property taxes, and $75 homeowner's insurance). This is an estimate. Actual payment depends on your loan terms.
- How does the list price for 3317 Hampton Rd compare to homes in Raleigh?3317 Hampton Rd in Raleigh, NC is listed at $2,395,000, about 445% above the $440K median sale price in Raleigh.
- What do residents say about the Glenwood neighborhood?Residents describe the Glenwood neighborhood in Raleigh, NC as dog-friendly, easy to park in, and quiet. Most residents say you need a car. See homes for sale in Glenwood, Raleigh.
- What are the closest schools to 3317 Hampton Rd?The closest schools to 3317 Hampton Rd in Raleigh, NC are Lacy Elementary (Pre-K, rated 8/10), Martin Middle (rated 7/10), Needham Broughton High (rated 7/10).
- Does 3317 Hampton Rd have air conditioning?Yes, 3317 Hampton Rd in Raleigh, NC has air conditioning.
- Does 3317 Hampton Rd have laundry facilities?Yes, 3317 Hampton Rd in Raleigh, NC has laundry facilities.