


$524,600
 2 Beds
 2.5 Baths
 1,669 sqft
3071 W Bates Avenue, Denver, CO 80236
Est. Refi. Payment $3,084/mo*
Refinance Your HomeCurrently Off Market - Sold Nov 15, 2024 for $567,000
Home Value
Trulia Estimate
$525KSince last month
Increased$15K (+2.9%)Since last year
Decreased$23K (-4.2%)Since last sale
Decreased$42K (-7.5%)Learn more about this home's value by checking out its Trulia Estimate, the value of nearby homes, and how much similar homes have sold for.
Trulia Estimate
The of this home's value decreased by -8% in the last 10 years
| Month | Estimated value |
|---|---|
2026 | |
| September 2026 | $525K |
| August 2026 | $525K |
| July 2026 | $510K |
| June 2026 | $527K |
| May 2026 | $537K |
| April 2026 | $539K |
| March 2026 | $536K |
| February 2026 | $528K |
| January 2026 | $538K |
2025 | |
2024 | |
Comparable sales
These are recently sold homes that have a similar location or other similar features to this home, like bedrooms, bathrooms, and square footage. Get a sense of the expected prices in the area by viewing these homes.Address | Distance | Property Type | Sold Price | Sold Date | Bed | Bath | Sqft |
|---|---|---|---|---|---|---|---|
0.05 | Townhouse | $514,000 | 04/07/26 | 3 | 2.5 | 1,473 | |
0.07 | Townhouse | $505,000 | 09/08/26 | 3 | 2.5 | 1,942 | |
0.05 | Townhouse | $555,000 | 12/11/25 | 3 | 3.5 | 1,907 | |
0.07 | Townhouse | $547,500 | 07/27/26 | 3 | 3.5 | 1,942 | |
0.09 | Townhouse | $579,000 | 05/12/26 | 3 | 3.5 | 1,919 | |
0.07 | Townhouse | $585,000 | 10/17/25 | 4 | 4.5 | 2,078 | |
0.09 | Townhouse | $609,000 | 04/27/26 | 4 | 4.5 | 2,061 | |
0.07 | Townhouse | $619,000 | 12/11/25 | 4 | 4.5 | 2,510 | |
0.35 | Townhouse | $330,000 | 10/15/25 | 3 | 2.5 | 1,059 | |
0.42 | Townhouse | $265,000 | 09/30/25 | 2 | 2 | 944 |
Nearby home prices
Get a sense of expected prices in the area by checking the value of nearby homes.Address | Distance | Price | Bed | Bath | Sqft | Status |
|---|---|---|---|---|---|---|
0.03 | $551,700 | 3 | 3.5 | 1,907 | Off Market | |
0.01 | $455,900 | 2 | 2.5 | 1,357 | Off Market | |
0.01 | $543,000 | 3 | 3 | 1,851 | Off Market | |
0.00 | $391,200 | 2 | 2.5 | 1,357 | Off Market | |
0.00 | $508,300 | 2 | 2.5 | 1,357 | Off Market | |
0.04 | $556,200 | 3 | 3.5 | 1,907 | Off Market | |
0.04 | $599,400 | 4 | 4.5 | 2,046 | Off Market | |
0.02 | $631,300 | 4 | 4.5 | 2,046 | Off Market | |
0.02 | $556,800 | 2 | 2.5 | 1,907 | Off Market | |
0.03 | $548,000 | 2 | 3 | 1,851 | Off Market | |
0.02 | $552,200 | 3 | 4 | 1,851 | Off Market |
Local Information
- Map ViewExplore the area around 3071 W Bates Avenue.

- Schools1 Preschool School2 Elementary Schools3 Middle Schools2 High Schools

- Shop & Eat

-- mins to
Home Highlights

Townhouse

Built in 2024

1,669 sqft

$314/sqft

2 Car Garage

HOA $83/mo
About this House
Just a 10-minute drive to Downtown Denver, this home was designed for those who love to entertain in style. The main floor of this end-unit rowhome boasts loads of natural light and a generous open layout, seamlessly connecting the living room, dining area, and kitchen. This design ensures that your guests can mingle effortlessly throughout the space. Whether you're hosting intimate gatherings or lavish dinner parties, this gourmet kitchen has everything you need to impress your guests and comes equipped with stainless steel appliances, a ten-foot island with quartz counter tops and ample cabinet space. The living room features a cozy fireplace, and second-story deck perfect for al fresco dining or simply relaxing with friends. Once the party is over, retreat to your spacious primary suite, a tranquil haven where you can unwind in style, featuring volume ceilings, walk-in closet, and a spa-like ensuite bathroom. The second bedroom also features a private ensuite bath for overnight guests. The laundry room is conveniently located on the bedroom level – washer and dryer included! Downstairs, the study is not only a perfect work-from-home space but offers endless possibilities for hosting movie nights or game days and leads to your private fenced-in patio and yard space. Also on this floor is your attached 2-car garage with EV ready outlet. All Thrive homes at Loretto Heights come with pre-paid solar panels, energy-efficient features, a builder warranty, and what’s better? No monthly HOA fee! Loretto Heights is a historic Denver neighborhood that offers easy access to shopping, dining, entertainment, and transportation options. Whether you're exploring the local attractions or commuting to work, everything you need is just moments away. Don't miss this opportunity to set up your tour and learn more about our current savings. Photos shown are of similar home.
3071 W Bates Avenue, Denver, CO 80236 is a 2 bedroom, 3 bathroom, 1,669 sqft townhouse in Harvey Park South, built in 2024. It last sold for $567,000 on Nov 15, 2024 (1% below the $575,000 asking price). This property is not currently displayed as for sale or rent on Trulia. The Trulia Estimate is $524,600, with a rent estimate of $2,866/month.
Last check for updates: about 8 hours ago
Listed by META Homes Team, (720) 310-5262
RE/MAX Alliance
Bought with: Taylor Simmons, (720) 739-0940, Hatch Realty, LLC
Source: REcolorado as distributed by MLS GRID, MLS#8431930
Home Details for 3071 W Bates Avenue

|
|---|
Interior Details Number of Rooms: 9Types of Rooms: Master Bedroom, Bedroom, Master Bathroom, Bathroom, Dining Room, Kitchen, Living Room, Office |
Beds & Baths Number of Bedrooms: 2Number of Bathrooms: 3Number of Bathrooms (full): 2Number of Bathrooms (half): 1Number of Bathrooms (main level): 1 |
Dimensions and Layout Living Area: 1669 Square Feet |
Appliances & Utilities Utilities: Cable Available, Electricity Connected, Internet Access (Wired), Natural Gas Not AvailableAppliances: Dishwasher, Disposal, Dryer, Electric Water Heater, Microwave, Refrigerator, Self Cleaning Oven, WasherDishwasherDisposalDryerLaundry: In UnitMicrowaveRefrigeratorWasher |
Heating & Cooling Heating: Electric,Forced Air,Heat PumpHas CoolingAir Conditioning: Central AirHas HeatingHeating Fuel: Electric |
Fireplace & Spa Number of Fireplaces: 1Fireplace: Electric, Living RoomHas a Fireplace |
Gas & Electric Electric: 110V, 220 Volts, 220 Volts in GarageHas Electric on Property |
Windows, Doors, Floors & Walls Window: Double Pane WindowsFlooring: Carpet, VinylCommon Walls: 1 Common Wall |
Levels, Entrance, & Accessibility Levels: Three Or MoreEntry Location: Exterior AccessFloors: Carpet, Vinyl |
View No View |
Security Security: Carbon Monoxide Detector(s), Radon Detector, Smart Locks, Smoke Detector(s) |

|
|---|
Exterior Home Features Roof: CompositionPatio / Porch: Deck, PatioFencing: FullExterior: Balcony, Lighting, Private Yard, Rain Gutters |
Parking & Garage Number of Garage Spaces: 2Number of Covered Spaces: 2No CarportHas a GarageHas an Attached GarageParking Spaces: 2Parking: Dry Walled,Insulated Garage,Lighted,Garage Door Opener |
Frontage Road Frontage: PublicRoad Surface Type: Alley Paved, PavedNot on Waterfront |
Water & Sewer Sewer: Public Sewer |
Finished Area Finished Area (above surface): 1669 Square Feet |

|
|---|
Year Built Year Built: 2024 |
Property Type / Style Property Type: ResidentialProperty Subtype: TownhouseStructure Type: TownhouseArchitecture: Urban Contemporary |
Building Construction Materials: Brick, Frame, Vinyl Siding, Wood SidingIs a New ConstructionAttached To Another StructureIncludes Home Warranty |
Property Information Condition: New ConstructionParcel Number: 12 |

|
|---|
Price List Price: $575,000 |
Status Change & Dates Off Market Date: Mon Oct 21 2024Possession Timing: Close Of Escrow |

|
|---|
MLS Status: Closed |

|
|---|
Direction & Address City: DenverCommunity: Loretto Heights |
School Information Elementary School: GustElementary School District: Denver 1Jr High / Middle School: DSST: College ViewJr High / Middle School District: Denver 1High School: John F. KennedyHigh School District: Denver 1 |

|
|---|
Building Details Builder Model: VoltBuilder Name: Thrive Home Builders |
Building Area Building Area: 1669 Square Feet |

|
|---|
Not Senior Community |

|
|---|
HOA Fee Includes: Maintenance Grounds, Snow RemovalHOA Name: Loretto Heights Metropolitan District No. 4HOA Phone: 303-987-0835Has an HOAHOA Fee: $250/Quarterly |

|
|---|
Special Conditions: Standard |

|
|---|
Contingencies: None KnownListing Terms: Cash, Conventional, FHA |

|
|---|
Mobile Home Park Mobile Home Units: Feet |

|
|---|
Business Information Ownership: Builder |

|
|---|
Mls Number: 8431930Attribution Contact: team@metahomesco.com, 720-310-5262Above Grade Unfinished Area: 1669Showing Service Name: Other |

|
|---|
HOA Amenities: Bike Storage |
Price and Tax history
| Date | Event | Price |
|---|---|---|
Nov 15, 2024 Source: REcolorado as distributed by MLS GRID #8431930 | Sold | $567,000 |
Oct 22, 2024 Source: REcolorado as distributed by MLS GRID #8431930 | Pending | $575,000 |
Sep 11, 2024 Source: REcolorado as distributed by MLS GRID #8431930 | PriceChange | $575,000 Price decreased by 1% |
Aug 25, 2024 Source: REcolorado as distributed by MLS GRID #8431930 | Listed For Sale | $579,000 |
Jun 30, 2024 Source: Thrive Home Builders | ListingRemoved | $613,820 |
Apr 30, 2024 Source: Thrive Home Builders | PriceChange | $613,820 Price increased by 6% |
Mar 1, 2024 Source: Thrive Home Builders | PriceChange | $577,685 Price increased by 4% |
Feb 24, 2024 Source: Thrive Home Builders | Listed For Sale | $556,474 |
| Year | Property tax | Tax assessment |
|---|---|---|
| 2025 | $740 | $580,800 |
Home facts updated by county records
Market trends in Denver
Last updated August 2026
Avg. sale price
$609K
$1.67KMoM
Sale-to-List Price
99.6%
0.2%MoM
Price per sq ft
$354
$0MoM
Available listings
4237
20MoM
Around this home
Neighborhood Overview

Neighborhood stats provided by third party data sources.
What Locals Say about Harvey Park South
At least 29 Trulia users voted on each feature.

95 % Say there are sidewalks

89 % Say it's dog friendly

88 % Say car is needed

77 % Say kids play outside

70 % Say there's wildlife

66 % Say yards are well-kept

59 % Say it's walkable to grocery stores

58 % Say there's holiday spirit

56 % Say parking is easy

51 % Say it's quiet

46 % Say people would walk alone at night

45 % Say streets are well-lit

42 % Say neighbors are friendly

39 % Say it's walkable to restaurants

36 % Say they plan to stay for at least 5 years

15 % Say there are community events
Sourced by Trulia users. Learn more about our methodology.
LGBTQ Local Legal Protections
LGBTQ Local Legal Protections



© 2026 REcolorado® All rights reserved. Certain information contained herein is derived from information which is the licensed property of, and copyrighted by, REcolorado®. Some IDX listings have been excluded from this website. Click here for more information
Frequently asked questions about 3071 W Bates Avenue
- What is 3071 W Bates Avenue estimated to be worth?Trulia's estimated value for 3071 W Bates Avenue in Denver, CO is $524,600.
- What is the price history for 3071 W Bates Avenue?3071 W Bates Avenue in Denver, CO last sold for $567,000 in November 2024.
- Is Denver a buyer's or seller's market?Denver is currently a balanced market, based on recent for-sale activity.
- What's the median sale price in Denver?The median sale price in Denver is $609K. That is up $1.67K from the prior month.
- Does 3071 W Bates Avenue have air conditioning?Yes, 3071 W Bates Avenue in Denver, CO has air conditioning.
- Does 3071 W Bates Avenue have laundry facilities?Yes, 3071 W Bates Avenue in Denver, CO has in-unit laundry.
Explore by feature - Pet Friendly
 NEW - 1 DAY AGOSPECIAL OFFERPET FRIENDLY
 SPECIAL OFFERPET FRIENDLY
 SPECIAL OFFERPET FRIENDLY
 PET FRIENDLYTotal price$2,558 - $3,188/mo2-3 bd3 baWillow Point Townhomes | 8500 E Mississippi Ave,
Denver, CO 80247 SPECIAL OFFERPET FRIENDLY
 SPECIAL OFFERPET FRIENDLY
 SPECIAL OFFERPET FRIENDLYTotal price$1,654 - $2,254/mo1-2 bd1-2 baElevate at Pena Station | 17507 E 61st Ave,
Denver, CO 80249 NEW - 1 DAY AGOSPECIAL OFFERPET FRIENDLY
 SPECIAL OFFERPET FRIENDLY
 SPECIAL OFFERPET FRIENDLYTotal price$1,910 - $3,110/mo1-3 bd1-2 baGardens at Cherry Creek | 225 S Harrison St,
Denver, CO 80209
Explore by feature - Garage
 NEW - 1 DAY AGOSPECIAL OFFER
- PET FRIENDLYTotal price$2,558 - $3,188/mo2-3 bd3 baWillow Point Townhomes | 8500 E Mississippi Ave,
Denver, CO 80247 - SPECIAL OFFERPET FRIENDLY
- SPECIAL OFFERPET FRIENDLY
- SPECIAL OFFERPET FRIENDLYTotal price$1,654 - $2,254/mo1-2 bd1-2 baElevate at Pena Station | 17507 E 61st Ave,
Denver, CO 80249 
- NEW - 1 DAY AGOSPECIAL OFFERPET FRIENDLY
- SPECIAL OFFERPET FRIENDLY
- SPECIAL OFFERPET FRIENDLYTotal price$1,910 - $3,110/mo1-3 bd1-2 baGardens at Cherry Creek | 225 S Harrison St,
Denver, CO 80209  SPECIAL OFFERPET FRIENDLY
Explore by feature - Air Conditioning
- SPECIAL OFFERPET FRIENDLY
- PET FRIENDLYTotal price$2,558 - $3,188/mo2-3 bd3 baWillow Point Townhomes | 8500 E Mississippi Ave,
Denver, CO 80247 - SPECIAL OFFERPET FRIENDLY
- SPECIAL OFFERPET FRIENDLY
- SPECIAL OFFERPET FRIENDLYTotal price$1,654 - $2,254/mo1-2 bd1-2 baElevate at Pena Station | 17507 E 61st Ave,
Denver, CO 80249 - NEW - 1 DAY AGOSPECIAL OFFERPET FRIENDLY
- SPECIAL OFFERPET FRIENDLY
- SPECIAL OFFERPET FRIENDLYTotal price$1,910 - $3,110/mo1-3 bd1-2 baGardens at Cherry Creek | 225 S Harrison St,
Denver, CO 80209  SPECIAL OFFERPET FRIENDLY
Explore by feature - Pool
- NEW - 1 DAY AGOSPECIAL OFFERPET FRIENDLY
- NEW - 1 DAY AGOSPECIAL OFFER
- SPECIAL OFFERPET FRIENDLY
- SPECIAL OFFERPET FRIENDLY
- PET FRIENDLYTotal price$2,558 - $3,188/mo2-3 bd3 baWillow Point Townhomes | 8500 E Mississippi Ave,
Denver, CO 80247 - SPECIAL OFFERPET FRIENDLY
- SPECIAL OFFERPET FRIENDLYTotal price$1,654 - $2,254/mo1-2 bd1-2 baElevate at Pena Station | 17507 E 61st Ave,
Denver, CO 80249 - NEW - 1 DAY AGOSPECIAL OFFERPET FRIENDLY
- SPECIAL OFFERPET FRIENDLY
Explore by feature - Washer/dryer
- NEW - 1 DAY AGOSPECIAL OFFER
- SPECIAL OFFERPET FRIENDLY
- SPECIAL OFFERPET FRIENDLY
- PET FRIENDLYTotal price$2,558 - $3,188/mo2-3 bd3 baWillow Point Townhomes | 8500 E Mississippi Ave,
Denver, CO 80247 - SPECIAL OFFERPET FRIENDLY
- SPECIAL OFFERPET FRIENDLY
- SPECIAL OFFERPET FRIENDLYTotal price$1,654 - $2,254/mo1-2 bd1-2 baElevate at Pena Station | 17507 E 61st Ave,
Denver, CO 80249 - NEW - 1 DAY AGOSPECIAL OFFERPET FRIENDLY
- SPECIAL OFFERPET FRIENDLY
Explore by feature - Outdoor Space
 NEW - 57 MIN AGOSPECIAL OFFERPET FRIENDLY
 SPECIAL OFFERPET FRIENDLY
 SPECIAL OFFERPET FRIENDLY
 SPECIAL OFFERPET FRIENDLY
 APPLY INSTANTLYPET FRIENDLYTotal price$975 - $1,550/moStudio-2 bd1 baDevonshire Apartments at 1107 Pennsylvania St | 1107 N Pennsylvania St,
Denver, CO 80203 PET FRIENDLYTotal price$1,195 - $1,695/mo1-2 bd1 baThe Humboldt Apartments | 1280 N Humboldt St,
Denver, CO 80218 PET FRIENDLY
 SPECIAL OFFERPET FRIENDLY
 APPLY INSTANTLYPET FRIENDLY
 PET FRIENDLY
Apartments for Rent
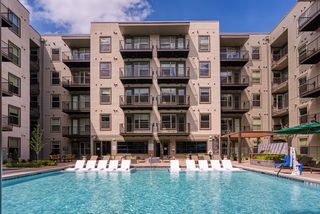 NEW - 1 DAY AGOPET FRIENDLYTotal price$1,480 - $3,000/moStudio-2 bd1-2 baAlexan Evans Station | 2121 S Broadway,
Denver, CO 80210 NEW - 1 DAY AGOPET FRIENDLYTotal price$1,474 - $3,259/moStudio-3 bd1-2 baSorella at Loretto Heights | 3000 W Bates Ave,
Denver, CO 80236 NEW - 1 DAY AGOPET FRIENDLYTotal price$1,580 - $2,375/moStudio-2 bd1-2 baSummit Riverside | 4957 S Prince Ct,
Littleton, CO 80123 PET FRIENDLY
 PET FRIENDLY
 PET FRIENDLYFURNISHED
- PET FRIENDLY
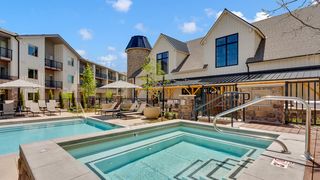 PET FRIENDLYTotal price$1,680 - $2,791/moStudio-2 bd1-2 baWhite Fence Farm | 6273 W Jewell Ave,
Denver, CO 80232 NEW - 1 DAY AGOPET FRIENDLYTotal price$1,545 - $1,905/mo1-2 bd1-2 baBear Valley Park Apartments | 5775 W Dartmouth Ave,
Denver, CO 80227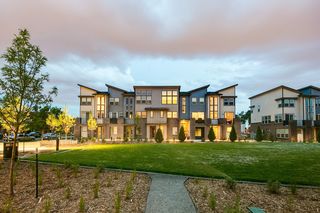 PET FRIENDLY
 NEW - 1 DAY AGOPET FRIENDLY
 NEW - 1 DAY AGOPET FRIENDLY
 PET FRIENDLY
 PET FRIENDLY
 PET FRIENDLY
 See more homes for rent inDenver
Off Market Homes Near 3071 W Bates Avenue
 SOLDSEP 17, 2026West and Main Homes Inc, MLS#3049295
 SOLDSEP 17, 2026Steve Jacobson Group, MLS#9030646
 SOLDSEP 16, 2026Nookhaven Homes, MLS#1636598
 SOLDSEP 16, 2026Paisano Realty, Inc., MLS#9226224
 SOLDSEP 16, 2026Keller Williams DTC, MLS#1556728
 SOLDSEP 16, 2026Keller Williams DTC, MLS#2515552
 SOLDSEP 16, 2026RE/MAX Alliance, MLS#3228033
 SOLDSEP 16, 2026Dream Big Colorado, MLS#5662009
 SOLDSEP 16, 2026Equilibrium Real Estate, MLS#3325871
 SOLDSEP 15, 2026LoKation Real Estate, MLS#5867265
 See more homes for sale inDenver
Homes for sale near 3071 W Bates Avenue
 NEW CONSTRUCTIONWest and Main Homes Inc, MLS#8411433
 NEW CONSTRUCTIONWest and Main Homes Inc, MLS#4492522
 NEW CONSTRUCTIONWest and Main Homes Inc, MLS#7021890
- NEW CONSTRUCTIONWest and Main Homes Inc, MLS#2566635
 NEW CONSTRUCTIONWest and Main Homes Inc, MLS#7246270
 NEW CONSTRUCTIONWest and Main Homes Inc, MLS#3717787
- NEW CONSTRUCTIONWest and Main Homes Inc, MLS#5078980
 NEW CONSTRUCTIONWest and Main Homes Inc, MLS#9156499
 NEW CONSTRUCTIONWest and Main Homes Inc, MLS#6926181
 RE/MAX Synergy, MLS#7215957
- See more homes for sale inDenver

- Results are loading