


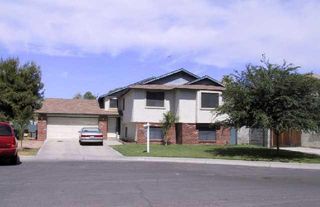
306 E Houston Ave
Gilbert, AZ 85234
Sun View 4 Beds
 2 Baths
 1,634 sqft
4 Beds
2 Baths
1,634 sqft
Local Information
- Map ViewExplore the area around 306 E Houston Ave.

- Schools1 Preschool School1 Elementary School2 Middle Schools1 High School

- Shop & Eat

-- mins to
Description
Major Cross Streets are Baseline Road & Gilbert Road
Bedrooms: 4
Bathrooms: 2
Sq. Footage: 1,634
Pet & Smoking Policy: Pets considered on a case-by-case basis, No Smoking
No Application Fees! Spacious 4 bedroom, 2 bathroom single level Gilbert home located in Sun View Estates. This open floor plan home features vaulted ceilings, wood laminate and tile flooring throughout all living and high traffic areas with carpeting in the bedrooms, ceiling fans throughout, 2-inch faux wood window blinds, neutral paint, and abundant natural lighting. The versatile floor plan offers excellent living space including a front living room, formal dining area, and open kitchen designed for everyday living and entertaining. The updated kitchen features upgraded cabinetry, extended butcher block countertops, subway tile backsplash, dining area, and all appliances. The oversized primary suite includes a walk-in closet and beautifully remodeled bathroom with upgraded vanity, fixtures, and tiled walk-in shower. Three additional bedrooms provide excellent flexibility for family, guests, a home office, or hobby space. The large laundry room includes a full-size washing machine and dryer along with additional storage shelving. The attached two-car garage offers ample parking and storage space. Enjoy the private backyard featuring an extended covered patio, built-in barbecue, fire pit area, large grass area, and plenty of space for outdoor entertaining and relaxation.
Conveniently located near shopping, restaurants, parks, schools, golf courses, and Downtown Gilbert. Easy access to US-60, Loop 202, Freestone Park, Gilbert's Heritage District, and major East Valley employment centers. This desirable Gilbert location offers convenient access to everything the East Valley has to offer.
No Application Fees! 12 Month Minimum Lease. Security Deposit is equal to one month's rent. See our criteria to rent for qualifications.
All fully completed applications with all required information are reviewed and processed in the order that they are received. Processing time is typically 1-2 business days provided applicants submit all required items. Incomplete applications and any missing documents are considered incomplete and are set aside until completed.
$300 refundable cleaning deposit applies. Refundable pet deposit would apply for approved pets. Pet deposits are typically a minimum of $300 per pet and will vary based on type, size, breed, age and other relevant items. We do not charge up front application fees; however, tenants to pay $40 per applicant to run background screening as we near the end of the screening process. Tenants to pay 2.9% monthly administrative fee.
You can book an appointment to view this home directly on our website.
SCAM ALERT
Denali Real Estate is the only authorized Agent to list this home for rent. If you find this website listed on any website by someone other than Denali Real Estate, it is likely a scam. Please report this directly to us.
Denali Real Estate tenants are automatically enrolled in the Resident Benefits Package (RBP) for $55.00/month which includes Renter's Liability Insurance, Credit Building to help boost the residents credit scores with timely rent payments, up to $1M Identity Theft Protection, HVAC air filter delivery (for applicable properties), our best-in-class resident rewards program, and much more! Contact us for more details.
Disclosure: This listing and any property descriptions contained herein are provided solely as a courtesy, based upon information supplied by the property owner. Denali Real Estate makes no warranty, guarantee, or representation of any kind -express or implied- regarding the accuracy, completeness, or suitability of the information provided, including but not limited to the propertys features, condition, or functionality. Denali Real Estate does not represent or warrant compliance with any laws, regulations, or ordinances, and makes no representation regarding the condition of the property or surrounding neighborhood, schools, or local amenities. Prospective tenants are encouraged to independently verify all details, conduct any necessary inspections, and reach their own conclusions before entering into any rental agreement. The terms and conditions stated in any executed lease agreement shall supersede any information presented in this listing. Any reliance on the content of this listing is at the users discretion.
By submitting your information on this page you consent to being contacted by the Property Manager and RentEngine via SMS, phone, or email.
Bedrooms: 4
Bathrooms: 2
Sq. Footage: 1,634
Pet & Smoking Policy: Pets considered on a case-by-case basis, No Smoking
No Application Fees! Spacious 4 bedroom, 2 bathroom single level Gilbert home located in Sun View Estates. This open floor plan home features vaulted ceilings, wood laminate and tile flooring throughout all living and high traffic areas with carpeting in the bedrooms, ceiling fans throughout, 2-inch faux wood window blinds, neutral paint, and abundant natural lighting. The versatile floor plan offers excellent living space including a front living room, formal dining area, and open kitchen designed for everyday living and entertaining. The updated kitchen features upgraded cabinetry, extended butcher block countertops, subway tile backsplash, dining area, and all appliances. The oversized primary suite includes a walk-in closet and beautifully remodeled bathroom with upgraded vanity, fixtures, and tiled walk-in shower. Three additional bedrooms provide excellent flexibility for family, guests, a home office, or hobby space. The large laundry room includes a full-size washing machine and dryer along with additional storage shelving. The attached two-car garage offers ample parking and storage space. Enjoy the private backyard featuring an extended covered patio, built-in barbecue, fire pit area, large grass area, and plenty of space for outdoor entertaining and relaxation.
Conveniently located near shopping, restaurants, parks, schools, golf courses, and Downtown Gilbert. Easy access to US-60, Loop 202, Freestone Park, Gilbert's Heritage District, and major East Valley employment centers. This desirable Gilbert location offers convenient access to everything the East Valley has to offer.
No Application Fees! 12 Month Minimum Lease. Security Deposit is equal to one month's rent. See our criteria to rent for qualifications.
All fully completed applications with all required information are reviewed and processed in the order that they are received. Processing time is typically 1-2 business days provided applicants submit all required items. Incomplete applications and any missing documents are considered incomplete and are set aside until completed.
$300 refundable cleaning deposit applies. Refundable pet deposit would apply for approved pets. Pet deposits are typically a minimum of $300 per pet and will vary based on type, size, breed, age and other relevant items. We do not charge up front application fees; however, tenants to pay $40 per applicant to run background screening as we near the end of the screening process. Tenants to pay 2.9% monthly administrative fee.
You can book an appointment to view this home directly on our website.
SCAM ALERT
Denali Real Estate is the only authorized Agent to list this home for rent. If you find this website listed on any website by someone other than Denali Real Estate, it is likely a scam. Please report this directly to us.
Denali Real Estate tenants are automatically enrolled in the Resident Benefits Package (RBP) for $55.00/month which includes Renter's Liability Insurance, Credit Building to help boost the residents credit scores with timely rent payments, up to $1M Identity Theft Protection, HVAC air filter delivery (for applicable properties), our best-in-class resident rewards program, and much more! Contact us for more details.
Disclosure: This listing and any property descriptions contained herein are provided solely as a courtesy, based upon information supplied by the property owner. Denali Real Estate makes no warranty, guarantee, or representation of any kind -express or implied- regarding the accuracy, completeness, or suitability of the information provided, including but not limited to the propertys features, condition, or functionality. Denali Real Estate does not represent or warrant compliance with any laws, regulations, or ordinances, and makes no representation regarding the condition of the property or surrounding neighborhood, schools, or local amenities. Prospective tenants are encouraged to independently verify all details, conduct any necessary inspections, and reach their own conclusions before entering into any rental agreement. The terms and conditions stated in any executed lease agreement shall supersede any information presented in this listing. Any reliance on the content of this listing is at the users discretion.
By submitting your information on this page you consent to being contacted by the Property Manager and RentEngine via SMS, phone, or email.
306 E Houston Ave, Gilbert, AZ 85234 is a 4 bedroom, 2 bathroom, 1,634 sqft single-family home in Sun View, built in 1983. It last sold for $190,000 on Dec 17, 2014 (7,833% above the $2,395 asking price). More recently, it was listed as a rental in June 2026 with an asking price of $2,395 per month. That rental listing was removed on July 1, 2026. It is currently off market. The Trulia Estimate is $463,300, with a rent estimate of $2,424/month.
Home Highlights

Parking
Garage

Outdoor
No Info

HOA
None

Price/Sqft
No Info

Listed
14 days ago
Home Details for 306 E Houston Ave

|
|---|
Year Built Year Built: 1983 |
Property Type / Style Property Type: Single Family Home |

|
|---|
Lease Term: 1 YearAvailable: now |

|
|---|
Appliances & Utilities DryerWasher |

|
|---|
Parking & Garage GarageParking Spaces: 2Parking: Garage |
Price History for 306 E Houston Ave
| Date | Price | Event | Source |
|---|---|---|---|
| 07/01/2026 | $2,395 | ListingRemoved | Zillow Rentals |
| 06/23/2026 | $2,395 | Listed For Rent | Zillow Rentals |
| 12/17/2014 | $190,000 | Sold | ARMLS #5198695 |
| 11/30/2009 | $145,000 | Sold | ARMLS #4238667 |
| 07/22/2009 | $106,250 | Sold | N/A |
| 09/28/2006 | $247,400 | Sold | N/A |
| 07/02/2003 | $148,000 | Sold | N/A |
Market trends in Gilbert
Last updated May 2026
Avg. sale price
$572K
$2.17KMoM
Sale-to-List Price
98.8%
0.2%MoM
Price per sq ft
$278
$3MoM
Available listings
1169
13MoM

- Results are loading
Property Tax and Assessment
| Year | 2025 |
|---|---|
| Tax | $1,245 |
| Assessment | $375,300 |
Home facts updated by county records
Comparable Sales for 306 E Houston Ave
Address | Distance | Property Type | Sold Price | Sold Date | Bed | Bath | Sqft |
|---|---|---|---|---|---|---|---|
0.09 | Single-Family Home | $490,000 | 08/22/25 | 4 | 2 | 1,918 | |
0.09 | Single-Family Home | $425,000 | 10/03/25 | 3 | 2 | 1,443 | |
0.10 | Single-Family Home | $425,000 | 04/28/26 | 3 | 2 | 1,443 | |
0.19 | Single-Family Home | $530,000 | 07/01/26 | 4 | 2 | 1,738 | |
0.17 | Single-Family Home | $358,500 | 06/12/26 | 3 | 2 | 1,297 | |
0.25 | Single-Family Home | $540,000 | 06/25/26 | 4 | 2 | 1,650 | |
0.14 | Single-Family Home | $450,000 | 11/21/25 | 3 | 2 | 1,282 | |
0.23 | Single-Family Home | $415,000 | 02/02/26 | 3 | 2 | 1,602 | |
0.19 | Single-Family Home | $431,000 | 04/07/26 | 3 | 2 | 1,323 | |
0.28 | Single-Family Home | $377,500 | 04/16/26 | 3 | 2 | 1,571 |
Nearby homes
Get a sense of prices in the area by checking nearby homes. OFF MARKETMesa Verde Real Estate, ARMLS
 OFF MARKETReal Broker, ARMLS
 OFF MARKETLarry John Wright Real Estate, Inc., ARMLS
 OFF MARKETIndependence Realty, ARMLS
 OFF MARKETEpique Realty, ARMLS
 OFF MARKETKeller Williams Realty Sonoran Living, ARMLS
 OFF MARKET1st USA Realty Professionals, Inc., ARMLS
 OFF MARKETRE/MAX Power Realty, ARMLS
 OFF MARKETRealty Executives, ARMLS
 OFF MARKETRE/MAX Achievers, ARMLS


Assigned Schools
These are the assigned schools for 306 E Houston Ave.
- Gilbert High School
- 7-12
- Public
- 2413 Students
6/10GreatSchools RatingParent Rating AverageI have had 2 children in this school for all 4 years of high school and Racism, racism! I thought it got better with the new principal but they proved me wrong today and failed my child from online bullying from another fellow Gilbert high WHITE student. They played investigation and my child showed screenshots and proof but they denied the claim. That child and her mother walked off laughing. This is not the first time I’ve had issues with this school but my daughter graduates in May so thank God we don’t have to deal with this joke of a school anymore.Parent Review3mo ago - Mesquite Jr High School
- 6-8
- Public
- 646 Students
5/10GreatSchools RatingParent Rating Averagethis school is horrible teachers dont care about teaching and they only send you outa class and dont care about bulliesOther Review3mo ago - Burk Elementary School
- PK-6
- Public
- 440 Students
6/10GreatSchools RatingParent Rating AverageMy son and I recently moved to the Gilbert area and looked around for a new school. Mrs. Holly and the rest of the staff got us onboard so quickly and smoothly. They have welcomed us to the bobcat family and it has been such an amazing experience! Burk elementary is such a special school with an outstanding staff!Parent Review9mo ago  Check out schools near 306 E Houston Ave.
Neighborhood Overview

Neighborhood stats provided by third party data sources.
What Locals Say about Sun View
LGBTQ Local Legal Protections
LGBTQ Local Legal Protections



Apartments for Rent
 NEW - 1 DAY AGOPET FRIENDLY
 PET FRIENDLY
 NEW - 1 DAY AGOPET FRIENDLY
 PET FRIENDLY
 PET FRIENDLY
 PET FRIENDLY
 NEW - 1 DAY AGOPET FRIENDLY
 PET FRIENDLY
 PET FRIENDLY
 PET FRIENDLY
 PET FRIENDLY
 PET FRIENDLY
 PET FRIENDLY
 PET FRIENDLY
 NEW - 22 HRS AGOPET FRIENDLY
 See more homes for rent inGilbert
Explore by feature - Pet Friendly
- SPECIAL OFFERPET FRIENDLY
 SPECIAL OFFERSENIOR HOUSINGPET FRIENDLYTotal price$1,731 - $2,581/mo1-2 bd1-2 baAlbum Cooley Station - 55+ Active Adult Apartments | S Recker Rd,
Gilbert, AZ 85295 SPECIAL OFFERPET FRIENDLY
- SPECIAL OFFERPET FRIENDLY
 SPECIAL OFFERPET FRIENDLY
 PET FRIENDLY
 SPECIAL OFFERPET FRIENDLY
 SPECIAL OFFERPET FRIENDLY
 SPECIAL OFFERPET FRIENDLY
 SPECIAL OFFERPET FRIENDLY
Explore by feature - Garage
- SPECIAL OFFERPET FRIENDLY
- PET FRIENDLY
- SPECIAL OFFERPET FRIENDLY
- SPECIAL OFFERPET FRIENDLY
- SPECIAL OFFERPET FRIENDLY
 SPECIAL OFFERPET FRIENDLYFURNISHED
- NEW - 22 HRS AGOSPECIAL OFFERPET FRIENDLY
 PET FRIENDLY
 SPECIAL OFFERPET FRIENDLY
 PET FRIENDLY
Explore by feature - Air Conditioning
- SPECIAL OFFERSENIOR HOUSINGPET FRIENDLYTotal price$1,731 - $2,581/mo1-2 bd1-2 baAlbum Cooley Station - 55+ Active Adult Apartments | S Recker Rd,
Gilbert, AZ 85295 - SPECIAL OFFERPET FRIENDLY
- SPECIAL OFFERPET FRIENDLY
- SPECIAL OFFERPET FRIENDLY
- SPECIAL OFFERPET FRIENDLY
- SPECIAL OFFERPET FRIENDLYFURNISHED
- NEW - 22 HRS AGOSPECIAL OFFERPET FRIENDLY
- SPECIAL OFFERPET FRIENDLY
 NEW - 2 DAYS AGOPET FRIENDLY
- SPECIAL OFFERPET FRIENDLY
Explore by feature - Pool
- SPECIAL OFFERPET FRIENDLY
- SPECIAL OFFERSENIOR HOUSINGPET FRIENDLYTotal price$1,731 - $2,581/mo1-2 bd1-2 baAlbum Cooley Station - 55+ Active Adult Apartments | S Recker Rd,
Gilbert, AZ 85295 - SPECIAL OFFERPET FRIENDLY
- SPECIAL OFFERPET FRIENDLY
- SPECIAL OFFERPET FRIENDLY
- PET FRIENDLY
- SPECIAL OFFERPET FRIENDLY
- SPECIAL OFFERPET FRIENDLY
- SPECIAL OFFERPET FRIENDLY
- SPECIAL OFFERPET FRIENDLY
Explore by feature - Washer/dryer
- SPECIAL OFFERPET FRIENDLY
- SPECIAL OFFERSENIOR HOUSINGPET FRIENDLYTotal price$1,731 - $2,581/mo1-2 bd1-2 baAlbum Cooley Station - 55+ Active Adult Apartments | S Recker Rd,
Gilbert, AZ 85295 - SPECIAL OFFERPET FRIENDLY
- SPECIAL OFFERPET FRIENDLY
- SPECIAL OFFERPET FRIENDLY
- PET FRIENDLY
- SPECIAL OFFERPET FRIENDLY
- SPECIAL OFFERPET FRIENDLY
- SPECIAL OFFERPET FRIENDLY
- NEW - 1 DAY AGOSPECIAL OFFERPET FRIENDLY
Explore by feature - Outdoor Space
 SPECIAL OFFERPET FRIENDLY
 NEW - 17 HRS AGOAPPLY INSTANTLYPET FRIENDLY
 NEW - 1 DAY AGOAPPLY INSTANTLYPET FRIENDLY
 NEW - 1 DAY AGOAPPLY INSTANTLY
 NEW - 2 DAYS AGOAPPLY INSTANTLYPET FRIENDLY
 APPLY INSTANTLYPET FRIENDLY
 APPLY INSTANTLY
 APPLY INSTANTLYPET FRIENDLY
 APPLY INSTANTLYPET FRIENDLY
 APPLY INSTANTLY
Homes for sale near 306 E Houston Ave
 NEW - 22 HRS AGOOfferPad Brokerage, LLC, ARMLS
 0.37 ACRESMy Home Group Real Estate, ARMLS
 0.63 ACRESGentry Real Estate, ARMLS
 OPEN SAT, 11-1PMMy Home Group Real Estate, ARMLS
 See more homes for sale inGilbert


Off Market Homes Near 306 E Houston Ave
 SOLDJUL 7, 2026My Home Group Real Estate, ARMLS
 SOLDJUL 7, 2026Evergreen Realty LLC, ARMLS
 SOLDJUL 7, 2026Keller Williams Realty Phoenix, ARMLS
 SOLDJUL 7, 2026HomeSmart Lifestyles, ARMLS
 SOLDJUL 7, 2026My Home Group Real Estate, ARMLS
 SOLDJUL 6, 2026RE/MAX Fine Properties, ARMLS
 SOLDJUL 6, 2026Realty ONE Group, ARMLS
 SOLDJUL 6, 2026Realty ONE Group, ARMLS
- See more homes for sale inGilbert

