


Listed by Michael Shaar, Re/Max Tri-City Realty
$1,235,000
 3 Beds
 2.5 Baths
 1,736 sqft
3040 Orange Ave, La Crescenta, CA 91214
Est. Mortgage $7,882/mo*
Get Pre-QualifiedHome Highlights

Single-Family Home

Built in 1947

$711/sqft

2 Car Garage
Local Information
- Map ViewExplore the area around 3040 Orange Ave.

- Schools1 Elementary School1 Middle School1 High School

- Shop & Eat

-- mins to
About this House
What's unique:Gas fireplaceAll appliances includedTwo patios with coversBright natural lightPantry with several shelvesSpacious rooms throughout
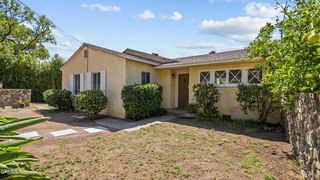
This inviting 3-bedroom 2.5 bath plus a den home offers a perfect blend of character, comfort, and functionality with spacious living areas, beautiful hardwood floors, vaulted ceilings, and updated. Large open living room with vaulted wood-beam ceilings and a gas fireplace. Attached dining room with wood-like floor throughout the main living area. Bright natural light and plantation shutters. Indoor laundry area with washer/dryer included. Large kitchen with travertine flooring, granite countertops, and all appliances included. Stainless steel refrigerator, gas cooktop, microwave, and oven. A water filtration system and a pantry with several shelves. Neutral colors throughout - move-in ready. Elegant tile work and modern fixtures. Half bath off the kitchen and a door exit to the back yard. Two patios with covers. Grass yard in the front and back yard. A few Fruit trees in the back yard, a lot of greenery. Spacious primary bedroom with oversized ensuite bathroom. Updated walk-in showers with glass enclosures. Multiple bedrooms with generous closet space and built-ins. Ceiling fans and central HVAC. Large 2-car garage with extra storage/workspace. Functional layout with plenty of storage. A separate storage of 350 sq ft approx with shelves. Bonus den. Central AC, alarm system, and camera system available. Additional Details: Quiet residential setting. Spacious rooms throughout. Clean and well-maintained property Great layout for comfortable living Perfect for tenants looking for space, warmth, and a well-cared-for home.
Home Details for 3040 Orange Ave

|
|---|
Interior Details Basement: UnfinishedNumber of Rooms: 8Types of Rooms: Bedroom, Bathroom, Den, Dining Room, Family Room, Kitchen, Living Room |
Beds & Baths Number of Bedrooms: 3Number of Bathrooms: 3Number of Bathrooms (full): 1Number of Bathrooms (three quarters): 1Number of Bathrooms (half): 1 |
Dimensions and Layout Living Area: 1736 Square Feet |
Appliances & Utilities Utilities: Cable Available, Electricity Available, Natural Gas Available, Phone Available, Water Available, Water ConnectedAppliances: Dishwasher, Gas Cooktop, Gas Oven, Microwave, Refrigerator, Water Heater, Water Purifier, Dryer, WasherDishwasherDryerLaundry: Inside,Laundry ClosetMicrowaveRefrigeratorWasher |
Heating & Cooling Heating: Central,Forced Air,Fireplace(s),Natural GasHas CoolingAir Conditioning: Central AirHas HeatingHeating Fuel: Central |
Fireplace & Spa Fireplace: Gas, Living RoomSpa: NoneHas a FireplaceNo Spa |
Windows, Doors, Floors & Walls Window: Blinds, Plantation Shutters, Screens, Skylight(s)Flooring: Carpet, See Remarks, Tile, WoodCommon Walls: No Common Walls |
Levels, Entrance, & Accessibility Stories: 1Number of Stories: 1Levels: OneFloors: Carpet, See Remarks, Tile, Wood |
View Has a ViewView: Mountain(s), Neighborhood, Trees/Woods |
Security Security: Prewired, Security System, Carbon Monoxide Detector(s), Smoke Detector(s), Security Lights |

|
|---|
Exterior Home Features Roof: CompositionPatio / Porch: Concrete, Open, PatioFencing: Security, VinylOther Structures: Storage, WorkshopExterior: Awning(s)No Private Pool |
Parking & Garage Number of Garage Spaces: 2Number of Covered Spaces: 2Has a GarageHas an Attached GarageParking Spaces: 4Parking: Concrete,Driveway,Off Street |
Pool Pool: None |
Frontage Road Frontage: City StreetNot on Waterfront |
Water & Sewer Sewer: Public Sewer |

|
|---|
Days on Market: 1 |

|
|---|
Year Built Year Built: 1947 |
Property Type / Style Property Type: ResidentialProperty Subtype: Single Family ResidenceStructure Type: HouseArchitecture: Traditional |
Building Construction Materials: StuccoNot a New ConstructionNot Attached Property |
Property Information Condition: Updated/RemodeledParcel Number: 5802020011 |

|
|---|
Price List Price: $1,235,000Price Per Sqft: $711 |
Status Change & Dates Possession Timing: Close Of Escrow |

|
|---|
MLS Status: Active |

|
|---|
Direction & Address City: La Crescenta |

|
|---|
Listing Agent Listing ID: P1-28996 |

|
|---|
Community Features: Gutter(s), Street Lights, SidewalksNot Senior Community |

|
|---|
Association for this Listing: California Regional MLS (Ventura & Pasadena-Foothills AORs) |

|
|---|
Lot Area: 6646 sqft |

|
|---|
Special Conditions: Standard |

|
|---|
Listing Terms: Cash, Conventional |

|
|---|
BasementMls Number: P1-28996Living Area Range Units: Square FeetCommon Interest: NoneUniversal Property Id: US-06037-N-5802020011-R-N |

|
|---|
Gutter(s)Street LightsSidewalksSource Internet Entire Listing Display |
Around this home
What Locals Say about La Crescenta-Montrose
At least 110 Trulia users voted on each feature.

95 % Say it's dog friendly

85 % Say car is needed

82 % Say parking is easy

76 % Say yards are well-kept

75 % Say they plan to stay for at least 5 years

72 % Say people would walk alone at night

69 % Say there are sidewalks

68 % Say there's holiday spirit

67 % Say there's wildlife

65 % Say it's walkable to restaurants

64 % Say kids play outside

63 % Say it's walkable to grocery stores

59 % Say neighbors are friendly

59 % Say it's quiet

52 % Say streets are well-lit

33 % Say there are community events
Sourced by Trulia users. Learn more about our methodology.
Market trends in La Crescenta-Montrose
Last updated August 2026
Avg. sale price
—
Sale-to-List Price
—
Price per sq ft
—
Available listings
25
Home Value
Trulia Estimate
$1.26MSince last month
Decreased$9K (-0.7%)Since last year
Decreased$5K (-0.4%)Learn more about this home's value by checking out its Trulia Estimate, the value of nearby homes, and how much similar homes have sold for.
Trulia Estimate
The of this home's value increased by +58% in the last 10 years
| Month | Estimated value |
|---|---|
2026 | |
| September 2026 | $1.26M |
| August 2026 | $1.27M |
| July 2026 | $1.3M |
| June 2026 | $1.31M |
| May 2026 | $1.33M |
| April 2026 | $1.31M |
| March 2026 | $1.32M |
| February 2026 | $1.29M |
| January 2026 | $1.21M |
2025 | |
2024 | |
2023 | |
2022 | |
2021 | |
2020 | |
2019 | |
2018 | |
2017 | |
2016 | |
Comparable sales
These are recently sold homes that have a similar location or other similar features to this home, like bedrooms, bathrooms, and square footage. Get a sense of the expected prices in the area by viewing these homes.Address | Distance | Property Type | Sold Price | Sold Date | Bed | Bath | Sqft |
|---|---|---|---|---|---|---|---|
0.01 | Single-Family Home | $990,000 | 05/29/26 | 3 | 2 | 1,465 | |
0.14 | Single-Family Home | $1,260,000 | 03/26/26 | 3 | 2.5 | 1,814 | |
0.13 | Single-Family Home | $1,510,000 | 12/17/25 | 3 | 3 | 1,917 | |
0.19 | Single-Family Home | $1,625,000 | 10/16/25 | 3 | 2 | 1,973 | |
0.19 | Single-Family Home | $1,510,000 | 11/24/25 | 4 | 2 | 1,901 | |
0.27 | Single-Family Home | $926,000 | 06/16/26 | 3 | 2 | 1,243 | |
0.38 | Single-Family Home | $1,475,000 | 04/09/26 | 3 | 2 | 1,731 | |
0.34 | Single-Family Home | $1,240,000 | 11/14/25 | 3 | 2.5 | 1,752 | |
0.27 | Single-Family Home | $1,445,000 | 06/09/26 | 3 | 2 | 1,537 | |
0.33 | Single-Family Home | $1,360,000 | 10/01/25 | 3 | 2 | 1,718 |
Nearby home prices
Get a sense of expected prices in the area by checking the value of nearby homes.Address | Distance | Price | Bed | Bath | Sqft | Status |
|---|---|---|---|---|---|---|
0.01 | $990,000 | 3 | 2 | 1,465 | Recently Sold | |
0.04 | $1,365,000 | 3 | 2 | 1,522 | Off Market | |
0.05 | $1,349,600 | 3 | 2.5 | 1,450 | Off Market | |
0.04 | $1,157,100 | 3 | 2 | 1,115 | Off Market | |
0.05 | $875,000 | 2 | 1 | 1,242 | Recently Sold | |
0.07 | $1,501,300 | 4 | 3 | 1,770 | Off Market | |
0.15 | $1,471,000 | 3 | 2.5 | 1,919 | Off Market | |
0.14 | $1,260,000 | 3 | 2.5 | 1,814 | Recently Sold | |
0.17 | $1,956,000 | 5 | 4 | 2,997 | Recently Sold | |
0.10 | $898,800 | 2 | 1 | 847 | Off Market | |
0.12 | $2,090,000 | 4 | 4 | 3,025 | Recently Sold |
Price and Tax history
| Date | Event | Price |
|---|---|---|
Sep 25, 2026 Source: CRMLS #P1-28996 | Listed For Sale | $1,235,000 |
Aug 25, 2026 Source: Zillow Rentals | ListingRemoved | $5,100 |
Aug 20, 2026 Source: Zillow Rentals | PriceChange | $5,100 Price decreased by 2% |
Jul 25, 2026 Source: Zillow Rentals | PriceChange | $5,200 Price decreased by 4% |
Jun 25, 2026 Source: Zillow Rentals | PriceChange | $5,400 Price decreased by 2% |
Jun 23, 2026 Source: Zillow Rentals | Listed For Rent | $5,500 |
Jun 23, 2026 Source: Zillow Rentals | ListingRemoved | $5,500 |
Jun 16, 2026 Source: Zillow Rentals | PriceChange | $5,500 Price decreased by 2% |
May 21, 2026 Source: Zillow Rentals | Listed For Rent | $5,600 |
| Year | Property tax | Tax assessment |
|---|---|---|
| 2026 | Unavailable | $122,858 |
Home facts updated by county records
LGBTQ Local Legal Protections
LGBTQ Local Legal Protections



Michael Shaar, Re/Max Tri-City Realty

The multiple listing data appearing on this website, or contained in reports produced therefrom, is owned and copyrighted by California Regional Multiple Listing Service, Inc. ("CRMLS") and is protected by all applicable copyright laws. Information provided is for viewer's personal, non-commercial use and may not be used for any purpose other than to identify prospective properties the viewer may be interested in purchasing. All listing data, including but not limited to square footage and lot size is believed to be accurate, but the listing Agent, listing Broker and CRMLS and its affiliates do not warrant or guarantee such accuracy. The viewer should independently verify the listed data prior to making any decisions based on such information by personal inspection and/or contacting a real estate professional.
Based on information from California Regional Multiple Listing Service, Inc. as of 2026-09-25 00:45:49 PDT and /or other sources. All data, including all measurements and calculations of area, is obtained from various sources and has not been, and will not be, verified by broker or MLS. All information should be independently reviewed and verified for accuracy. Properties may or may not be listed by the office/agent presenting the information
Based on information from California Regional Multiple Listing Service, Inc. as of 2026-09-25 00:45:49 PDT and /or other sources. All data, including all measurements and calculations of area, is obtained from various sources and has not been, and will not be, verified by broker or MLS. All information should be independently reviewed and verified for accuracy. Properties may or may not be listed by the office/agent presenting the information
Similar Homes You May Like
 NEWOPEN SUN, 2-4PMJohnHart Real Estate
 K. Krystina Kim DRE # 02237665, LNS Investment Realty, Inc.
 OPEN SUN, 1-4PMHikari Eguma DRE # 02235090, Jonghyeok Choi
 OPEN SUN, 1-4PMBrad Korb Real Estate Group
 OPEN SUN, 2-4PM0.42 ACRESKee June You DRE # 02031645, Real Broker
 Konstantin Chernomorskiy DRE # 01907159, KC Lending, Inc.
 OPEN SAT, 1-4PMJoel Fajardo DRE # 01847613, Keller Williams Studio City
 OPEN SAT, 1-4PMWoodcreek Real Estate
 0.86 ACRESHanna Kim DRE # 02223361, Dream Realty & Investments Inc
 OPEN SAT, 1-4PMColdwell Banker Hallmark
 0.34 ACRESKeller Williams Realty World Media Center
 Drew Smyth DRE # 02027853, Real Broker
 0.29 ACRESJonathan Paik DRE # 01330976, Epique Realty
 OPEN SUN, 1-4PM121 Properties Inc
 0.26 ACRESSeven Gables Real Estate
 OPEN SUN, 2-4PMVeronica Paglia DRE # 00926931, Compass
 Young Kim DRE # 01999152, Premier Realty Group
 0.26 ACRESEngel & Voelkers Pasadena
 OPEN SAT, 1-3PMFrantz Saint Louis DRE # 02093613, Berkshire Hathaway HomeServices California Properties
 0.71 ACRESRe/Max Tri-City Realty
 OPEN SAT, 12-3PMColdwell Banker Hallmark
 OPEN SAT, 12-2PMRebecca Taylor DRE # 02093884, JohnHart Corp.
 OPEN SUN, 1-5PMCentury 21 Cornerstone
 OPEN SAT, 2-4PM0.25 ACRESKeller Williams Real Estate Services
 See more homes for sale inLa Crescenta


New Listings near 3040 Orange Ave
 OPEN SUN, 2-4PMBHHS California Properties
 OPEN SAT, 1-4PMBERKSHIRE HATH HM SVCS CA PROP
 NEWOPEN SAT, 1-3PM0.4 ACRESJohnHart Real Estate
 OPEN SAT, 2-4PMSociety Realty
- NEWOPEN SUN, 2-4PMJohnHart Real Estate
 OPEN SAT, 1-4PMNicole Schlueter DRE # 01778458, Real Broker
 NEWOPEN SUN, 12-3PMEngel & Volkers Burbank
 0.96 ACRESBERKSHIRE HATHAWAY Crest R.E.
 NEWOPEN SAT, 11-2PMProperty By Us, Inc.
- Drew Smyth DRE # 02027853, Real Broker
 OPEN SAT, 3:30-5PMAUCTIONHarcourts Prime Properties
 OPEN SAT, 2-4PMKeller Williams Luxury
- See more homes for sale inLa Crescenta

Frequently asked questions about 3040 Orange Ave
- What is the estimated monthly payment for 3040 Orange Ave?Based on a $1,235,000 list price with 20% down at today's rates, the estimated monthly payment for 3040 Orange Ave in La Crescenta, CA is approximately $8,108 (about $6,819 principal & interest, $1,214 property taxes, and $75 homeowner's insurance). This is an estimate. Actual payment depends on your loan terms.
- What do residents say about La Crescenta?Residents describe La Crescenta, CA as dog-friendly, easy to park in, and well-kept. Most residents say you need a car. See homes for sale in La Crescenta, CA.
- What are the closest schools to 3040 Orange Ave?The closest schools to 3040 Orange Ave in La Crescenta, CA are Crescenta Valley High School (rated 10/10), Rosemont Middle School (rated 8/10), Valley View Elementary School (rated 10/10).
- What is 3040 Orange Ave estimated to be worth?Trulia's estimated value for 3040 Orange Ave in La Crescenta, CA is $1,259,500.
- Does 3040 Orange Ave have air conditioning?Yes, 3040 Orange Ave in La Crescenta, CA has air conditioning.
- Does 3040 Orange Ave have laundry facilities?Yes, 3040 Orange Ave in La Crescenta, CA has in-unit laundry.
3040 Orange Ave, La Crescenta, CA 91214 is a 3 bedroom, 3 bathroom, 1,736 sqft single-family home built in 1947. This property is currently available for sale and was listed by CRMLS on Sep 25, 2026. The MLS # for this home is MLS# P1-28996.