


$484,500
 3 Beds
 1.5 Baths
 1,604 sqft (on 1.76 acres)
3008 Glenvue Dr, Westminster, MD 21157
Est. Refi. Payment $3,037/mo*
Refinance Your HomeCurrently Off Market - Sold Oct 21, 2024 for $431,000
Home Value
Trulia Estimate
$485KSince last month
Decreased$2K (-0.4%)Since last year
Increased$53K (+12.3%)Since last sale
Increased$52K (+12.1%)Learn more about this home's value by checking out its Trulia Estimate, the value of nearby homes, and how much similar homes have sold for.
Trulia Estimate
The of this home's value increased by +84% in the last 10 years
| Month | Estimated value |
|---|---|
2026 | |
| September 2026 | $483K |
| August 2026 | $485K |
| July 2026 | $487K |
| June 2026 | $479K |
| May 2026 | $465K |
| April 2026 | $444K |
| March 2026 | $449K |
| February 2026 | $451K |
| January 2026 | $442K |
2025 | |
2024 | |
2023 | |
2022 | |
2021 | |
2020 | |
2019 | |
2018 | |
2017 | |
2016 | |
Comparable sales
These are recently sold homes that have a similar location or other similar features to this home, like bedrooms, bathrooms, and square footage. Get a sense of the expected prices in the area by viewing these homes.Address | Distance | Property Type | Sold Price | Sold Date | Bed | Bath | Sqft |
|---|---|---|---|---|---|---|---|
0.08 | Single-Family Home | $495,000 | 05/27/26 | 3 | 2 | 1,466 | |
0.13 | Single-Family Home | $426,000 | 06/09/26 | 3 | 2.5 | 1,734 | |
0.21 | Single-Family Home | $525,000 | 12/01/25 | 4 | 2 | 2,528 | |
0.22 | Single-Family Home | $320,000 | 09/08/26 | 4 | 1.5 | 1,356 | |
0.09 | Single-Family Home | $530,000 | 09/22/26 | 3 | 3 | 4,140 | |
0.91 | Single-Family Home | $550,000 | 06/11/26 | 3 | 2.5 | 2,184 | |
1.27 | Single-Family Home | $402,000 | 01/15/26 | 4 | 2 | 1,828 |
Nearby home prices
Get a sense of expected prices in the area by checking the value of nearby homes.Address | Distance | Price | Bed | Bath | Sqft | Status |
|---|---|---|---|---|---|---|
0.08 | $495,000 | 3 | 2 | 1,466 | Recently Sold | |
0.09 | $530,000 | 3 | 3 | 4,140 | Recently Sold | |
0.13 | $539,000 | 4 | 3 | 2,808 | Off Market | |
0.13 | $426,000 | 3 | 2.5 | 1,734 | Recently Sold | |
0.16 | $364,900 | Studio | 1.5 | 3,373 | For Sale | |
0.21 | $525,000 | 4 | 2 | 2,528 | Recently Sold | |
0.22 | $320,000 | 4 | 1.5 | 1,356 | Recently Sold | |
0.29 | $1,725,000 | 3 | 1 | 1,253 | For Sale | |
0.32 | $513,300 | 3 | 2 | 1,736 | Off Market | |
0.35 | $730,300 | 4 | 3 | 3,276 | Off Market | |
0.79 | $780,000 | 4 | 3 | 3,294 | Recently Sold |
Local Information
- Map ViewExplore the area around 3008 Glenvue Dr.

- Schools1 Preschool School1 Elementary School1 Middle School1 High School

- Shop & Eat

-- mins to
Home Highlights

Single-Family Home

Built in 1976

1.76 acre lot

1,604 sqft

$302/sqft

Garage
About this House
What's unique:Partially finished walkout basementFenced in-ground poolHardwood flooringRotary brand lift
Embrace the beauty of country living with this rancher, set on a sprawling 1.76-acre lot. This is a perfect opportunity to earn sweat equity by updating to your liking. The home is move in ready, but is a blank canvas to put your special touch on. This home features 3 bedrooms and a full bath on the main level, with hidden treasures like hardwood flooring beneath the existing carpet, ready to be revealed and restored. The partially finished walkout basement adds functional living space, including a cozy rec room with a wood-burning stove, an office, and a convenient half bath (shower insert just needs to be plumbed to make it a full bath). Modern amenities such as a generator, a newer water heater, and an updated HVAC system ensure comfort and reliability throughout the seasons. Outdoors, the property creates an ideal setting for relaxation and entertainment. The standout feature is the impressive 30x50 Morton building (built in 2000), equipped with water and electric, a Rotary brand lift, a 16-foot door, and a loft area. An addition to this building was completed in 2010, adding an extra door and an additional 20x50 of space. This extraordinary facility can accommodate up to 10 cars, making it a dream space for collectors, hobbyists, or as a substantial workshop. This extraordinary facility can accommodate up to 10 cars, making it a dream space for collectors, hobbyists, or as a substantial workshop. The property also features a fenced in-ground pool (seller does not guarantee current functionality - last opened and operational in 2021). This property offers a unique blend of comfortable living, fixer-upper potential and expansive utility spaces, ideal for those seeking a home that supports both relaxation and active pursuits. Whether you're a car enthusiast, need extensive workshop capabilities, or simply want a peaceful retreat surrounded by nature, this rancher meets all these needs with charm and functionality. Property is priced appropriately given the projects that are needed.
3008 Glenvue Dr, Westminster, MD 21157 is a 3 bedroom, 2 bathroom, 1,604 sqft single-family home built in 1976. It last sold for $431,000 on Oct 21, 2024 (23% above the $350,000 asking price). This property is not currently displayed as for sale or rent on Trulia. The Trulia Estimate is $484,500, with a rent estimate of $2,576/month.
Last check for updates: about 8 hours ago
Listed by Jay Day, (301) 418-5395
LPT Realty, LLC
Listing Team: Jay Day And The Day Home Team, LLC At Lpt Realty,Co-Listing Team: Jay Day And The Day Home Team, LLC At Lpt Realty,Co-Listing Agent: Amy Beall, (301) 514-9089
LPT Realty, LLC
Bought with: Anthony Corrao, (410) 336-0877, Long & Foster Real Estate, Inc.
Source: Bright MLS, MLS#MDCR2022416
Home Details for 3008 Glenvue Dr

|
|---|
Interior Details Basement: Partial,Connecting Stairway,Heated,Improved,Interior Entry,Partially Finished,Walk-Out AccessNumber of Rooms: 1Types of Rooms: Basement |
Beds & Baths Number of Bedrooms: 3Main Level Bedrooms: 3Number of Bathrooms: 2Number of Bathrooms (full): 1Number of Bathrooms (half): 1Number of Bathrooms (main level): 1 |
Dimensions and Layout Living Area: 1604 Square Feet |
Appliances & Utilities Utilities: Cable Connected, Cable, BroadbandAppliances: Washer, Dishwasher, Exhaust Fan, Refrigerator, Ice Maker, Oven/Range - Electric, Electric Water HeaterDishwasherLaundry: Lower Level,Hookup,Washer In UnitRefrigeratorWasher |
Heating & Cooling Heating: Heat Pump,ElectricHas CoolingAir Conditioning: Central Air,ElectricHas HeatingHeating Fuel: Heat Pump |
Fireplace & Spa Number of Fireplaces: 1Fireplace: Wood Burning, Wood Burning StoveHas a FireplaceNo Spa |
Gas & Electric Electric: 220 Volts |
Windows, Doors, Floors & Walls Door: French Doors, Storm Door(s)Flooring: Carpet, Vinyl, Hardwood, Wood |
Levels, Entrance, & Accessibility Stories: 2Levels: TwoAccessibility: NoneFloors: Carpet, Vinyl, Hardwood, Wood |
View No View |
Security Security: Exterior Cameras, Monitored |

|
|---|
Exterior Home Features Roof: AsphaltPatio / Porch: Deck, PatioFencing: Wood, Privacy, PartialOther Structures: Above Grade, Below Grade, OutbuildingExterior: Lighting, StorageFoundation: BlockHas a Private Pool |
Parking & Garage Number of Garage Spaces: 10Number of Covered Spaces: 10Open Parking Spaces: 7No CarportHas a GarageNo Attached GarageHas Open ParkingParking Spaces: 17Parking: Garage Faces Front,Oversized,Storage,Asphalt,Gravel,Lighted,Shared Driveway,Detached,Driveway |
Pool Pool: In Ground, Vinyl, Fenced, PrivatePool |
Frontage Not on Waterfront |
Water & Sewer Sewer: Septic Exists |
Finished Area Finished Area (above surface): 1104 Square FeetFinished Area (below surface): 500 Square Feet |

|
|---|
Year Built Year Built: 1976 |
Property Type / Style Property Type: ResidentialProperty Subtype: Single Family ResidenceStructure Type: DetachedArchitecture: Ranch/Rambler,Raised Ranch/Rambler |
Building Construction Materials: Aluminum Siding, BrickNot a New ConstructionNo Additional Parcels |
Property Information Included in Sale: Rotary Brand Lift In GarageParcel Number: 0709015728 |

|
|---|
Price List Price: $350,000 |
Status Change & Dates Off Market Date: Tue Oct 22 2024Possession Timing: Close Of Escrow |

|
|---|
MLS Status: CLOSED |

|
|---|

|
|---|
Direction & Address City: WESTMINSTERCommunity: None Available |
School Information Elementary School District: Carroll County Public SchoolsJr High / Middle School District: Carroll County Public SchoolsHigh School District: Carroll County Public Schools |

|
|---|
Building Area Building Area: 2208 Square Feet |

|
|---|
Not Senior Community |

|
|---|
No HOA |

|
|---|
Lot Area: 1.76 Acres |

|
|---|
Special Conditions: Standard |

|
|---|
Listing Agreement Type: Exclusive Right To Sell |

|
|---|
Business Information Ownership: Fee Simple |

|
|---|
BasementMls Number: MDCR2022416Above Grade Unfinished Area: 1104 |
Price and Tax history
| Date | Event | Price |
|---|---|---|
Oct 21, 2024 Source: Bright MLS #MDCR2022416 | Sold | $431,000 |
Sep 24, 2024 Source: Bright MLS #MDCR2022416 | Contingent | $350,000 |
Sep 20, 2024 Source: Bright MLS #MDCR2022416 | Listed For Sale | $350,000 |
Dec 28, 1999 Source: N/A | Sold | $155,500 |
Sep 2, 1993 Source: N/A | Sold | $143,500 |
| Year | Property tax | Tax assessment |
|---|---|---|
| 2025 | $3,999 | $348,600 |
Home facts updated by county records
Market trends in New Windsor
Last updated August 2026
Avg. sale price
—
Sale-to-List Price
—
Price per sq ft
—
Available listings
22
1MoM
Around this home
What Locals Say about New Windsor
At least 17 Trulia users voted on each feature.

100 % Say yards are well-kept

95 % Say it's dog friendly

95 % Say car is needed

86 % Say parking is easy

79 % Say there are sidewalks

73 % Say it's quiet

71 % Say people would walk alone at night

71 % Say there's holiday spirit

71 % Say kids play outside

70 % Say streets are well-lit

59 % Say there's wildlife

58 % Say neighbors are friendly

44 % Say it's walkable to restaurants

41 % Say they plan to stay for at least 5 years

26 % Say there are community events
Sourced by Trulia users. Learn more about our methodology.
LGBTQ Local Legal Protections
LGBTQ Local Legal Protections



The data relating to real estate for sale on this website appears in part through the BRIGHT Internet Data Exchange program, a voluntary cooperative exchange of property listing data between licensed real estate brokerage firms, and is provided by BRIGHT through a licensing agreement.
Listing information is from various brokers who participate in the Bright MLS IDX program and not all listings may be visible on the site. The property information being provided on or through the website is for the personal, non-commercial use of consumers and such information may not be used for any purpose other than to identify prospective properties consumers may be interested in purchasing.
Some properties which appear for sale on the website may no longer be available because they are for instance, under contract, sold or are no longer being offered for sale.
Property information displayed is deemed reliable but is not guaranteed.
Copyright 2026 Bright MLS, Inc. Click here for more information
Frequently asked questions about 3008 Glenvue Dr
- What is 3008 Glenvue Dr estimated to be worth?Trulia's estimated value for 3008 Glenvue Dr in Westminster, MD is $484,500.
- What is the price history for 3008 Glenvue Dr?3008 Glenvue Dr in Westminster, MD last sold for $431,000 in October 2024.
- Is Westminster a buyer's or seller's market?Westminster is currently a seller's market, based on recent for-sale activity.
- What do residents say about Westminster?Residents describe Westminster, MD as well-kept, dog-friendly, and easy to park in. Most residents say you need a car. See recently sold homes in Westminster, MD.
- Does 3008 Glenvue Dr have air conditioning?Yes, 3008 Glenvue Dr in Westminster, MD has air conditioning.
- Does 3008 Glenvue Dr have a pool?Yes, 3008 Glenvue Dr in Westminster, MD has a pool.
Explore by feature - Pet Friendly
 SPECIAL OFFERPET FRIENDLY
 PET FRIENDLY
 SPECIAL OFFERPET FRIENDLYTotal price$1,275 - $1,525/mo2 bd1 baTriple Street Apartments | 35 Sullivan Ave,
Westminster, MD 21157 SPECIAL OFFERPET FRIENDLY
 PET FRIENDLY
 APPLY INSTANTLYPET FRIENDLY
 APPLY INSTANTLYPET FRIENDLY
 NEW - 2 DAYS AGOPET FRIENDLY
 NEW - 2 DAYS AGOPET FRIENDLY
 OPEN SAT, 11:30-12PMPET FRIENDLY
Explore by feature - Garage
- PET FRIENDLY
 APPLY INSTANTLYPET FRIENDLY
 APPLY INSTANTLYPET FRIENDLY

 PET FRIENDLY
Explore by feature - Air Conditioning
- SPECIAL OFFERPET FRIENDLY
- PET FRIENDLY
- SPECIAL OFFERPET FRIENDLYTotal price$1,275 - $1,525/mo2 bd1 baTriple Street Apartments | 35 Sullivan Ave,
Westminster, MD 21157 - SPECIAL OFFERPET FRIENDLY
- PET FRIENDLY
 NEW - 1 DAY AGOAPPLY INSTANTLY
 APPLY INSTANTLY
 APPLY INSTANTLY
 APPLY INSTANTLY
- APPLY INSTANTLYPET FRIENDLY
Explore by feature - Washer/dryer
- SPECIAL OFFERPET FRIENDLY
- PET FRIENDLY
- SPECIAL OFFERPET FRIENDLY
 SENIOR HOUSINGINCOME RESTRICTED
- PET FRIENDLY
- NEW - 1 DAY AGOAPPLY INSTANTLY
- APPLY INSTANTLY
- APPLY INSTANTLY
- APPLY INSTANTLY
 APPLY INSTANTLY
Explore by feature - Outdoor Space

 APPLY INSTANTLY
 APPLY INSTANTLY

Apartments for Rent


Off Market Homes Near 3008 Glenvue Dr
 SOLDSEP 23, 2026Whiteman Real Estate, LLC
 SOLDSEP 22, 2026Harget Realty Group
 SOLDSEP 18, 2026Berkshire Hathaway HomeServices PenFed Realty
 SOLDSEP 15, 2026Long & Foster Real Estate, Inc.
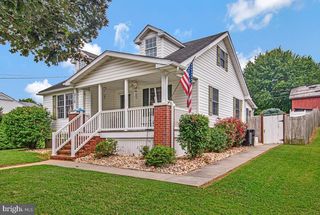 SOLDSEP 11, 2026Keller Williams Flagship
 SOLDSEP 10, 2026Sweet Properties, LLC
 SOLDSEP 8, 2026
 See more homes for sale inWestminster


Homes for sale near 3008 Glenvue Dr
 130.18 ACRESLong & Foster Real Estate, Inc.
 0.71 ACRESBerkshire Hathaway HomeServices Homesale Realty
 COMING SOON 9/30FORECLOSURE3.32 ACRESLong & Foster Real Estate, Inc.
 NEWCOMING SOON 9/281.31 ACRESEXP Realty, LLC
 1.74 ACRESBerkshire Hathaway HomeServices Homesale Realty
- See more homes for sale inWestminster


- Results are loading