


$1,640,000
 6 Beds
 3.5 Baths
 3,897 sqft (on 0.38 acres)
3003 La Mesa Dr, Henderson, NV 89014
Est. Mortgage $9,652/mo*
Get Pre-QualifiedHome Highlights

Single-Family Home

Built in 1987

0.38 acre lot

$421/sqft

2 Car Garage

HOA $19/mo
Local Information
- Map ViewExplore the area around 3003 La Mesa Dr.

- Schools1 Preschool School1 Elementary School1 Middle School1 High School

- Shop & Eat

-- mins to
About this House
What's unique:New half-court basketball courtDirect golf course frontageSophisticated mid-century modern designContemporary eleganceBespoke craftsmanshipNature landscaping
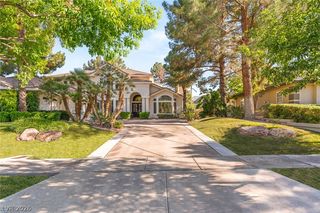
EXTRAORDINARY CUSTOM ESTATE WHERE TIMELESS DESIGN MEETS UNPARALLELED LUXURY! Welcome to one of Green Valley Country Club Estates' most exceptional residences, an architectural custom gem along Wildhorse Golf Course. Among fewer than 40 custom properties with direct golf course frontage, this estate commands sweeping fairway vistas, breathtaking mountain views, and rare privacy. COMPLETELY REIMAGINED WITH appx $500,000 IN UPGRADES, this one-of-a-kind residence showcases sophisticated mid-century modern design, with interiors created in collaboration with celebrity designer Alison Victoria and an upcoming national feature on HGTV. The home features 5 bedrooms, 3.5 bathrooms, and TWO MAIN-LEVEL PRIMARY SUITES. A private office with exterior access offers potential for a sixth bedroom. Contemporary elegance and bespoke craftsmanship. The chef-inspired kitchen features custom cabinetry, a concealed pantry, handcrafted butcher block island, and a 48-inch, 8-burner range with dual convection ovens. A family room wet bar elevate entertaining, while the primary bath offers separate vanities, a walk-in shower, and freestanding soaking tub. Large windows throughout the living and family rooms frame picturesque outdoor views, bathing the interiors in natural light, effortlessly connecting indoor with outdoor serenity. The redesigned 0.4 acre grounds offer SEVEN DISTINCT OUTDOOR LIVING AND ENTERTAINING AREAS, including a brand-new pool with cascading waterfall, Baja shelf, and new equipment. Enjoy striking diamond-pattern natural stone and turf, a new half-court basketball court, a wooden gazebo atop deck, nature landscaping, a micro cement BBQ and bar area, handcrafted fire pit seating and a secluded outdoor spa with direct access from the primary suite completes this extraordinary retreat. From morning coffee overlooking manicured fairways to breathtaking mountain sunrises, this exceptional property is a rare opportunity to own distinctive designer residence. Truly must see!
Last check for updates: 30 minutes ago
Listing courtesy of Alon Wizen S.0184057, (702) 586-0032
United Realty Group
Originating MLS: Greater Las Vegas Association of Realtors Inc
Source: LVR, MLS#2827549
Also Listed on LVR.
Home Details for 3003 La Mesa Dr

|
|---|
Interior Details Number of Rooms: 10Types of Rooms: Master Bedroom, Bedroom 2, Bedroom 3, Bedroom 4, Bedroom 5, Master Bathroom, Den, Family Room, Kitchen, Living Room |
Beds & Baths Number of Bedrooms: 6Number of Bathrooms: 4Number of Bathrooms (full): 3Number of Bathrooms (half): 1 |
Dimensions and Layout Living Area: 3897 Square Feet |
Appliances & Utilities Utilities: Above Ground UtilitiesAppliances: Convection Oven, Dryer, Dishwasher, ENERGY STAR Qualified Appliances, Electric Cooktop, Disposal, Microwave, Refrigerator, Water Softener Owned, WasherDishwasherDisposalDryerLaundry: Electric Dryer Hookup,Main LevelMicrowaveRefrigeratorWasher |
Heating & Cooling Heating: Central,ElectricHas CoolingAir Conditioning: Central Air,Electric,2 UnitsHas HeatingHeating Fuel: Central |
Fireplace & Spa Number of Fireplaces: 2Fireplace: Family Room, Gas, Living RoomSpa: Above Ground, Outdoor Hot TubHas a FireplaceHas a Spa |
Gas & Electric Electric: Photovoltaics None |
Windows, Doors, Floors & Walls Window: Skylight(s)Flooring: Luxury Vinyl Plank |
Levels, Entrance, & Accessibility Stories: 2Floors: Luxury Vinyl Plank |

|
|---|
Exterior Home Features Roof: TilePatio / Porch: Balcony, Covered, PatioFencing: Partial, WoodExterior: Built-in Barbecue, Balcony, Barbecue, Courtyard, Patio, Private Yard, Irrigation Sprinklers, Water FeatureHas a Private Pool |
Parking & Garage Number of Garage Spaces: 2Number of Covered Spaces: 2No CarportHas a GarageHas an Attached GarageParking Spaces: 2Parking: Attached,Garage,Private |
Pool Pool: In Ground, PrivatePool |
Frontage Not on Waterfront |
Water & Sewer Sewer: Public Sewer |
Farm & Range Horse Amenities: None |

|
|---|
Days on Market: <1 day on Trulia |

|
|---|
Year Built Year Built: 1987 |
Property Type / Style Property Type: ResidentialProperty Subtype: Single Family ResidenceArchitecture: Two Story,Custom |
Building Construction Materials: DrywallNot Attached Property |
Property Information Condition: ResaleParcel Number: 17805211022 |

|
|---|
Price List Price: $1,640,000Price Per Sqft: $421 |
Status Change & Dates Possession Timing: Close Of Escrow |

|
|---|
MLS Status: Active |

|
|---|

|
|---|
Direction & Address City: HendersonCommunity: Green Valley Cntry Club Estate |
School Information Elementary School: McDoniel, Estes, McDoniel, EstesJr High / Middle School: GreenspunHigh School: Green Valley |

|
|---|
Listing Agent Listing ID: 2827549 |

|
|---|
Building Area Building Area: 3577 Square Feet |

|
|---|
Not Senior Community |

|
|---|
HOA Fee Includes: NoneHOA Name: Green Valley CountryHOA Phone: 702-992-7211Association for this Listing: Greater Las Vegas Association of Realtors IncHas an HOAHOA Fee: $19/Monthly |

|
|---|
Lot Area: 0.38 acres |

|
|---|
Listing Agreement Type: Exclusive Right To SellListing Terms: Cash, Conventional, 1031 Exchange, FHA, VA Loan |

|
|---|
Business Information Ownership: Single Family Residential |

|
|---|
Mls Number: 2827549Living Area Range Units: Square FeetAttribution Contact: 702-586-0032Above Grade Unfinished Area Units: Square FeetBelow Grade Unfinished Area Units: Square FeetUniversal Property Id: US-32003-N-17805211022-R-N |

|
|---|
HOA Amenities: NoneDays On Market Replication: 0 |
Around this home
Neighborhood Overview

Neighborhood stats provided by third party data sources.
What Locals Say about Green Valley North
This October
Trick-or-Treat Score
Built from what locals say about Green Valley North.- 92% say there are sidewalks
- 69% say there's holiday spirit
- 48% say neighbors are friendly
Trulia Trick or TreatStart Ghost Hunt
At least 243 Trulia users voted on each feature.

92 % Say there are sidewalks

91 % Say it's dog friendly

85 % Say car is needed

84 % Say parking is easy

77 % Say streets are well-lit

70 % Say people would walk alone at night

69 % Say there's holiday spirit

68 % Say it's quiet

68 % Say yards are well-kept

61 % Say they plan to stay for at least 5 years

60 % Say kids play outside

58 % Say it's walkable to grocery stores

52 % Say it's walkable to restaurants

48 % Say neighbors are friendly

18 % Say there's wildlife

17 % Say there are community events
Sourced by Trulia users. Learn more about our methodology.
Market trends in Green Valley North
Last updated September 2026
Avg. sale price
$413K
$9.33KMoM
Sale-to-List Price
99.2%
0.1%MoM
Price per sq ft
$237
$5MoM
Available listings
205
2MoM
Sourced by Trulia Market Trends
Home Value
Trulia Estimate
$933KSince last month
Increased$14K (+1.5%)Since last year
Increased$10K (+1.1%)Since last sale
Increased$355K (+61.4%)Learn more about this home's value by checking out its Trulia Estimate, the value of nearby homes, and how much similar homes have sold for.
Trulia Estimate
The of this home's value increased by +76% in the last 10 years
| Month | Estimated value |
|---|---|
2026 | |
| October 2026 | $932K |
| September 2026 | $918K |
| August 2026 | $926K |
| July 2026 | $956K |
| June 2026 | $953K |
| May 2026 | $958K |
| April 2026 | $955K |
| March 2026 | $933K |
| February 2026 | $924K |
| January 2026 | $902K |
2025 | |
2024 | |
2023 | |
2022 | |
2021 | |
2020 | |
2019 | |
2018 | |
2017 | |
2016 | |
Comparable sales
These are recently sold homes that have a similar location or other similar features to this home, like bedrooms, bathrooms, and square footage. Get a sense of the expected prices in the area by viewing these homes.Address | Distance | Property Type | Sold Price | Sold Date | Bed | Bath | Sqft |
|---|---|---|---|---|---|---|---|
0.04 | Single-Family Home | $625,000 | 01/29/26 | 4 | 2 | 5,291 | |
0.27 | Single-Family Home | $965,000 | 05/15/26 | 4 | 3.5 | 3,973 | |
0.45 | Single-Family Home | $644,000 | 07/24/26 | 5 | 3 | 2,552 | |
0.24 | Single-Family Home | $450,000 | 08/18/26 | 5 | 3 | 2,053 | |
0.30 | Single-Family Home | $549,999 | 11/07/25 | 4 | 2.5 | 2,262 | |
0.50 | Single-Family Home | $600,000 | 09/10/26 | 4 | 3 | 2,618 | |
0.46 | Single-Family Home | $595,000 | 03/16/26 | 4 | 3 | 2,222 | |
0.08 | Single-Family Home | $1,300,000 | 08/28/26 | 9 | 8 | 8,077 | |
0.49 | Single-Family Home | $555,000 | 05/29/26 | 5 | 3 | 2,552 |
Nearby home prices
Get a sense of expected prices in the area by checking the value of nearby homes.Address | Distance | Price | Bed | Bath | Sqft | Status |
|---|---|---|---|---|---|---|
0.02 | $867,800 | 4 | 3 | 3,626 | Off Market | |
0.02 | $1,307,200 | 4 | 4 | 3,622 | Off Market | |
0.04 | $625,000 | 4 | 2 | 5,291 | Recently Sold | |
0.04 | $761,700 | 3 | 3 | 3,805 | Off Market | |
0.04 | $875,600 | 3 | 3.5 | 3,106 | Off Market | |
0.04 | - | - | - | - | Off Market | |
0.04 | $866,700 | 4 | 3.5 | 3,600 | Off Market | |
0.06 | $699,200 | 3 | 3 | 2,436 | Off Market | |
0.06 | $1,008,300 | 4 | 4 | 3,538 | Off Market | |
0.06 | $834,100 | 4 | 3 | 3,217 | Off Market | |
0.06 | $909,500 | 4 | 3 | 4,093 | Off Market | |
0.06 | $288,100 | 2 | 2 | 1,085 | Off Market | |
0.07 | $224,000 | 2 | 2 | 1,085 | Off Market | |
0.07 | - | - | - | - | Off Market | |
0.07 | $220,600 | 2 | 2 | 1,085 | Off Market | |
0.07 | $617,300 | 4 | 2 | 2,692 | Off Market | |
0.07 | $287,300 | 2 | 3 | 1,488 | Off Market | |
0.07 | - | - | - | - | Off Market | |
0.07 | $240,200 | 2 | 2 | 1,051 | Off Market | |
0.07 | $258,100 | 2 | 2 | 1,085 | Off Market |
Price and Tax history
| Date | Event | Price |
|---|---|---|
Oct 22, 2026 Source: LVR #2827549 | Listed For Sale | $1,640,000 |
Apr 28, 2026 Source: LVR #2739951 | ListingRemoved | $6,995 |
Dec 9, 2025 Source: LVR #2739951 | Listed For Rent | $6,995 |
Jun 30, 2025 Source: LVR #2647564 | ListingRemoved | $6,990 |
Jan 17, 2025 Source: LVR #2647564 | Listed For Rent | $6,990 |
Jan 8, 2025 Source: LVR #2617858 | ListingRemoved | $7,995 |
Jan 3, 2025 Source: LVR #2617858 | PriceChange | $7,995 Price decreased by 99% |
Sep 24, 2024 Source: LVR #2602589 | ListingRemoved | $1,100,000 |
Sep 18, 2024 Source: LVR #2617858 | Listed For Rent | $8,995 |
Sep 16, 2024 Source: LVR #2602589 | PriceChange | $1,000,000 Price increased by 0% |
Aug 27, 2024 Source: LVR #2602589 | PriceChange | $999,999 Price decreased by 5% |
Aug 19, 2024 Source: LVR #2602589 | PriceChange | $1,049,000 Price decreased by 2% |
Aug 13, 2024 Source: LVR #2602589 | PriceChange | $1,075,000 Price decreased by 2% |
Aug 5, 2024 Source: LVR #2602589 | PriceChange | $1,099,950 Price decreased by 0% |
Jul 24, 2024 Source: LVR #2602589 | Listed For Sale | $1,100,000 |
Aug 31, 2023 Source: Zillow Rentals | ListingRemoved | |
Aug 3, 2023 Source: Zillow Rentals | Listed For Rent | $7,950 |
Sep 22, 2017 Source: LVR #1920419 | Sold | $577,500 |
Aug 4, 2017 Source: Agent Provided | Listed For Sale | $599,000 |
Jul 22, 2015 Source: LVR #1513884 | Sold | $515,000 |
Jun 16, 2015 Source: Agent Provided | Pending | $539,900 |
May 22, 2015 Source: Agent Provided | PriceChange | $539,900 Price decreased by 2% |
Apr 30, 2015 Source: Agent Provided | Listed For Sale | $549,900 |
Feb 28, 2015 Source: Agent Provided | ListingRemoved | $599,900 |
Feb 18, 2015 Source: Agent Provided | Listed For Sale | $599,900 |
Aug 29, 2014 Source: N/A | Sold | $412,250 |
Dec 15, 2006 Source: N/A | Sold | $855,000 |
Apr 30, 1999 Source: N/A | Sold | $420,000 |
| Year | Property tax | Tax assessment |
|---|---|---|
| 2026 | $5,003 | $573,120 |
Home facts updated by county records
LGBTQ Local Legal Protections
LGBTQ Local Legal Protections


Alon Wizen, United Realty Group
Agent Phone: (702) 586-0032
The data relating to real estate for sale on this web site comes in part from the INTERNET DATA EXCHANGE Program of the Las Vegas REALTORS® MLS. Real estate listings held by brokerage firms other than this site owner are marked with the IDX logo.
Information is deemed reliable but not guaranteed. Copyright 2026 Las Vegas REALTORS® MLS. All rights reserved. Click here for more information
Information is deemed reliable but not guaranteed. Copyright 2026 Las Vegas REALTORS® MLS. All rights reserved. Click here for more information
Similar Homes You May Like
 0.43 ACRESRichard J. Brenkus, Keller Williams MarketPlace, LVR
 0.29 ACRESThomas E. Fraley Jr, Coldwell Banker Premier, LVR
 0.49 ACRESRyan Crighton, Rothwell Gornt Companies, LVR
 0.69 ACRESNatalie Cunningham, Simply Vegas, LVR
 Craig Tann, Huntington & Ellis, A Real Est, LVR
 NEW CONSTRUCTION
 NEW CONSTRUCTION
 0.39 ACRESEric Gorton, Simply Vegas, LVR
 0.86 ACRESSteve P. Hawks, Platinum Real Estate Prof, LVR
 OPEN SAT, 12-4PM0.52 ACRESLuis E. Marquez-Partida, Serhant, LVR
 0.93 ACRESAlan F. Wheelock, Realty ONE Group, Inc, LVR
 0.36 ACRESGianni Sammarco, Huntington & Ellis, A Real Est, LVR
 0.39 ACRESJennifer L. Graff, Simply Vegas, LVR
 OPEN FRI, 12-3PM1.24 ACRESLori A. Fowler-Smith, Coldwell Banker Premier, LVR
 0.39 ACRESFreddy R. Aldana, Signature Real Estate Group, LVR
 0.8 ACRESJoseph Radosta, Desert City Realty & Property, LVR
 0.65 ACRESStephen G. Bland, Keller Williams VIP, LVR
 1.02 ACRESWilliam Doyle, Realty ONE Group, Inc, LVR
 0.74 ACRESCourtney Bentley, IS Luxury, LVR
 0.52 ACRESRichard Sparrow, Galindo Group Real Estate, LVR
 0.65 ACRESDiana Day, Win Win Real Estate, LVR
 John Sullivan, Huntington & Ellis, A Real Est, LVR
 0.83 ACRESGeorge O. Tril, Keller Williams MarketPlace, LVR
 1.14 ACRESWendy A. Cherrington, Orange Realty Group LLC, LVR
 Jody A Lenzie, RE/MAX Advantage, LVR
 Amanda Bolton, LPT Realty, LLC, LVR
 Anthony DeNuccio, BHHS Nevada Properties, LVR
 Natalie A. Hayek, Simply Vegas, LVR
 Shari Song, Compass Realty & Management, LVR
 0.44 ACRESAnthony Clark, 24/7 Showcase Properties, LVR
 Mathiraj Ponnaiah, SOS Realty Group LLC, LVR
 OPEN SAT, 11-2PMJuan Lopez, Realty of America LLC, LVR
 Juan Lopez, Realty of America LLC, LVR
 NEW CONSTRUCTION0.46 ACRESDarin Marques, Virtue Real Estate Group, LVR
 NEW CONSTRUCTION0.57 ACRESDarin Marques, Virtue Real Estate Group, LVR
 John Sullivan, Huntington & Ellis, A Real Est, LVR
 Kirsten Tesfay, Easy Street Realty Las Vegas, LVR
 Trish Nash, Desert Elegance, LVR
 See more homes for sale inHenderson


New Listings near 3003 La Mesa Dr
- Craig Tann, Huntington & Ellis, A Real Est, LVR
 NEW - 2 DAYS AGO0.48 ACRESJohn J. Faulis Jr, Vegas Dream Homes Inc, LVR
 COMING SOON 10/310.25 ACRESJoseph Debenedetto, Boeckle & Co., LVR
 1.05 ACRESMartin G. Fajardo, Innova Realty & Management, LVR
- 1.14 ACRESWendy A. Cherrington, Orange Realty Group LLC, LVR
 0.46 ACRESRobert Gluskin, Real Broker LLC, LVR
 1.14 ACRESMatthew H. Martinez, BHHS Nevada Properties, LVR
 1.37 ACRESLiubov Freitag, BHHS Nevada Properties, LVR
 1.01 ACRESLori A. Fowler-Smith, Coldwell Banker Premier, LVR
 COMING SOON 11/2Craig Tann, Huntington & Ellis, A Real Est, LVR
 0.3 ACRESRegina Petrella, Keller Williams MarketPlace, LVR
- 0.29 ACRESThomas E. Fraley Jr, Coldwell Banker Premier, LVR
 Harsha Sarma, The Tom Love Group LLC, LVR
 0.27 ACRESHeather Torgersen, Realty ONE Group, Inc, LVR
- See more homes for sale inHenderson
Frequently asked questions about 3003 La Mesa Dr
- What is the estimated monthly payment for 3003 La Mesa Dr?Based on a $1,640,000 list price with 20% down at today's rates, the estimated monthly payment for 3003 La Mesa Dr in Henderson, NV is approximately $9,774 (about $9,029 principal & interest, $670 property taxes, and $75 homeowner's insurance). This is an estimate. Actual payment depends on your loan terms.
- How does the list price for 3003 La Mesa Dr compare to homes in Henderson?3003 La Mesa Dr in Henderson, NV is listed at $1,640,000, about 297% above the $413K median sale price in Henderson.
- What do residents say about the Green Valley North neighborhood?Residents describe the Green Valley North neighborhood in Henderson, NV as pedestrian-friendly, dog-friendly, and easy to park in. See homes for sale in Green Valley North, Henderson.
- What are the closest schools to 3003 La Mesa Dr?The closest schools to 3003 La Mesa Dr in Henderson, NV are Barbara And Hank Greenspun Junior High School (rated 6/10), Estes M Mcdoniel Elementary School (Pre-K, rated 8/10), Green Valley High School (rated 6/10).
- Does 3003 La Mesa Dr have air conditioning?Yes, 3003 La Mesa Dr in Henderson, NV has air conditioning.
- Does 3003 La Mesa Dr have a pool?Yes, 3003 La Mesa Dr in Henderson, NV has a pool.
3003 La Mesa Dr, Henderson, NV 89014 is a 6 bedroom, 4 bathroom, 3,897 sqft single-family home built in 1987. 3003 La Mesa Dr is located in Green Valley North, Henderson. This property is currently available for sale and was listed by LVR on Oct 22, 2026. The MLS # for this home is MLS# 2827549.