


$399,900
Original price: $413,000
 3 Beds
 3 Baths
 2,670 sqft (on 0.60 acres)
30 Skyline Dr, Murphy, NC 28906
Est. Mortgage $2,470/mo*
Get Pre-QualifiedWe estimate this home will sell faster than 93% nearby.
Home Highlights

Single-Family Home

Built in 1983

0.6 acre lot

$150/sqft

Garage
Local Information
- Map ViewExplore the area around 30 Skyline Dr.

- Schools1 Preschool School1 Elementary School1 Middle School1 High School

- Shop & Eat

-- mins to
About this House
What's unique:Stylish updatesBeautifully updated bathroomUpdated lightingSpacious roomsGenerous pantryAbundant storage
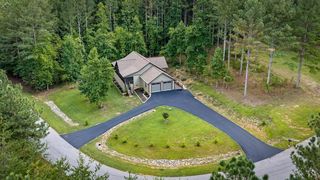
Welcome home to this well-maintained, tastefully updated brick home inside the city limits of Murphy! Thoughtfully designed to blend comfort, functionality, and an elevated lifestyle, this spacious 3BR/2.5BA residence is nestled on a quiet cul-de-sac while offering the convenience of in-town living. Two additional flex rooms provide versatile options for offices, guest rooms, hobbies, or additional sleeping space. The large primary suite is located on the main level and features his-and-her closets and a beautifully updated bathroom. The open kitchen and dining area includes a generous pantry, stainless steel appliances, quartz countertops, and a tiled backsplash, all overlooking the bright great room with a cozy wood-burning fireplace. Updated lighting, LVP flooring, and carpet create a fresh, stylish feel throughout. Upstairs offers two well-appointed bedrooms, each providing a comfortable private retreat, along with a full bathroom featuring a double vanity. The former carport has been transformed into a spacious screened-in area, perfect for relaxing or entertaining, with the flexibility to convert back into a carport or enclose as a two-car garage. The full unfinished walk-out basement offers exceptional storage and future potential, including a one-car garage, workshop with shelving, wood-burning stove, and additional storage room. Enjoy the back deck overlooking the fenced backyard, along with a level, beautifully landscaped front yard. New roof in 2020 and new HVAC in 2024. Just minutes from shopping, dining, and entertainment, this home offers spacious rooms, generous closets, stylish updates, and abundant storage—with even more to appreciate in person. Don't forget to view the walk-through video!
Last check for updates: about 20 hours ago
Listing courtesy of Lucretia Collins Team, (706) 781-5698
REMAX Town & Country - Downtown Blairsville
Anna Davis, (706) 897-2429
REMAX Town & Country - Downtown Blairsville
Source: NGBOR, MLS#435626
Also Listed on NGBOR.
We estimate this home will sell faster than 93% nearby.
Home Details for 30 Skyline Dr

|
|---|
Interior Details Basement: Unfinished,Full,See RemarksNumber of Rooms: 1Types of Rooms: Master Bedroom |
Beds & Baths Number of Bedrooms: 3Main Level Bedrooms: 1Number of Bathrooms: 3Number of Bathrooms (full): 2Number of Bathrooms (partial): 1 |
Dimensions and Layout Living Area: 2670 Square Feet |
Appliances & Utilities Utilities: Fiber OpticsAppliances: Refrigerator, Range, Microwave, Dishwasher, Washer, Dryer, Electric Water HeaterDishwasherDryerLaundry: Main Level,Laundry RoomMicrowaveRefrigeratorWasher |
Heating & Cooling Heating: Central,Heat Pump,Electric,Wood StoveHas CoolingAir Conditioning: Central Air,ElectricHas HeatingHeating Fuel: Central |
Fireplace & Spa Number of Fireplaces: 2Fireplace: Vented, Wood BurningHas a Fireplace |
Windows, Doors, Floors & Walls Flooring: Wood, Carpet, Luxury Vinyl |
Levels, Entrance, & Accessibility Stories: 1Levels: One and One HalfFloors: Wood, Carpet, Luxury Vinyl |
View Has a ViewView: Mountain(s), Year Round, Trees/Woods |

|
|---|
Exterior Home Features Roof: ShinglePatio / Porch: Screened, Front Porch, Deck, Covered, PatioFencing: FencedExterior: Private Yard |
Parking & Garage Number of Garage Spaces: 1Number of Covered Spaces: 1Has a CarportHas a GarageHas Open ParkingParking Spaces: 1Parking: Garage,Carport,Driveway,See Remarks,Concrete |
Frontage Frontage Type: RoadRoad Surface Type: PavedNot on Waterfront |
Water & Sewer Sewer: Septic Tank |
Surface & Elevation Topography: Level, Sloping |

|
|---|
Days on Market: 33 |

|
|---|
Year Built Year Built: 1983 |
Property Type / Style Property Type: ResidentialProperty Subtype: ResidentialArchitecture: Ranch,Contemporary,See Remarks |
Building Construction Materials: Frame, Brick, Vinyl SidingNot a New Construction |
Property Information Condition: ResaleParcel Number: 459218312972000 |

|
|---|
Price List Price: $399,900Price Per Sqft: $150 |

|
|---|
MLS Status: Active |

|
|---|

|
|---|
Direction & Address City: Murphy |

|
|---|
Listing Agent Listing ID: 435626 |

|
|---|
Building Area Building Area: 2670 Square Feet |

|
|---|
Not Senior Community |

|
|---|
Lot Area: 0.60 acres |

|
|---|
BasementMls Number: 435626Attribution Contact: 7067455698 |
Around this home
What Locals Say about Murphy
At least 80 Trulia users voted on each feature.

91 % Say car is needed

83 % Say there's wildlife

80 % Say yards are well-kept

76 % Say parking is easy

76 % Say it's quiet

73 % Say there's holiday spirit

64 % Say they plan to stay for at least 5 years

63 % Say people would walk alone at night

61 % Say neighbors are friendly

55 % Say it's dog friendly

39 % Say kids play outside

31 % Say there are community events

22 % Say streets are well-lit

20 % Say it's walkable to restaurants

19 % Say there are sidewalks

12 % Say it's walkable to grocery stores
Sourced by Trulia users. Learn more about our methodology.
Market trends in Murphy
Last updated August 2026
Avg. sale price
$309K
$1.73KMoM
Sale-to-List Price
96.6%
0.4%MoM
Price per sq ft
$202
$3MoM
Available listings
354
4MoM
Home Value
Trulia Estimate
$385KSince last month
Decreased$10K (-2.4%)Since last year
Decreased$11K (-2.7%)Since last sale
Increased$53K (+15.7%)Learn more about this home's value by checking out its Trulia Estimate, the value of nearby homes, and how much similar homes have sold for.
Trulia Estimate
The of this home's value increased by +86% in the last 10 years
| Month | Estimated value |
|---|---|
2026 | |
| September 2026 | $389K |
| September 2026 | $385K |
| August 2026 | $398K |
| July 2026 | $387K |
| June 2026 | $400K |
| May 2026 | $404K |
| April 2026 | $403K |
| March 2026 | $404K |
2025 | |
2024 | |
2023 | |
2022 | |
2021 | |
2020 | |
2019 | |
2018 | |
2017 | |
2016 | |
Comparable sales
These are recently sold homes that have a similar location or other similar features to this home, like bedrooms, bathrooms, and square footage. Get a sense of the expected prices in the area by viewing these homes.Address | Distance | Property Type | Sold Price | Sold Date | Bed | Bath | Sqft |
|---|---|---|---|---|---|---|---|
0.29 | Single-Family Home | $175,000 | 08/03/26 | 2 | 3 | 1,745 | |
0.82 | Single-Family Home | $186,000 | 06/22/26 | 3 | 2 | 3,477 | |
0.63 | Single-Family Home | $332,900 | 02/17/26 | 2 | 2 | 1,200 | |
0.79 | Single-Family Home | $332,500 | 04/24/26 | 3 | 2 | 1,472 | |
0.54 | Single-Family Home | $325,000 | 04/27/26 | 2 | 2 | 1,008 | |
0.96 | Single-Family Home | $445,000 | 10/31/25 | 3 | 4 | 2,729 |
Nearby home prices
Get a sense of expected prices in the area by checking the value of nearby homes.Address | Distance | Price | Bed | Bath | Sqft | Status |
|---|---|---|---|---|---|---|
0.01 | $332,900 | - | - | - | Off Market | |
0.01 | - | - | - | - | Off Market | |
0.02 | - | - | - | - | Off Market | |
0.02 | - | 2 | 2 | 1,408 | Off Market | |
0.03 | $506,100 | 4 | 4.5 | 3,545 | Off Market | |
0.04 | $372,000 | 3 | 3 | 1,905 | Off Market | |
0.05 | $362,900 | 4 | 3 | 1,923 | Off Market | |
0.05 | $413,600 | 4 | 3 | 4,744 | Off Market | |
0.05 | $337,900 | 3 | 2 | 2,164 | Off Market | |
0.05 | - | - | - | - | Off Market | |
0.06 | $462,800 | 3 | 2 | 2,264 | Off Market | |
0.09 | - | - | - | - | Off Market | |
0.09 | - | - | - | - | Off Market | |
0.09 | $197,800 | 2 | 2 | 3,087 | Off Market | |
0.10 | - | - | - | - | Off Market | |
0.10 | - | - | - | - | Off Market | |
0.10 | $274,300 | 3 | 3 | 2,342 | Off Market | |
0.11 | $372,700 | 3 | 4 | 2,288 | Off Market | |
0.11 | $282,200 | 3 | 2 | 1,728 | Off Market | |
0.12 | $364,200 | 4 | 3.5 | 2,150 | Off Market |
Price and Tax history
| Date | Event | Price |
|---|---|---|
Jul 1, 2026 Source: NGBOR #425281 | PriceChange | $399,900 Price decreased by 3% |
Jun 2, 2026 Source: NGBOR #425281 | PriceChange | $413,000 Price decreased by 0% |
May 3, 2026 Source: NGBOR #425281 | Listed For Sale | $415,000 |
Mar 25, 2026 Source: NGBOR #425281 | ListingRemoved | $415,000 |
Mar 1, 2026 Source: NGBOR #425281 | Listed For Sale | $415,000 |
Feb 26, 2026 Source: N/A | ListingRemoved | |
Jan 27, 2026 Source: N/A | Listed For Sale | $430,000 |
Dec 8, 2024 Source: Mountain Lakes BOR #149985 | ListingRemoved | $399,900 |
Nov 19, 2024 Source: Mountain Lakes BOR #149985 | Pending | $399,900 |
Oct 29, 2024 Source: Mountain Lakes BOR #149985 | PriceChange | $399,900 Price decreased by 2% |
Oct 10, 2024 Source: Mountain Lakes BOR #149985 | PriceChange | $408,900 Price decreased by 2% |
Aug 30, 2024 Source: Mountain Lakes BOR #149985 | PriceChange | $419,000 Price decreased by 4% |
Aug 15, 2024 Source: Mountain Lakes BOR #149985 | PriceChange | $434,900 Price decreased by 3% |
Aug 10, 2024 Source: Mountain Lakes BOR #149985 | Listed For Sale | $449,900 |
Mar 19, 2024 Source: NGBOR #330963 | ListingRemoved | $429,900 |
Feb 19, 2024 Source: Mountain Lakes BOR #147365 | PriceChange | $429,900 Price decreased by 4% |
Jan 10, 2024 Source: NGBOR #330963 | Listed For Sale | $449,900 |
Nov 21, 2022 Source: Hive MLS #98533100 | Sold | $336,000 |
Oct 12, 2022 Source: Mountain Lakes BOR #143634 | Contingent | $356,000 |
Oct 2, 2022 Source: Mountain Lakes BOR #143634 | Listed For Sale | $356,000 |
| Year | Property tax | Tax assessment |
|---|---|---|
| 2025 | Unavailable | $241,840 |
Home facts updated by county records
LGBTQ Local Legal Protections
LGBTQ Local Legal Protections



Lucretia Collins Team, REMAX Town & Country - Downtown Blairsville
Agent Phone: (706) 781-5698
IDX information is provided exclusively for personal, non-commercial use, and may not be used for any purpose other than to identify prospective properties consumers may be interested in purchasing. Information is deemed reliable but not guaranteed.
Similar Homes You May Like
 1.41 ACRESREMAX Town & Country - Downtown Blairsville
 0.61 ACRESREMAX Town & Country - Blairsville
 5 ACRESREMAX Mountain Properties
 1 ACREREMAX Town & Country - Cornerstone
 0.77 ACRESGeorgia Mountain Living Realty, LLC
 1.51 ACRESBHHS Georgia Properties - Ellijay
 0.53 ACRESREMAX Mountain Properties
 0.95 ACRESREMAX Town & Country - Downtown Blairsville
 1.31 ACRESREMAX Town & Country - The Richard Kelley Group
 0.92 ACRESRealty One Group Vista
 4.86 ACRESMaximum One Premier REALTORS - Hiawassee
 0.5 ACRESREMAX Town & Country - Cornerstone
 NEW CONSTRUCTION1.1 ACRESMountain Place Realty
 1.64 ACRES
 0.76 ACRESREMAX Town & Country - The Richard Kelley Group
 1 ACREEngel & Volkers North Georgia Mountains
 1.35 ACRESCentury 21 Black Bear Realty
 1.03 ACRESEngel & Volkers North Georgia Mountains
 1 ACREREMAX Town & Country - Cornerstone
 NEW CONSTRUCTION1.78 ACRESREMAX Town & Country - Cornerstone
 NEW CONSTRUCTION1.02 ACRESEngel & Volkers North Georgia Mountains
 2.95 ACRESHarry Norman REALTORS - Woodstock
 1.1 ACRESREMAX Town & Country - The Richard Kelley Group
 0.87 ACRESREMAX Town & Country - Cornerstone
 0.74 ACRESREMAX Town & Country - Cornerstone
 1.45 ACRESREMAX Town & Country - The Richard Kelley Group
 1.15 ACRESREMAX Town & Country - BR Downtown
 0.75 ACRESMountain Sotheby's International Realty
 NEW CONSTRUCTION$273,465+3 bd2 ba1,667 sqftPleasantview A Plan in Blairsville, GA: Build On Your Lot,
Blairsville, GA 30512 OPEN SAT, 10-1PM3.94 ACRESHeartland Real Estate
 1.14 ACRESCentury 21 Black Bear Realty
 0.84 ACRESREMAX Town & Country - Blairsville
 1.09 ACRESSugarwood Real Estate Services
 4.35 ACRESREMAX Mountain Properties
 See more homes for sale inMurphy


New Listings near 30 Skyline Dr
 0.86 ACRESREMAX Town & Country - Murphy
 1.31 ACRESColdwell Banker High Country Realty - Murphy
 3.86 ACRESREMAX Town & Country - Murphy
 0.74 ACRESREMAX Town & Country - Murphy
 NEW CONSTRUCTIONEXIT Realty Mountain View Properties
 1.07 ACRESREMAX Town & Country - Murphy
 1.02 ACRESReMax Town & Country - Blairsville
- See more homes for sale inMurphy


Frequently asked questions about 30 Skyline Dr
- What is the estimated monthly payment for 30 Skyline Dr?Based on a $399,900 list price with 20% down at today's rates, the estimated monthly payment for 30 Skyline Dr in Murphy, NC is approximately $2,475 (about $2,233 principal & interest, $167 property taxes, and $75 homeowner's insurance). This is an estimate. Actual payment depends on your loan terms.
- How does the list price for 30 Skyline Dr compare to homes in Murphy?30 Skyline Dr in Murphy, NC is listed at $399,900, about 29% above the $309K median sale price in Murphy.
- What do residents say about Murphy?Residents describe Murphy, NC as well-kept, easy to park in, and quiet. Most residents say you need a car. See homes for sale in Murphy, NC.
- What are the closest schools to 30 Skyline Dr?The closest schools to 30 Skyline Dr in Murphy, NC are Murphy Elementary (Pre-K, rated 8/10), Murphy High (rated 7/10), Murphy Middle (rated 5/10).
- Does 30 Skyline Dr have air conditioning?Yes, 30 Skyline Dr in Murphy, NC has air conditioning.
- Does 30 Skyline Dr have laundry facilities?Yes, 30 Skyline Dr in Murphy, NC has in-unit laundry.
30 Skyline Dr, Murphy, NC 28906 is a 3 bedroom, 3 bathroom, 2,670 sqft single-family home built in 1983. This property is currently available for sale and was listed by NGBOR on Aug 30, 2026. The MLS # for this home is MLS# 435626.