


30 Front St #12E
Brooklyn, NY 11201
DUMBO 2 Beds
 2.5 Baths
 1,568 sqft
2 Beds
2.5 Baths
1,568 sqft
Local Information
- Map ViewExplore the area around 30 Front St #12E.

- Schools1 Preschool School1 Elementary School1 Middle School1 High School

- Shop & Eat

-- mins to
Home Highlights

Property Type
Condo

Year Built
2021
Living Area
1,568 sqft

Price/Sqft
$2,039
About this House
Now hosting private tours of our on-site Sales Gallery by appointment only: 30 Front Street, DUMBO, Brooklyn.
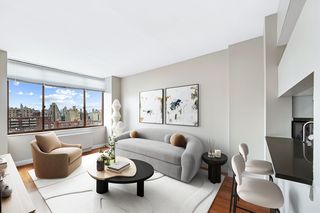
Introducing Duplex Residence 12E. With ceilings soaring over 18', this two-bedroom, two-and-a-half bathroom residence offers 1,568 SF of exceptional living space. Upon entry, the double-height foyer, introduces the grand light-filled living and dining area, just past a jewel-box powder room featuring a pedestal vanity in honed African St. Laurent stone and chamfered edges, a hidden mirror, and white maple-clad walls. Upon entry to the living spaces, beyond an elegant, custom wet bar, the impeccably tailored Workstead-designed kitchen is an integral part of the dining area, featuring a statement kitchen island with inlaid Fior di Bosco stone slab and chamfered edges, raked maple cabinetry and millwork paired with satin nickel hardware and top-of-the-line Gaggenau appliances.
Accessible from the Foyer hallway, the secondary bedroom is located away from the main living area and has an en-suite bathroom, with mosaic flooring, undermount tubs with brushed nickel fixtures, custom vanity in maple and rounded medicine cabinets.
On the upper level, meeting the soaring ceilings of the living space below, the primary suite awaits and features a large walk-in closet and en-suite bathroom with Aglo Ceppo honed stone walls, flooring and countertops, brushed nickel shower controls, a freestanding soaking tub, and a custom-slatted white maple double vanity with satin nickel pulls, deck-mounted faucets and oak controls. A LG washer & dryer completes this offering.
Created by careful hands and thoughtful minds. Olympia is a modern interpretation of its surroundings. Rising tall from the heart of historic Dumbo, Olympia offers expansive views of the sun-drenched harbor and Lower Manhattan skyline from the highest crest in the neighborhood. Exteriors by Hill West Architects and interiors by Workstead, the 76 homes reflect a sense of scale and rhythm, and a palette of colors and materials that is grounded in the maritime and industrial heritage of Dumbo's waterfront. Olympia is designed to maximize comfort and convenience, boasting over 38,000 SF of indoor and outdoor services and amenities spread over 3 levels.
The Garden level features our ground floor amenities. Through a private entry court, a contemporary porte cochère welcomes you to a sheltered vestibule, and to the building's triple-height lobby. The fully serviced lobby features a sculpture by Jacob Hashimoto and floor-to-ceiling window walls. Adjoining the lobby is the private garden lounge overlooking the MPFP-landscaped Gair Gardens. Located in the building's lower level, The Club is all about fun and fitness, complete with a game lounge, bar, two-lane bowling alley, state-of-the-art fitness center, spin studio, boxing gym, private locker rooms and maritime-themed kid's playroom. The Bridge level of Olympia, on the 10th floor, offers a variety of indoor & outdoor amenities dedicated to recreation and relaxation. Features include a 60' indoor lap pool, wellness amenities, juice bar, a 58' outdoor pool and hot tub, cabanas, barbecue areas, children's ship-inspired playground & waterpark, and a full-size tennis court overlooking the Brooklyn Bridge, lower Manhattan and beyond. Additional services include private on-site parking available for rent or purchase, 24-hour doorman and concierge, package room with refrigerated storage, bicycle storage and private residential storage available for purchase.
Sponsor: Fortis Dumbo Acquisition, LLC, 45 Main Street, Suite 800, Brooklyn, NY 11201; Sponsor makes no representation or warranties except as may be set forth in the offering plan filed with the NYS Department of Law. The complete offering terms are in an offering plan available from sponsor. NYS Department of Law File No. CD20-0174. Equal Housing Opportunity. Co-exclusive.
Introducing Duplex Residence 12E. With ceilings soaring over 18', this two-bedroom, two-and-a-half bathroom residence offers 1,568 SF of exceptional living space. Upon entry, the double-height foyer, introduces the grand light-filled living and dining area, just past a jewel-box powder room featuring a pedestal vanity in honed African St. Laurent stone and chamfered edges, a hidden mirror, and white maple-clad walls. Upon entry to the living spaces, beyond an elegant, custom wet bar, the impeccably tailored Workstead-designed kitchen is an integral part of the dining area, featuring a statement kitchen island with inlaid Fior di Bosco stone slab and chamfered edges, raked maple cabinetry and millwork paired with satin nickel hardware and top-of-the-line Gaggenau appliances.
Accessible from the Foyer hallway, the secondary bedroom is located away from the main living area and has an en-suite bathroom, with mosaic flooring, undermount tubs with brushed nickel fixtures, custom vanity in maple and rounded medicine cabinets.
On the upper level, meeting the soaring ceilings of the living space below, the primary suite awaits and features a large walk-in closet and en-suite bathroom with Aglo Ceppo honed stone walls, flooring and countertops, brushed nickel shower controls, a freestanding soaking tub, and a custom-slatted white maple double vanity with satin nickel pulls, deck-mounted faucets and oak controls. A LG washer & dryer completes this offering.
Created by careful hands and thoughtful minds. Olympia is a modern interpretation of its surroundings. Rising tall from the heart of historic Dumbo, Olympia offers expansive views of the sun-drenched harbor and Lower Manhattan skyline from the highest crest in the neighborhood. Exteriors by Hill West Architects and interiors by Workstead, the 76 homes reflect a sense of scale and rhythm, and a palette of colors and materials that is grounded in the maritime and industrial heritage of Dumbo's waterfront. Olympia is designed to maximize comfort and convenience, boasting over 38,000 SF of indoor and outdoor services and amenities spread over 3 levels.
The Garden level features our ground floor amenities. Through a private entry court, a contemporary porte cochère welcomes you to a sheltered vestibule, and to the building's triple-height lobby. The fully serviced lobby features a sculpture by Jacob Hashimoto and floor-to-ceiling window walls. Adjoining the lobby is the private garden lounge overlooking the MPFP-landscaped Gair Gardens. Located in the building's lower level, The Club is all about fun and fitness, complete with a game lounge, bar, two-lane bowling alley, state-of-the-art fitness center, spin studio, boxing gym, private locker rooms and maritime-themed kid's playroom. The Bridge level of Olympia, on the 10th floor, offers a variety of indoor & outdoor amenities dedicated to recreation and relaxation. Features include a 60' indoor lap pool, wellness amenities, juice bar, a 58' outdoor pool and hot tub, cabanas, barbecue areas, children's ship-inspired playground & waterpark, and a full-size tennis court overlooking the Brooklyn Bridge, lower Manhattan and beyond. Additional services include private on-site parking available for rent or purchase, 24-hour doorman and concierge, package room with refrigerated storage, bicycle storage and private residential storage available for purchase.
Sponsor: Fortis Dumbo Acquisition, LLC, 45 Main Street, Suite 800, Brooklyn, NY 11201; Sponsor makes no representation or warranties except as may be set forth in the offering plan filed with the NYS Department of Law. The complete offering terms are in an offering plan available from sponsor. NYS Department of Law File No. CD20-0174. Equal Housing Opportunity. Co-exclusive.
Home Details for 30 Front St #12E

|
|---|
Year Built Year Built: 2021 |
Property Type / Style Property Type: Condo |

|
|---|
Interior Details Additional StorageStorage |
Levels, Entrance, & Accessibility Elevator |

|
|---|
Exterior Home Features DeckPatio |
Pool Pool |

|
|---|
Units in Building: 76 |

|
|---|
DoormanDoorman |
Price History for 30 Front St #12E
| Date | Price | Event | Source |
|---|---|---|---|
| 07/21/2026 | $3,150,000 | ListingRemoved | StreetEasy #S1835386 |
| 07/13/2026 | $3,150,000 | Listed For Sale | StreetEasy #S1835386 |
| 08/09/2022 | ListingRemoved | StreetEasy | |
| 04/15/2022 | $3,600,000 | Listed For Sale | StreetEasy #21723539 |
Market trends in New York
Last updated June 2026
Avg. sale price
$767K
$4.33KMoM
Sale-to-List Price
97.9%
0.1%MoM
Price per sq ft
$653
$10MoM
Available listings
18631
48MoM

- Results are loading
Comparable Sales for 30 Front St #12E
Address | Distance | Property Type | Sold Price | Sold Date | Bed | Bath | Sqft |
|---|---|---|---|---|---|---|---|
0.00 | Condo | $3,007,587 | 06/11/26 | 2 | 2 | 1,326 | |
0.00 | Condo | $2,600,000 | 11/21/25 | 2 | 2 | 1,303 | |
0.07 | Condo | $1,725,000 | 12/29/25 | 2 | 2.5 | 1,725 | |
0.07 | Condo | $3,007,587 | 06/30/26 | 2 | 2 | 1,326 | |
0.13 | Condo | $2,600,000 | 07/08/26 | 2 | 3 | 1,675 | |
0.09 | Condo | $2,050,000 | 05/08/26 | 2 | 2.5 | 2,046 | |
0.13 | Condo | $1,560,000 | 05/29/26 | 2 | 2 | 1,417 | |
0.09 | Condo | $3,623,000 | 06/08/26 | 2 | 2.5 | 2,209 | |
0.00 | Condo | $4,950,000 | 05/01/26 | 3 | 2.5 | 2,190 | |
0.00 | Condo | $5,800,000 | 06/17/26 | 3 | 2.5 | 2,207 |
Nearby homes
Get a sense of prices in the area by checking nearby homes. FOR SALEListing by: Fortis Property Group, LLC, Active
 FOR SALEListing by: Fortis Property Group, LLC, Active
 FOR SALEListing by: Fortis Property Group, LLC, Active
 FOR SALEListing by: Fortis Property Group, LLC, Active
 FOR SALEListing by: Compass, Active
 FOR SALEListing by: Compass, Active
 FOR SALEListing by: Compass, Active


Assigned Schools
These are the assigned schools for 30 Front St #12E.
- Brooklyn International High School At Waters Edge
- 9-12
- Public
- 290 Students
1/10GreatSchools RatingParent Rating AverageI have been a volunteer at BIHS for several years. Sometimes I work in a classroom, and sometimes I work with students one on one. I love the school. The teachers are young and energetic and committed to the students. The students are motivated and have a very positive attitude toward learning. The atmosphere in the hallways is positive and playful. The atmosphere in the classrooms is focused and attentive. Brooklyn International is a truly wonderful place, and every time I go there to work with the students, I come away feeling like my day has been made brighter and that I have been part of something special.Other Review12y ago - Ps 307 Daniel Hale Williams
- PK-5
- Public
- 278 Students
6/10GreatSchools RatingParent Rating AverageThis is a wonderful school. We live in DUMBO, and our daughter attends the 3K program. We truly cannot say enough good things about PS 307.We actually moved her from a large multinational “Montessori-style” daycare provider, where both she and her sister had attended since infancy, and the quality of education and care at 307 has exceeded our expectations. The teachers have decades of experience, the administration is responsive and organized, the facilities are wonderful, and the overall environment feels warm, nurturing, and community-oriented.For any parents who are on the fence about PS 307, I strongly encourage you to visit and see it for yourselves.Parent Review2mo ago - Dock Street School for STEM Studies
- 6-8
- Public
- 221 Students
4/10GreatSchools RatingParent Rating AverageThe school offers opportunities for students. I am delighted to share my experience with this exceptional institution.From the moment you step foot into Dock Street School, it’s evident that this is no ordinary educational establishment. The atmosphere is electric with curiosity and excitement, as students immerse themselves in a dynamic learning environment designed to ignite their passion for STEM subjects. The school’s commitment to providing a well-rounded education is evident in its comprehensive curriculum, which seamlessly integrates STEM concepts into every facet of learning.One of the standout features of Dock Street School is its dedicated faculty, comprised of passionate educators who go above and beyond to inspire and support their students. Their innovative teaching methods and personalized approach ensure that every child receives the attention and guidance they need to thrive academically and personally. Moreover, the school’s emphasis on hands-on learning and real-world applications of STEM principles ensures that students not only grasp theoretical concepts but also develop practical skills that will serve them well in the future.Parent Review2y ago  Check out schools near 30 Front St #12E.
Neighborhood Overview

Neighborhood stats provided by third party data sources.
What Locals Say about DUMBO
At least 1 Trulia users voted on each feature.

100 % Say neighbors are friendly

100 % Say it's walkable to grocery stores

100 % Say it's walkable to restaurants

100 % Say people would walk alone at night

100 % Say there are sidewalks

100 % Say streets are well-lit

100 % Say it's dog friendly

67 % Say kids play outside

50 % Say car is needed
Sourced by Trulia users. Learn more about our methodology.
LGBTQ Local Legal Protections
LGBTQ Local Legal Protections



Apartments for Rent
 PET FRIENDLY
 PET FRIENDLY
 PET FRIENDLY
 NEW - 1 DAY AGOPET FRIENDLY
 PET FRIENDLY
 PET FRIENDLY
 PET FRIENDLY
 PET FRIENDLY$2,990 - $5,275/moStudio-2 bd1-2 ba30 REGENT STREET (The Regent) | 30 Regent St,
Jersey City, NJ 07302 PET FRIENDLY
 PET FRIENDLY
 PET FRIENDLY
 PET FRIENDLY
 PET FRIENDLY
 PET FRIENDLY
 PET FRIENDLY
 See more homes for rent inBrooklyn
Explore by feature - Pet Friendly
 SPECIAL OFFERPET FRIENDLYThe Bozzuto Group
 SPECIAL OFFERPET FRIENDLYGreystar
 NEW - 1 DAY AGOPET FRIENDLYThe Bozzuto Group
 SPECIAL OFFERPET FRIENDLYBrookfield Properties
 SPECIAL OFFERPET FRIENDLYFURNISHEDGreystar
 SPECIAL OFFERPET FRIENDLYGreystar
 PET FRIENDLYThe Bozzuto Group
 PET FRIENDLYThe Bozzuto Group
 SPECIAL OFFERPET FRIENDLYGreystar
 SPECIAL OFFERPET FRIENDLYBrookfield Properties
Explore by feature - Garage
- SPECIAL OFFERPET FRIENDLYThe Bozzuto Group
 PET FRIENDLYThe Bozzuto Group
- NEW - 1 DAY AGOPET FRIENDLYThe Bozzuto Group
- SPECIAL OFFERPET FRIENDLYGreystar
- PET FRIENDLYThe Bozzuto Group
- PET FRIENDLYThe Bozzuto Group
 PET FRIENDLYThe Bozzuto Group
- SPECIAL OFFERPET FRIENDLYBrookfield Properties
 PET FRIENDLY
Explore by feature - Air Conditioning
- SPECIAL OFFERPET FRIENDLYThe Bozzuto Group
- PET FRIENDLYThe Bozzuto Group
- NEW - 1 DAY AGOPET FRIENDLYThe Bozzuto Group
- SPECIAL OFFERPET FRIENDLYGreystar
- PET FRIENDLYThe Bozzuto Group
- PET FRIENDLYThe Bozzuto Group
- SPECIAL OFFERPET FRIENDLYGreystar
- PET FRIENDLYThe Bozzuto Group
 SPECIAL OFFERPET FRIENDLYJersey Central Management
 SPECIAL OFFERPET FRIENDLYUDR
Explore by feature - Pool
- NEW - 1 DAY AGOPET FRIENDLYThe Bozzuto Group
- SPECIAL OFFERPET FRIENDLYGreystar
- PET FRIENDLYThe Bozzuto Group
- SPECIAL OFFERPET FRIENDLYBrookfield Properties
- SPECIAL OFFERPET FRIENDLYUDR
 PET FRIENDLYURL Management LLC
 SPECIAL OFFERPET FRIENDLYFURNISHEDJersey Central Management
 PET FRIENDLY$2,850 - $3,400/moStudio-1 bd1 baThe Tides At Arverne By The Sea | 190 Beach 69th St,
Arverne, NY 11692Beechwood Homes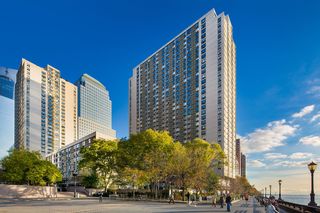 SPECIAL OFFERPET FRIENDLYRealty Operations Group
 PET FRIENDLYThe Bozzuto Group
Explore by feature - Washer/dryer
- SPECIAL OFFERPET FRIENDLYThe Bozzuto Group
- PET FRIENDLYThe Bozzuto Group
- NEW - 1 DAY AGOPET FRIENDLYThe Bozzuto Group
- SPECIAL OFFERPET FRIENDLYGreystar
- PET FRIENDLYThe Bozzuto Group
- PET FRIENDLYThe Bozzuto Group
- SPECIAL OFFERPET FRIENDLYGreystar
- PET FRIENDLYThe Bozzuto Group
- SPECIAL OFFERPET FRIENDLYJersey Central Management
- SPECIAL OFFERPET FRIENDLYUDR
Explore by feature - Outdoor Space
 NEW - 11 HRS AGOAPPLY INSTANTLYE-Realty International Corp
 NEW - 1 DAY AGOAPPLY INSTANTLY
 APPLY INSTANTLYPET FRIENDLYCorcoran Baer & McIntosh
 APPLY INSTANTLY
 APPLY INSTANTLYPET FRIENDLYRental Professionals Inc
 APPLY INSTANTLYAll County Realty and Management Corp.
 APPLY INSTANTLY
 APPLY INSTANTLYMomentum Real Estate
 APPLY INSTANTLY
 APPLY INSTANTLY
Homes for sale near 30 Front St #12E
- Listing by: Fortis Property Group, LLC, Active
- Listing by: Fortis Property Group, LLC, Active
 Listing by: Fortis Property Group, LLC, Active
- Listing by: Fortis Property Group, LLC, Active
 Listing by: Brown Harris Stevens, Active
 Listing by: Brown Harris Stevens, Active
 See more homes for sale inBrooklyn


Off Market Homes Near 30 Front St #12E
 SOLDJUL 31, 2026
 SOLDJUL 30, 2026NEXTHOME FINEST FIRST
- SOLDJUL 30, 2026
- See more homes for sale inBrooklyn


