


$3,995,000
 2 Beds
 2.5 Baths
 2,260 sqft
30 Front St #10E, Brooklyn, NY 11201
Est. Mortgage $27,180/mo*
Get Pre-QualifiedHome Highlights

Condo

Built in 2024

$1,768/sqft

Garage

HOA $3,144/mo
Local Information
- Map ViewExplore the area around 30 Front St #10E.

- Schools1 Preschool School1 Elementary School1 Middle School1 High School

- Shop & Eat

-- mins to
About this House
What's unique:Top-of-the-line gaggenau appliancesWhite maple-clad wallsLight-filled double-height living spacePrivate entry courtFreestanding soaking tubRound mirrored medicine cabinet
Now offering three years of common charges paid by the sponsor on all 1- and 2-bedroom residences priced under $3M, sponsor-paid mansion tax on all 2-bedroom residences priced at $3M and above, plus a $10,000 design credit on all contracts signed by September 30, 2026. Immediate Occupancy. Please inquire with the sales team for more details.
Introducing Duplex Residence 10E. With ceilings up to 18’, this two-bedroom, two-and-a-half-bathroom residence offers a 255 SF private terrace. Upon entry, the foyer opens to the light-filled, double-height living space. The tailored Workstead-designed kitchen merges exquisite detail with rich materials. Featuring a statement island with inlaid Fior di Bosco stone slab and chamfered edges, raked maple cabinetry and millwork paired with satin nickel hardware and top-of-the-line Gaggenau appliances.
Off the foyer, the primary suite offers two large walk-in closets & an en-suite bathroom with Agglo Ceppo honed stone walls, flooring and countertops, brushed nickel shower controls, a freestanding soaking tub, and a custom-slatted white maple double vanity with satin nickel pulls, deck-mounted faucets, and oak controls.
On the lower level, the powder room features a refined pedestal vanity in African St. Laurent stone with a honed finish and chamfered edges, a hidden mirror behind wood shutters, and white maple-clad walls.
On the upper level, meeting soaring ceilings of the living space below, a den & secondary bedroom await. The secondary bathroom incorporates mosaic tile flooring, undermount tub with brushed nickel fixtures, custom vanity in maple with edge detail and a round mirrored medicine cabinet. A concealed laundry closet with LG washer & dryer completes the offering.
Created by careful hands and thoughtful minds. Olympia is a modern interpretation of its surroundings. Rising tall from the heart of historic Dumbo, Olympia offers expansive views of the sun-drenched harbor and Lower Manhattan skyline from the highest crest in the neighborhood. Exteriors by Hill West Architects and interiors by Workstead, the 76 homes reflect a sense of scale and rhythm, and a palette of colors and materials that is grounded in the maritime and industrial heritage of Dumbo’s waterfront. Olympia is designed to maximize comfort and convenience, boasting over 38,000 SF of indoor and outdoor services and amenities spread over 3 levels.
The Garden level features our ground floor amenities. Through a private entry court, a porte cochère welcomes you to a sheltered vestibule, and to the building’s triple-height lobby. The fully serviced lobby features a sculpture by Jacob Hashimoto and floor-to-ceiling window walls. Adjoining the lobby is the private garden lounge overlooking the MPFP-landscaped Gair Gardens. Located in the building’s lower level, The Club is all about fun and fitness, complete with a game lounge, bar, two-lane bowling alley, state-of-the-art fitness center, spin studio, boxing gym, private locker rooms and maritime-themed kid’s playroom. The Bridge level of Olympia, on the 10th floor, offers a variety of indoor & outdoor amenities for recreation and relaxation. Features include a 60’ indoor lap pool, wellness amenities, a 58’ outdoor pool and hot tub, cabanas, barbecue areas, ship-inspired playground & waterpark, and a full-size tennis court overlooking the Brooklyn Bridge, lower Manhattan and beyond. Additional services include private on-site parking available for purchase, 24-hour doorman and concierge, package room with refrigerated storage, bicycle storage and private residential storage available for purchase.
Sponsor: Fortis Dumbo Acquisition, LLC, 45 Main Street, Suite 800, Brooklyn, NY 11201; Sponsor makes no representation or warranties except as may be set forth in the offering plan filed with the NYS Department of Law. The complete offering terms are in an offering plan available from sponsor. NYS Department of Law File No. CD20-0174. Equal Housing Opportunity. Co-exclusive.
Introducing Duplex Residence 10E. With ceilings up to 18’, this two-bedroom, two-and-a-half-bathroom residence offers a 255 SF private terrace. Upon entry, the foyer opens to the light-filled, double-height living space. The tailored Workstead-designed kitchen merges exquisite detail with rich materials. Featuring a statement island with inlaid Fior di Bosco stone slab and chamfered edges, raked maple cabinetry and millwork paired with satin nickel hardware and top-of-the-line Gaggenau appliances.
Off the foyer, the primary suite offers two large walk-in closets & an en-suite bathroom with Agglo Ceppo honed stone walls, flooring and countertops, brushed nickel shower controls, a freestanding soaking tub, and a custom-slatted white maple double vanity with satin nickel pulls, deck-mounted faucets, and oak controls.
On the lower level, the powder room features a refined pedestal vanity in African St. Laurent stone with a honed finish and chamfered edges, a hidden mirror behind wood shutters, and white maple-clad walls.
On the upper level, meeting soaring ceilings of the living space below, a den & secondary bedroom await. The secondary bathroom incorporates mosaic tile flooring, undermount tub with brushed nickel fixtures, custom vanity in maple with edge detail and a round mirrored medicine cabinet. A concealed laundry closet with LG washer & dryer completes the offering.
Created by careful hands and thoughtful minds. Olympia is a modern interpretation of its surroundings. Rising tall from the heart of historic Dumbo, Olympia offers expansive views of the sun-drenched harbor and Lower Manhattan skyline from the highest crest in the neighborhood. Exteriors by Hill West Architects and interiors by Workstead, the 76 homes reflect a sense of scale and rhythm, and a palette of colors and materials that is grounded in the maritime and industrial heritage of Dumbo’s waterfront. Olympia is designed to maximize comfort and convenience, boasting over 38,000 SF of indoor and outdoor services and amenities spread over 3 levels.
The Garden level features our ground floor amenities. Through a private entry court, a porte cochère welcomes you to a sheltered vestibule, and to the building’s triple-height lobby. The fully serviced lobby features a sculpture by Jacob Hashimoto and floor-to-ceiling window walls. Adjoining the lobby is the private garden lounge overlooking the MPFP-landscaped Gair Gardens. Located in the building’s lower level, The Club is all about fun and fitness, complete with a game lounge, bar, two-lane bowling alley, state-of-the-art fitness center, spin studio, boxing gym, private locker rooms and maritime-themed kid’s playroom. The Bridge level of Olympia, on the 10th floor, offers a variety of indoor & outdoor amenities for recreation and relaxation. Features include a 60’ indoor lap pool, wellness amenities, a 58’ outdoor pool and hot tub, cabanas, barbecue areas, ship-inspired playground & waterpark, and a full-size tennis court overlooking the Brooklyn Bridge, lower Manhattan and beyond. Additional services include private on-site parking available for purchase, 24-hour doorman and concierge, package room with refrigerated storage, bicycle storage and private residential storage available for purchase.
Sponsor: Fortis Dumbo Acquisition, LLC, 45 Main Street, Suite 800, Brooklyn, NY 11201; Sponsor makes no representation or warranties except as may be set forth in the offering plan filed with the NYS Department of Law. The complete offering terms are in an offering plan available from sponsor. NYS Department of Law File No. CD20-0174. Equal Housing Opportunity. Co-exclusive.
Contact this Building
Open House
Sunday, September 27
11:00 AM to 2:00 PM
Last check for updates: about 8 hours ago
Listing by: Fortis Property Group, LLC, (718) 246-0030
Olympia Dumbo Sales Gallery
Source: StreetEasy, MLS#S1838673
Home Details for 30 Front St #10E

|
|---|
Interior Details Number of Rooms: 5 |
Beds & Baths Number of Bedrooms: 2Number of Bathrooms: 3Number of Bathrooms (full): 2Number of Bathrooms (half): 1 |
Dimensions and Layout Living Area: 2260 Square Feet |
Appliances & Utilities Appliances: Dishwasher, Washer/DryerDishwasherLaundry: Inside |
Heating & Cooling Has CoolingAir Conditioning: Central Air |
Fireplace & Spa No Fireplace |
Levels, Entrance, & Accessibility Accessibility: Wheelchair Access |
View Has a ViewView: City, Water |
Security Security: Doorman |

|
|---|
Exterior Home Features Patio / Porch: Other, TerraceExterior: Courtyard, Terrace |
Parking & Garage Has a GarageParking: Garage |
Pool Pool: Swimming Pool |

|
|---|
Days on Market: 66 |

|
|---|
Year Built Year Built: 2024 |
Property Type / Style Property Type: ResidentialProperty Subtype: Condominium |
Building Building Name: Olympia Dumbo |

|
|---|
Price List Price: $3,995,000Price Per Sqft: $1,768 |

|
|---|
MLS Status: Active |

|
|---|
Direction & Address City: BrooklynCommunity: DUMBO |

|
|---|
Listing Agent Listing ID: S1838673 |

|
|---|
Building Area Building Area: 2260 Square Feet |

|
|---|
Community Features: Doorman |

|
|---|
HOA Fee Includes: MaintenanceHas an HOAHOA Fee: $3,144/Monthly |

|
|---|
Special Conditions: Sponsor Unit |

|
|---|

|
|---|
DoormanHOA Amenities: Laundry,Roof Deck,Fitness Center,Elevator(s),ConciergeSTREETEASY Property ID: 24126968STREETEASY Building ID: 6637812 |
Around this home
Neighborhood Overview

Neighborhood stats provided by third party data sources.
What Locals Say about DUMBO
At least 1 Trulia users voted on each feature.

100 % Say neighbors are friendly

100 % Say it's walkable to grocery stores

100 % Say it's walkable to restaurants

100 % Say people would walk alone at night

100 % Say there are sidewalks

100 % Say streets are well-lit

100 % Say it's dog friendly

67 % Say kids play outside

50 % Say car is needed
Sourced by Trulia users. Learn more about our methodology.
Market trends in New York
Last updated August 2026
Avg. sale price
$818K
$21.67KMoM
Sale-to-List Price
98.1%
0.1%MoM
Price per sq ft
$704
$22MoM
Available listings
16526
1221MoM
Home Value
Trulia Estimate
$3.96MSince last month
Increased$50K (+1.3%)Since last year
Decreased$64K (-1.6%)Learn more about this home's value by checking out its Trulia Estimate, the value of nearby homes, and how much similar homes have sold for.
Trulia Estimate
The of this home's value decreased by -2% in the last 10 years
| Month | Estimated value |
|---|---|
2026 | |
| September 2026 | $3.96M |
| August 2026 | $3.91M |
| July 2026 | $4.02M |
Comparable sales
These are recently sold homes that have a similar location or other similar features to this home, like bedrooms, bathrooms, and square footage. Get a sense of the expected prices in the area by viewing these homes.Address | Distance | Property Type | Sold Price | Sold Date | Bed | Bath | Sqft |
|---|---|---|---|---|---|---|---|
0.09 | Condo | $3,623,000 | 06/08/26 | 2 | 2.5 | 2,209 | |
0.00 | Condo | $5,800,000 | 06/17/26 | 3 | 2.5 | 2,207 | |
0.00 | Condo | $4,950,000 | 05/01/26 | 3 | 2.5 | 2,190 | |
0.09 | Condo | $2,050,000 | 05/08/26 | 2 | 2.5 | 2,046 | |
0.00 | Condo | $3,007,587 | 06/11/26 | 2 | 2 | 1,326 | |
0.13 | Condo | $3,850,000 | 08/18/26 | 2 | 2.5 | 2,477 | |
0.00 | Condo | $2,600,000 | 11/21/25 | 2 | 2 | 1,303 | |
0.00 | Condo | $4,750,000 | 05/19/26 | 3 | 3.5 | 2,253 | |
0.13 | Condo | $2,600,000 | 07/08/26 | 2 | 3 | 1,675 |
Nearby home prices
Get a sense of expected prices in the area by checking the value of nearby homes.Address | Distance | Price | Bed | Bath | Sqft | Status |
|---|---|---|---|---|---|---|
0.00 | $2,664,700 | 2 | 2 | 1,303 | Off Market | |
0.00 | $4,750,000 | 3 | 3.5 | 2,253 | Recently Sold | |
0.00 | $15,000,000 | 4 | 3.5 | 4,266 | For Sale | |
0.00 | $3,200,000 | 2 | 2.5 | 1,592 | For Sale | |
0.00 | $3,000,000 | 2 | 2.5 | 1,522 | For Sale | |
0.00 | $14,995,000 | 5 | 6 | 5,261 | For Sale | |
0.00 | $1,845,800 | 1 | 1 | 866 | Off Market | |
0.00 | $6,801,600 | 4 | 3.5 | 3,066 | Off Market | |
0.00 | $5,021,100 | 3 | 2.5 | 2,219 | Off Market | |
0.00 | $4,310,000 | 2 | 2.5 | 1,700 | Off Market | |
0.00 | $4,995,000 | 3 | 2.5 | 1,900 | For Sale |
Price and Tax history
| Date | Event | Price |
|---|---|---|
Jul 21, 2026 Source: StreetEasy #S1838673 | Listed For Sale | $3,995,000 |
Apr 20, 2026 Source: StreetEasy #S1800870 | ListingRemoved | $3,995,000 |
Nov 19, 2025 Source: StreetEasy #S1800870 | Listed For Sale | $3,995,000 |
LGBTQ Local Legal Protections
LGBTQ Local Legal Protections



Similar Homes You May Like
 OPEN SUN, 11-2PMListing by: Fortis Property Group, LLC
 OPEN SUN, 11-2PMListing by: Fortis Property Group, LLC
 OPEN SUN, 11-2PMListing by: Fortis Property Group, LLC
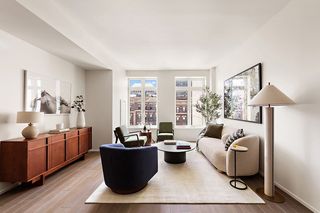 OPEN SAT, 12-4PMListing by: Brown Harris Stevens Development Marketing
 OPEN SUN, 1-2PMListing by: Compass
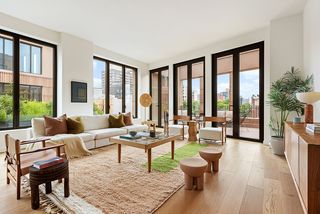 OPEN SUN, 1-2PMListing by: Compass
 Listing by: Brown Harris Stevens Development Marketing
 OPEN SAT, 12-4PMListing by: Brown Harris Stevens Development Marketing
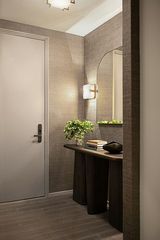 NEWOPEN SAT, 12-4PMListing by: Brown Harris Stevens Development Marketing
 OPEN SUN, 11-12PMListing by: Compass
 OPEN SUN, 12-1PMListing by: Compass
 OPEN SAT, 12-4PMListing by: Brown Harris Stevens Development Marketing
 OPEN SUN, 11-12PMListing by: Corcoran
 OPEN SAT, 11:30-1PMListing by: Corcoran
 NEW - 1 DAY AGOListing by: SERHANT.
 OPEN SUN, 12-1PMListing by: SERHANT.
 OPEN SUN, 1-3PMListing by: Corcoran
 OPEN SUN, 12-1PMListing by: Compass
 See more homes for sale inBrooklyn


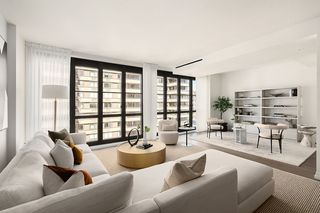


New Listings near 30 Front St #10E
 NEWOPEN SUN, 1-3PMListing by: Corcoran
 NEWOPEN FRI, 3-6PMListing by: Yoram Adin, LREB
 NEWOPEN SAT, 11-12:30PMListing by: Douglas Elliman
 NEWOPEN SUN, 1-2:30PMListing by: Corcoran
 NEWOPEN SUN, 2:30-4PMListing by: Compass
 NEWOPEN SAT, 1-2PMListing by: Compass
 Listing by: Daniel Gale Sotheby's International Realty
 NEW - 2 DAYS AGOListing by: Compass
 OPEN SUN, 1:30-2:30PMListing by: Sotheby's International Realty
 NEW - 1 HR AGOListing by: Ivey North LLC
- See more homes for sale inBrooklyn


Frequently asked questions about 30 Front St #10E
- What is the estimated monthly payment for 30 Front St #10E?Based on a $3,995,000 list price with 20% down at today's rates, the estimated monthly payment for 30 Front St #10E in Brooklyn, NY is approximately $24,546 (about $22,074 principal & interest, $2,397 property taxes, and $75 homeowner's insurance). This is an estimate. Actual payment depends on your loan terms.
- How does the list price for 30 Front St #10E compare to homes in Brooklyn?30 Front St #10E in Brooklyn, NY is listed at $3,995,000, about 388% above the $818K median sale price in Brooklyn.
- What are the closest schools to 30 Front St #10E?The closest schools to 30 Front St #10E in Brooklyn, NY are Brooklyn International High School At Waters Edge (rated 1/10), Dock Street School for STEM Studies (Middle, rated 4/10), Ps 307 Daniel Hale Williams (Pre-K/Elementary, rated 6/10).
- Does 30 Front St #10E have air conditioning?Yes, 30 Front St #10E in Brooklyn, NY has air conditioning.
- Does 30 Front St #10E have a pool?Yes, 30 Front St #10E in Brooklyn, NY has a pool.
- Does 30 Front St #10E have laundry facilities?Yes, 30 Front St #10E in Brooklyn, NY has laundry facilities.