


Listed by Sadie Camilo-Perdomo, Team Zingales Realty LLC, (978) 237-7563


Home Highlights

Single-Family Home

Built in 1972

0.25 acre lot

$266/sqft
Local Information
- Map ViewExplore the area around 3 Bernice Avenue.

- Schools1 Elementary School1 Middle School1 High School

- Shop & Eat

-- mins to
About this House
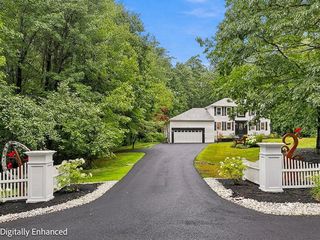
Welcome to 3 Bernice Ave in Salem! This raised ranch offers a versatile layout with plenty of opportunity to make the space your own. The main level features comfortable living areas, while the lower level offers additional space and exciting potential for future expansion or a possible Accessory Dwelling Unit (ADU), subject to town approvals, permitting, and buyer due diligence. Enjoy outdoor space with a deck and convenient access to all that Salem has to offer. Whether you're looking for room to grow, work from home, or explore additional living-space possibilities, this property offers flexibility and potential. Bring your vision and imagine the possibilities!
Home Details for 3 Bernice Avenue

|
|---|
MLS Status: Active |

|
|---|
Interior Details Basement: Walkout,Walk-Out AccessNumber of Rooms: 6 |
Beds & Baths Number of Bedrooms: 3Number of Bathrooms: 2Number of Bathrooms (full): 1Number of Bathrooms (three quarters): 1 |
Dimensions and Layout Living Area: 2372 Square Feet |
Appliances & Utilities Utilities: Cable, Other |
Heating & Cooling Heating: OilHas CoolingAir Conditioning: Wall Unit(s),Mini SplitHas HeatingHeating Fuel: Oil |
Gas & Electric Electric: 100 Amp Service |
Levels, Entrance, & Accessibility Stories: 1Levels: One |
View No View |

|
|---|
Exterior Home Features Roof: Architectural ShingleFoundation: Poured Concrete |
Parking & Garage No GarageParking: Paved |
Frontage Road Frontage: TBDRoad Surface Type: Paved |
Water & Sewer Sewer: Public Sewer |
Finished Area Finished Area (above surface): 1412 Square FeetFinished Area (below surface): 960 Square Feet |

|
|---|
Days on Market: 10 |

|
|---|
Year Built Year Built: 1972 |
Property Type / Style Property Type: ResidentialProperty Subtype: RanchArchitecture: Raised Ranch |
Building Construction Materials: Wood SidingNot a New Construction |

|
|---|
Price List Price: $629,900Price Per Sqft: $266 |

|
|---|
Direction & Address City: Salem |
School Information Elementary School: Fisk Elementary SchoolElementary School District: Salem School DistrictJr High / Middle School: Woodbury SchoolJr High / Middle School District: Salem School DistrictHigh School: Salem High SchoolHigh School District: Salem School District |

|
|---|
Listing Agent Listing ID: 5108780 |

|
|---|
Building Area Building Area: 2700 Square Feet |

|
|---|
Lot Area: 10890 sqft |

|
|---|
Special Conditions: Standard |

|
|---|
BasementMls Number: 5108780Attribution Contact: Phone: 978-237-7563Above Grade Unfinished Area: 1412Above Grade Unfinished Area Units: Square FeetBelow Grade Unfinished Area: 96Below Grade Unfinished Area Source: AssessorBelow Grade Unfinished Area Units: Square Feet |
Around this home
What Locals Say about Salem
At least 129 Trulia users voted on each feature.

89 % Say car is needed

89 % Say parking is easy

83 % Say it's dog friendly

76 % Say yards are well-kept

73 % Say people would walk alone at night

72 % Say there's holiday spirit

69 % Say there's wildlife

63 % Say kids play outside

63 % Say it's quiet

57 % Say they plan to stay for at least 5 years

55 % Say neighbors are friendly

42 % Say streets are well-lit

36 % Say it's walkable to restaurants

35 % Say there are sidewalks

34 % Say it's walkable to grocery stores

30 % Say there are community events
Sourced by Trulia users. Learn more about our methodology.
Market trends in Salem
Last updated August 2026
Avg. sale price
$632K
$30.42KMoM
Sale-to-List Price
—
Price per sq ft
$336
$13MoM
Available listings
77
17MoM
Home Value
Trulia Estimate
$624KSince last month
Decreased$38K (-5.6%)Since last year
Increased$100K (+18.6%)Since last sale
Increased$137K (+27.4%)Learn more about this home's value by checking out its Trulia Estimate, the value of nearby homes, and how much similar homes have sold for.
Trulia Estimate
The of this home's value increased by +120% in the last 10 years
| Month | Estimated value |
|---|---|
2026 | |
| September 2026 | $637K |
| August 2026 | $675K |
| July 2026 | $687K |
| June 2026 | $688K |
| May 2026 | $696K |
| April 2026 | $693K |
| March 2026 | $673K |
| February 2026 | $654K |
| January 2026 | $639K |
2025 | |
2024 | |
2023 | |
2022 | |
2021 | |
2020 | |
2019 | |
2018 | |
2017 | |
2016 | |
Comparable sales
These are recently sold homes that have a similar location or other similar features to this home, like bedrooms, bathrooms, and square footage. Get a sense of the expected prices in the area by viewing these homes.Address | Distance | Property Type | Sold Price | Sold Date | Bed | Bath | Sqft |
|---|---|---|---|---|---|---|---|
0.09 | Single-Family Home | $610,000 | 04/20/26 | 3 | 2.5 | 1,852 | |
0.29 | Single-Family Home | $610,000 | 02/17/26 | 3 | 2 | 1,533 | |
0.30 | Single-Family Home | $575,000 | 04/15/26 | 3 | 1.5 | 1,392 | |
0.37 | Single-Family Home | $615,000 | 04/06/26 | 3 | 2 | 1,944 | |
0.29 | Single-Family Home | $630,000 | 08/31/26 | 4 | 2 | 1,762 | |
0.55 | Single-Family Home | $600,000 | 04/17/26 | 3 | 2 | 1,408 | |
0.65 | Single-Family Home | $550,000 | 11/17/25 | 3 | 2 | 1,578 | |
0.47 | Single-Family Home | $490,000 | 10/17/25 | 3 | 1.5 | 1,217 | |
0.42 | Single-Family Home | $524,000 | 08/31/26 | 3 | 1.5 | 1,584 |
Nearby home prices
Get a sense of expected prices in the area by checking the value of nearby homes.Address | Distance | Price | Bed | Bath | Sqft | Status |
|---|---|---|---|---|---|---|
0.10 | $597,000 | 3 | 2.5 | 1,596 | Off Market | |
0.09 | $610,000 | 3 | 2.5 | 1,852 | Recently Sold | |
0.13 | $674,100 | 4 | 2 | 2,148 | Off Market | |
0.19 | $489,200 | 2 | 1 | 1,146 | Off Market | |
0.21 | $618,300 | 4 | 2 | 2,019 | Off Market | |
0.23 | $556,500 | 4 | 1.5 | 2,500 | Off Market | |
0.28 | $448,100 | 3 | 1 | 1,608 | Off Market | |
0.29 | $857,900 | 4 | 2.5 | 2,590 | Off Market | |
0.30 | $575,000 | 3 | 1.5 | 1,392 | Recently Sold | |
0.29 | $610,000 | 3 | 2 | 1,533 | Recently Sold | |
0.29 | $630,000 | 4 | 2 | 1,762 | Recently Sold |
Price and Tax history
| Date | Event | Price |
|---|---|---|
Sep 8, 2026 Source: PrimeMLS #5108780 | Listed For Sale | $629,900 |
Sep 19, 2025 Source: N/A | Sold | $500,000 |
| Year | Property tax | Tax assessment |
|---|---|---|
| 2024 | $7,179 | $407,900 |
Home facts updated by county records
LGBTQ Local Legal Protections
LGBTQ Local Legal Protections



Sadie Camilo-Perdomo, Team Zingales Realty LLC, Phone: 978-237-7563

Copyright 2026 PrimeMLS, Inc. All rights reserved.
This information is deemed reliable, but not guaranteed. The data relating to real estate displayed on this display comes in part from the IDX Program of PrimeMLS. The information being provided is for consumers’ personal, non-commercial use and may not be used for any purpose other than to identify prospective properties consumers may be interested in purchasing. Data last updated 2026-09-18 00:58:18 PDT.
This display of listings may or may not be the entire Compilation from the PrimeMLS database, and PrimeMLS does not guarantee the accuracy of such information.
This display of listings may or may not be the entire Compilation from the PrimeMLS database, and PrimeMLS does not guarantee the accuracy of such information.
Similar Homes You May Like
 OPEN SAT, 10-11:30AM0.44 ACRESPrimeMLS, Active
 OPEN SAT, 2-3:30PM2 ACRESPrimeMLS, Active
 NEW - 2 DAYS AGOPrimeMLS, Active
 NEWOPEN SAT, 10-12PM0.4 ACRESPrimeMLS, Active
 OPEN SAT, 9-11AM0.34 ACRESPrimeMLS, Active
 Nancy Bilodeau, Salem Manufactured Homes, LLC
 OPEN SAT, 12-1:30PM2.2 ACRESJoanne Rodrigues, Redfin Corp.
 4.8 ACRESKimberly Osier, Century 21 North East
 1.84 ACRESMiralva Pagan, Realty ONE Group Nest
 NEW - 1 DAY AGONEW CONSTRUCTION2.19 ACRESPrimeMLS, Active
 1.12 ACRESLisa White, Lamacchia Realty, Inc.
 1.22 ACRESGabriela Pena, Chinatti Realty Group, Inc.
 Rosemary Nyawade, Century 21 North East
 Mary Koontz-Daher, Weichert Realtors' Daher Companies
 Nicole Buckley, Berkshire Hathaway HomeServices Verani Realty Salem
 OPEN SAT, 10-12PM0.46 ACRESPrimeMLS, Active
 NEW - 1 DAY AGO0.47 ACRESNancy Bilodeau, A E Gidley Real Estate LLC
 OPEN SUN, 12-2PMDerek T. Beatrice, Real Broker MA, LLC
 0.38 ACRESDebbie Beal, Lamacchia Realty, Inc.
 See more homes for sale inSalem




New Listings near 3 Bernice Avenue
- OPEN SAT, 10-11:30AM0.44 ACRESPrimeMLS, Active
- NEW - 1 DAY AGONEW CONSTRUCTION2.19 ACRESPrimeMLS, Active
- OPEN SAT, 9-11AM0.34 ACRESPrimeMLS, Active
 NEWOPEN SAT, 11-1PM0.57 ACRESFay Wong, Keller Williams Boston MetroWest
- NEWOPEN SAT, 10-12PM0.4 ACRESPrimeMLS, Active
 NEWOPEN SAT, 11-12:30PMPrimeMLS, Active
 NEWOPEN SUN, 11-1PM0.39 ACRESThe Carroll Group, RE/MAX Partners
 OPEN SUN, 11-1PM0.53 ACRESJ. Zanni, Buyers Only LLC
- OPEN SAT, 2-3:30PM2 ACRESPrimeMLS, Active
- NEW - 1 DAY AGO0.47 ACRESNancy Bilodeau, A E Gidley Real Estate LLC
- See more homes for sale inSalem


Frequently asked questions about 3 Bernice Avenue
- What is the estimated monthly payment for 3 Bernice Avenue?Based on a $629,900 list price with 20% down at today's rates, the estimated monthly payment for 3 Bernice Avenue in Salem, NH is approximately $4,239 (about $3,440 principal & interest, $724 property taxes, and $75 homeowner's insurance). This is an estimate. Actual payment depends on your loan terms.
- How does the list price for 3 Bernice Avenue compare to homes in Salem?3 Bernice Avenue in Salem, NH is listed at $629,900. The median sale price in Salem is $632K.
- What do residents say about Salem?Residents describe Salem, NH as easy to park in, dog-friendly, and well-kept. Most residents say you need a car. See homes for sale in Salem, NH.
- What are the closest schools to 3 Bernice Avenue?The closest schools to 3 Bernice Avenue in Salem, NH are Mary A. Fisk Elementary School (rated 6/10), Salem High School (rated 6/10), Woodbury School (Middle, rated 5/10).
- Does 3 Bernice Avenue have air conditioning?Yes, 3 Bernice Avenue in Salem, NH has air conditioning.
- How big is the lot at 3 Bernice Avenue?The lot at 3 Bernice Avenue in Salem, NH is about 0.25 acres (10,890 sq ft).
3 Bernice Avenue, Salem, NH 03079 is a 3 bedroom, 2 bathroom, 2,372 sqft single-family home built in 1972. This property is currently available for sale and was listed by PrimeMLS on Sep 8, 2026. The MLS # for this home is MLS# 5108780.