


Listed by Mirna A Bechara, BHHS Verani Realty Methuen, (978) 423-6938


Home Highlights

Mobile/Manufactured

Built in 1984

0.32 acre lot

$433/sqft

Open Parking
Local Information
- Map ViewExplore the area around 6 Chase Street.

- Schools1 Elementary School1 Middle School1 High School

- Shop & Eat

-- mins to
About this House
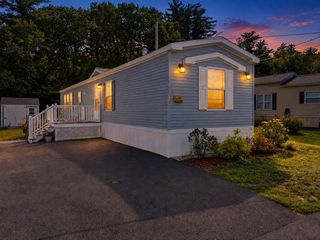
Enjoy the lifestyle of Arlington Pond! Located in a quiet Arlington Pond neighborhood, this charming 2-bedroom, 1.5-bath ranch offers the perfect opportunity for a peaceful year-round residence, weekend getaway, or summer retreat. For a small fee, homeowners can enjoy access to Arlington Pond during the summer months, with opportunities for boating, kayaking, swimming, fishing, and relaxing at the beach. The beach is also within walking distance, making it easy to enjoy the outdoors and everything the pond has to offer. Winter brings even more recreational opportunities, including ice fishing and snowmobiling. This property offers a wonderful combination of location, land, and potential, providing an affordable alternative to condo living. The home features a practical layout, full walk-out basement, furnace heat, off-street parking, and a spacious lot with plenty of room to make the property your own, with potential for future expansion. Whether you're looking for a year-round home or a seasonal escape, this property offers plenty of possibilities in a desirable pond setting. Offered at $399,900 and available immediately for a quick closing. Come see the possibilities!
Home Details for 6 Chase Street

|
|---|
MLS Status: Active |

|
|---|
Interior Details Basement: Concrete,Dirt Floor,Walk-Out AccessNumber of Rooms: 5 |
Beds & Baths Number of Bedrooms: 2Number of Bathrooms: 2Number of Bathrooms (full): 1Number of Bathrooms (half): 1 |
Dimensions and Layout Living Area: 924 Square Feet |
Appliances & Utilities Utilities: Phone, Cable, Cable Available, Phone AvailableAppliances: Dryer, Electric Range, Refrigerator, Washer, Electric Water HeaterDryerLaundry: In BasementRefrigeratorWasher |
Heating & Cooling Heating: Oil,Forced AirNo CoolingAir Conditioning: NoneHas HeatingHeating Fuel: Oil |
Gas & Electric Electric: 100 Amp Service, 110 Volt, 220 Volts, Circuit Breakers |
Windows, Doors, Floors & Walls Flooring: Laminate |
Levels, Entrance, & Accessibility Stories: 1Levels: OneFloors: Laminate |
View Has a ViewView: Water |

|
|---|
Exterior Home Features Roof: Asphalt ShingleExterior: DeckFoundation: Block |
Parking & Garage No CarportNo GarageHas Open ParkingParking: Paved,Driveway |
Frontage Waterfront: Beach AccessRoad Frontage: PublicResponsible for Road Maintenance: Public Maintained RoadRoad Surface Type: PavedNot on Waterfront |
Water & Sewer Sewer: Septic TankWater Body: Arlington Mill Reservoir |
Farm & Range Frontage Length: Road frontage: 110 |
Finished Area Finished Area (above surface): 924 Square Feet |

|
|---|
Days on Market: <1 day on Trulia |

|
|---|
Year Built Year Built: 1984 |
Property Type / Style Property Type: ResidentialProperty Subtype: Manufactured HomeStructure Type: Manufactured House, Manuf/MobileArchitecture: Ranch |
Building Building Name: naConstruction Materials: Vinyl SidingNot a New Construction |

|
|---|
Price List Price: $399,900Price Per Sqft: $433 |

|
|---|
Direction & Address City: SalemCommunity: arlington pond |
School Information Elementary School: North Salem ElementaryElementary School District: North Salem Central School DistrictJr High / Middle School: Woodbury SchoolJr High / Middle School District: North Salem Central School DistrictHigh School: Salem High SchoolHigh School District: North Salem Central School District |

|
|---|
Listing Agent Listing ID: 5110368 |

|
|---|
Building Area Building Area: 924 Square Feet |

|
|---|
Lot Area: 0.32 acres |

|
|---|
Special Conditions: Standard |

|
|---|
BasementMls Number: 5110368Water ViewWater View: WaterAttribution Contact: Cell: 978-423-6938Above Grade Unfinished Area: 924Above Grade Unfinished Area Units: Square FeetBelow Grade Unfinished Area Source: OtherBelow Grade Unfinished Area Units: Square Feet |

|
|---|
HOA Amenities: Other |
Around this home
What Locals Say about Salem
At least 129 Trulia users voted on each feature.

89 % Say car is needed

89 % Say parking is easy

83 % Say it's dog friendly

76 % Say yards are well-kept

73 % Say people would walk alone at night

72 % Say there's holiday spirit

69 % Say there's wildlife

63 % Say kids play outside

63 % Say it's quiet

57 % Say they plan to stay for at least 5 years

55 % Say neighbors are friendly

42 % Say streets are well-lit

36 % Say it's walkable to restaurants

35 % Say there are sidewalks

34 % Say it's walkable to grocery stores

30 % Say there are community events
Sourced by Trulia users. Learn more about our methodology.
Market trends in Salem
Last updated August 2026
Avg. sale price
$632K
$30.42KMoM
Sale-to-List Price
—
Price per sq ft
$336
$13MoM
Available listings
77
17MoM
Home Value
Trulia Estimate
$390KSince last month
Increased$39K (+11.1%)Since last year
Increased$48K (+14%)Since last sale
Increased$235K (+151.5%)Learn more about this home's value by checking out its Trulia Estimate, the value of nearby homes, and how much similar homes have sold for.
Trulia Estimate
The of this home's value increased by +147% in the last 10 years
| Month | Estimated value |
|---|---|
2026 | |
| September 2026 | $390K |
| August 2026 | $351K |
| July 2026 | $358K |
| June 2026 | $366K |
| May 2026 | $368K |
| April 2026 | $364K |
| March 2026 | $361K |
| February 2026 | $352K |
| January 2026 | $347K |
2025 | |
2024 | |
2023 | |
2022 | |
2021 | |
2020 | |
2019 | |
2018 | |
2017 | |
2016 | |
Comparable sales
These are recently sold homes that have a similar location or other similar features to this home, like bedrooms, bathrooms, and square footage. Get a sense of the expected prices in the area by viewing these homes.Address | Distance | Property Type | Sold Price | Sold Date | Bed | Bath | Sqft |
|---|---|---|---|---|---|---|---|
0.31 | Mobile / Manufactured | $180,000 | 04/14/26 | 2 | 2 | 924 | |
0.28 | Mobile / Manufactured | $199,000 | 04/29/26 | 2 | 1.5 | 952 | |
0.23 | Mobile / Manufactured | $268,000 | 11/04/25 | 2 | 2 | 924 | |
0.33 | Mobile / Manufactured | $205,000 | 11/21/25 | 2 | 1.5 | 924 | |
0.30 | Mobile / Manufactured | $139,900 | 10/16/25 | 2 | 1 | 744 | |
0.27 | Mobile / Manufactured | $240,000 | 11/21/25 | 2 | 2 | 1,008 | |
0.28 | Mobile / Manufactured | $270,000 | 11/07/25 | 2 | 2 | 924 | |
0.31 | Mobile / Manufactured | $135,000 | 11/21/25 | 2 | 1 | 672 | |
0.25 | Mobile / Manufactured | $265,000 | 08/21/26 | 2 | 2 | 1,404 | |
0.25 | Mobile / Manufactured | $355,000 | 11/14/25 | 2 | 2 | 1,255 |
Nearby home prices
Get a sense of expected prices in the area by checking the value of nearby homes.Address | Distance | Price | Bed | Bath | Sqft | Status |
|---|---|---|---|---|---|---|
0.03 | $557,900 | 3 | 2.5 | 1,880 | Off Market | |
0.09 | $235,000 | 2 | 1 | 840 | Recently Sold | |
0.08 | $659,450 | 2 | 2 | 1,988 | For Sale | |
0.16 | $649,300 | 2 | 2.5 | 1,516 | Off Market | |
0.11 | $259,500 | 2 | 1 | 723 | Off Market | |
0.17 | $555,500 | 2 | 1.5 | 1,536 | Recently Sold | |
0.17 | $936,500 | 4 | 2.5 | 3,607 | Off Market | |
0.18 | $706,900 | 3 | 2.5 | 1,928 | Off Market | |
0.17 | $499,800 | 2 | 2 | 1,368 | Off Market | |
0.20 | $255,000 | 2 | 2 | 924 | For Sale | |
0.20 | $273,200 | 2 | 2 | 924 | Off Market |
Price and Tax history
| Date | Event | Price |
|---|---|---|
Sep 17, 2026 Source: PrimeMLS #5110368 | Listed For Sale | $399,900 |
Apr 22, 2023 Source: Zillow Rentals | ListingRemoved | |
Apr 2, 2023 Source: Zillow Rentals | Listed For Rent | $2,100 |
Oct 15, 2004 Source: N/A | Sold | $155,000 |
May 29, 1998 Source: N/A | Sold | $92,000 |
| Year | Property tax | Tax assessment |
|---|---|---|
| 2024 | $3,400 | $193,200 |
Home facts updated by county records
LGBTQ Local Legal Protections
LGBTQ Local Legal Protections



Mirna A Bechara, BHHS Verani Realty Methuen, Cell: 978-423-6938

Copyright 2026 PrimeMLS, Inc. All rights reserved.
This information is deemed reliable, but not guaranteed. The data relating to real estate displayed on this display comes in part from the IDX Program of PrimeMLS. The information being provided is for consumers’ personal, non-commercial use and may not be used for any purpose other than to identify prospective properties consumers may be interested in purchasing. Data last updated 2026-09-18 00:58:18 PDT.
This display of listings may or may not be the entire Compilation from the PrimeMLS database, and PrimeMLS does not guarantee the accuracy of such information.
This display of listings may or may not be the entire Compilation from the PrimeMLS database, and PrimeMLS does not guarantee the accuracy of such information.
Similar Homes You May Like
 AUCTION0.37 ACRES
 FOR SALE BY OWNER0.37 ACRES
 AUCTION
 OPEN SAT, 11-1PMSabrina Zyla, All Inclusive Realty, LLC
 OPEN SAT, 11-1PM0.86 ACRESPrimeMLS, Active
 Darice Joerman, Garden Homes Management, My State MLS
 OPEN SAT, 11:30-1:30PMMeghan Santoro, Lyv Realty
 Olivares Molina TEAM, Realty One Group Nest
 OPEN SAT, 1-2:30PMPamela Daggett, Diamond Key Real Estate
 NEWOPEN SAT, 1:15-2:45PMDavid Silen, 117 Realty
 Edward Mahoney, Diamond Key Real Estate
 OPEN SUN, 2-4PM0.83 ACRESTeam Lillian Montalto, Lillian Montalto Signature Properties
 AUCTION
 NEWOPEN SAT, 10-11:30AMPrimeMLS, Active
 NEWOPEN SUN, 1-4PMFOR SALE BY OWNER
 See more homes for sale inSalem


New Listings near 6 Chase Street
 NEW - 41 MIN AGO1 ACREPrimeMLS, Active
 NEWOPEN SAT, 10-2PMCOMING SOON 9/19PrimeMLS, Coming Soon
 NEW - 1 DAY AGOPrimeMLS, Active
- FOR SALE BY OWNER0.37 ACRES
- See more homes for sale inSalem




Frequently asked questions about 6 Chase Street
- When was 6 Chase Street built?6 Chase Street in Salem, NH was built in 1984.
- What do residents say about Salem?Residents describe Salem, NH as easy to park in, dog-friendly, and well-kept. Most residents say you need a car. See homes for sale in Salem, NH.
- What are the closest schools to 6 Chase Street?The closest schools to 6 Chase Street in Salem, NH are North Salem Elementary School (rated 6/10), Salem High School (rated 6/10), Woodbury School (Middle, rated 5/10).
- Is Salem a buyer's or seller's market?Salem is currently a seller's market, based on recent for-sale activity.
- Does 6 Chase Street have laundry facilities?Yes, 6 Chase Street in Salem, NH has in-unit laundry.
- How big is the lot at 6 Chase Street?The lot at 6 Chase Street in Salem, NH is about 0.32 acres (13,939 sq ft).
6 Chase Street, Salem, NH 03079 is a 2 bedroom, 2 bathroom, 924 sqft mobile/manufactured built in 1984. This property is currently available for sale and was listed by PrimeMLS on Sep 17, 2026. The MLS # for this home is MLS# 5110368.