


$769,900
 5 Beds
 3.5 Baths
 3,107 sqft (on 0.99 acres)
2987 E Oakhaven Ct, Midland, MI 48642
Est. Mortgage $5,194/mo*
Get Pre-QualifiedHome Highlights

Single-Family Home

Built in 2011

0.99 acre lot

$248/sqft

3 Car Garage
Local Information
- Map ViewExplore the area around 2987 E Oakhaven Ct.

- Schools1 Elementary School1 Middle School1 High School

- Shop & Eat

-- mins to
About this House
What's unique:River rock floorLaundry roomWalking-in euro styled showerElegant granite countertopsDouble sinksSoaking tub
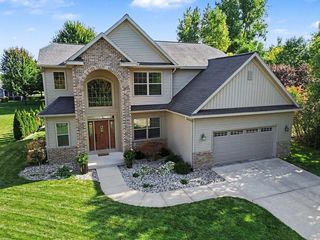
STUNNING CUSTOM HOME ON OAKHAVEN! Situated on a beautiful 1-acre lot in desirable Larkin Township, this Energy Star certified Cobblestone-built home offers over 4,000 sq. ft. of finished living space with 5 bedrooms and 3.5 baths. Soaring ceilings, hand-scraped hardwood floors, abundant natural light, and a dedicated office create an inviting atmosphere from the moment you enter. The chef's kitchen features granite countertops, custom cabinetry, double ovens, and a spacious pantry, making it ideal for both everyday living and entertaining. Retreat to the luxurious primary suite featuring a cozy fireplace, private sitting area, spa-inspired bath, and oversized walk-in closet. Upstairs, spacious bedrooms with walk-in closets provide room for family and guests alike. The finished lower level offers exceptional versatility with a spacious family room, full bath, and a dedicated fitness room. Originally built as a bedroom, this space can effortlessly continue as a home gym, guest suite, or fifth bedroom to suit your lifestyle needs. Step outside to enjoy the private 1-acre setting featuring an expansive patio and lawn sprinkler system, both added in 2023, creating the perfect backdrop for outdoor entertaining and relaxing evenings at home. Recent updates include fresh interior paint (2024), new windows (2026), and a new sump pump (2026), providing both style and peace of mind. Complete with an attached 3-car garage, this exceptional property offers the perfect blend of luxury, comfort, and function in one of the area's most sought-after locations. Move-in ready and designed to impress, this is a home you'll be proud to call your own.
Last check for updates: about 6 hours ago
Listing courtesy of Teresa Gorski
eXp Realty, (888) 501-7085
Source: MIDMLS, MLS#50220567
Home Details for 2987 E Oakhaven Ct

|
|---|
Interior Details Basement: Egress/Daylight Windows,FinishedNumber of Rooms: 12Types of Rooms: Bedroom 1, Bedroom 2, Bedroom 3, Bedroom 4, Bedroom 5, Bathroom 1, Bathroom 2, Bathroom 3, Dining Room, Family Room, Kitchen, Living Room |
Beds & Baths Number of Bedrooms: 5Number of Bathrooms: 4Number of Bathrooms (full): 3Number of Bathrooms (half): 1 |
Dimensions and Layout Living Area: 3107 Square Feet |
Appliances & Utilities Appliances: Dishwasher, Dryer, Microwave, Range/Oven, Refrigerator, Washer, Gas Water HeaterDishwasherDryerLaundry: Main LevelMicrowaveRefrigeratorWasher |
Heating & Cooling Heating: Natural Gas,Forced AirHas CoolingAir Conditioning: Central AirHas HeatingHeating Fuel: Natural Gas |
Fireplace & Spa Fireplace: GasHas a Fireplace |
Levels, Entrance, & Accessibility Stories: 2Levels: Two |

|
|---|
Exterior Home Features Exterior: Lawn SprinklerFoundation: Basement |
Parking & Garage Number of Garage Spaces: 3Number of Covered Spaces: 3No CarportHas a GarageHas an Attached GarageParking Spaces: 3Parking: Attached,Electric in Garage,Garage Door Opener |
Frontage Frontage Type: RoadNot on Waterfront |
Water & Sewer Sewer: Septic Tank |
Farm & Range Frontage Length: 150 |
Finished Area Finished Area (below surface): 900 Square Feet |

|
|---|
Cumulative Days on Market: 2Days on Market: 26 |

|
|---|
Year Built Year Built: 2011 |
Property Type / Style Property Type: ResidentialProperty Subtype: Single Family ResidenceArchitecture: Craftsman |
Building Construction Materials: Cedar, Stone, Vinyl Siding |
Property Information Parcel Number: 09050000002000 |

|
|---|
Price List Price: $769,900Price Per Sqft: $248 |
Status Change & Dates Off Market Date: Fri Sep 04 2026 |

|
|---|
MLS Status: Pending |

|
|---|
Direction & Address City: MidlandCommunity: Oakhaven Sub |
School Information Elementary School District: Midland Public SchoolsJr High / Middle School District: Midland Public SchoolsHigh School District: Midland Public Schools |

|
|---|
Listing Agent Listing ID: 50220567 |

|
|---|
Building Area Building Area: 31071429 Square Feet |

|
|---|
No HOA |

|
|---|
Lot Area: 0.99 acres |

|
|---|
Listing Terms: Cash, Conventional |

|
|---|
Business Information Ownership: Private |

|
|---|
BasementMls Number: 50220567 |
Around this home
The GreatSchools Rating compares schools on a variety of school quality indicators including test scores, college readiness, equity and more. Learn more.

What Locals Say about Midland
At least 318 Trulia users voted on each feature.

92 % Say car is needed

88 % Say parking is easy

88 % Say it's dog friendly

80 % Say people would walk alone at night

80 % Say yards are well-kept

78 % Say kids play outside

74 % Say there's holiday spirit

73 % Say there are sidewalks

67 % Say it's quiet

61 % Say there's wildlife

59 % Say streets are well-lit

57 % Say neighbors are friendly

45 % Say they plan to stay for at least 5 years

33 % Say it's walkable to restaurants

29 % Say it's walkable to grocery stores

25 % Say there are community events
Sourced by Trulia users. Learn more about our methodology.
Market trends in Midland
Last updated August 2026
Avg. sale price
$276K
$5.25KMoM
Sale-to-List Price
100.0%
Price per sq ft
$166
$2MoM
Available listings
230
17MoM
Home Value
Trulia Estimate
$771KSince last month
Increased$55K (+7.6%)Since last year
Increased$60K (+8.4%)Since last sale
Increased$147K (+23.5%)Learn more about this home's value by checking out its Trulia Estimate, the value of nearby homes, and how much similar homes have sold for.
Trulia Estimate
The of this home's value increased by +80% in the last 10 years
| Month | Estimated value |
|---|---|
2026 | |
| September 2026 | $772K |
| August 2026 | $717K |
| July 2026 | $721K |
| June 2026 | $716K |
| May 2026 | $721K |
| April 2026 | $715K |
| March 2026 | $715K |
| February 2026 | $703K |
| January 2026 | $699K |
2025 | |
2024 | |
2023 | |
2022 | |
2021 | |
2020 | |
2019 | |
2018 | |
2017 | |
2016 | |
Comparable sales
These are recently sold homes that have a similar location or other similar features to this home, like bedrooms, bathrooms, and square footage. Get a sense of the expected prices in the area by viewing these homes.Address | Distance | Property Type | Sold Price | Sold Date | Bed | Bath | Sqft |
|---|---|---|---|---|---|---|---|
0.13 | Single-Family Home | $822,000 | 10/30/25 | 4 | 4.5 | 4,203 | |
0.63 | Single-Family Home | $890,000 | 08/21/26 | 5 | 4.5 | 4,000 | |
0.76 | Single-Family Home | $560,000 | 07/13/26 | 4 | 2.5 | 2,998 | |
0.77 | Single-Family Home | $589,000 | 10/28/25 | 4 | 3.5 | 2,800 | |
0.68 | Single-Family Home | $690,000 | 05/22/26 | 4 | 2.5 | 2,446 | |
0.84 | Single-Family Home | $690,000 | 11/21/25 | 5 | 4.5 | 4,454 | |
0.40 | Single-Family Home | $216,000 | 12/03/25 | 3 | 2 | 1,344 | |
0.57 | Single-Family Home | $299,000 | 10/23/25 | 3 | 2 | 1,660 |
Nearby home prices
Get a sense of expected prices in the area by checking the value of nearby homes.Address | Distance | Price | Bed | Bath | Sqft | Status |
|---|---|---|---|---|---|---|
0.06 | $491,000 | 4 | 3.5 | 1,851 | Off Market | |
0.13 | $873,500 | 4 | 4.5 | 4,203 | Off Market | |
0.08 | $573,500 | 4 | 3.5 | 1,925 | Off Market | |
0.18 | - | 2 | 3 | 1,752 | Off Market | |
0.20 | $699,300 | 4 | 3.5 | 3,400 | Off Market | |
0.27 | $183,600 | 2 | 1 | 840 | Off Market | |
0.32 | $936,000 | 6 | 4 | 4,612 | Off Market | |
0.33 | $849,000 | 4 | 3.5 | 3,884 | For Sale | |
0.40 | $216,000 | 3 | 2 | 1,344 | Recently Sold | |
0.57 | $318,100 | 3 | 2 | 1,660 | Off Market | |
0.54 | $139,000 | Studio | - | 1,268 | For Sale | |
0.58 | $875,000 | - | - | - | For Sale |
Price and Tax history
| Date | Event | Price |
|---|---|---|
Sep 5, 2026 Source: MIDMLS #50220567 | Pending | $769,900 |
Sep 3, 2026 Source: MIDMLS #50220567 | Listed For Sale | $769,900 |
Jun 24, 2022 Source: Realcomp II #61050076636 | Sold | $625,000 |
Jun 4, 2022 Source: MIDMLS #50076637 | Pending | $625,000 |
Jun 2, 2022 Source: MiRealSource #50076636 | Listed For Sale | $625,000 |
Jan 26, 2016 Source: N/A | Sold | $420,000 |
| Year | Property tax | Tax assessment |
|---|---|---|
| 2025 | $8,574 | $672,200 |
Home facts updated by county records
LGBTQ Local Legal Protections
LGBTQ Local Legal Protections



Teresa Gorski, eXp Realty, (888) 501-7085
IDX information is provided exclusively for personal, non-commercial use, and may not be used for any purpose other than to identify prospective properties consumers may be interested in purchasing. Information is deemed reliable but not guaranteed.
Similar Homes You May Like
 0.4 ACRESAyre Rhinehart Real Estate Partners
 1.5 ACRESCentury 21 Signature Realty Midland
 0.56 ACRESAyre/Rhinehart Bay REALTORS
 0.41 ACRESCentury 21 Signature Realty Midland
 0.39 ACRESBerkshire Hathaway HomeServices
 1.47 ACRESCentury 21 Signature Realty Midland
 0.49 ACRESBerkshire Hathaway HomeServices
 10.02 ACRESAyre Rhinehart Real Estate Partners
 5.78 ACRESAyre/Rhinehart Bay REALTORS
 0.43 ACRESCentury 21 Signature Realty Midland
 1.72 ACRESCentury 21 Signature Realty Midland
 2 ACRESAyre Rhinehart Real Estate Partners
 0.32 ACRESAyre Rhinehart Real Estate Partners
 OPEN SAT, 11-12:30PM0.3 ACRESCentury 21 Signature Realty Midland
 NEW CONSTRUCTION1.26 ACRESCentury 21 Signature Realty Midland
 Century 21 Signature Realty - Bay City
 0.31 ACRESBerkshire Hathaway HomeServices
 0.34 ACRESCentury 21 Signature Realty Midland
 See more homes for sale inMidland


New Listings near 2987 E Oakhaven Ct
 0.33 ACRESCentury 21 Signature Realty Midland
 NEWOPEN SAT, 12-2PM0.42 ACRESAyre Rhinehart Real Estate Partners
- 0.41 ACRESCentury 21 Signature Realty Midland
 1.72 ACRESAyre Rhinehart Real Estate Partners
 OPEN SAT, 1-2:30PM0.28 ACRESColdwell Banker Professionals
- 0.31 ACRESBerkshire Hathaway HomeServices
- 0.39 ACRESBerkshire Hathaway HomeServices
 0.3 ACRESCentury 21 Signature Realty Midland
- See more homes for sale inMidland


Frequently asked questions about 2987 E Oakhaven Ct
- What is the estimated monthly payment for 2987 E Oakhaven Ct?Based on a $769,900 list price with 20% down at today's rates, the estimated monthly payment for 2987 E Oakhaven Ct in Midland, MI is approximately $5,330 (about $4,350 principal & interest, $905 property taxes, and $75 homeowner's insurance). This is an estimate. Actual payment depends on your loan terms.
- How does the list price for 2987 E Oakhaven Ct compare to homes in Midland?2987 E Oakhaven Ct in Midland, MI is listed at $769,900, about 179% above the $276K median sale price in Midland.
- What do residents say about Midland?Residents describe Midland, MI as easy to park in, dog-friendly, and well-kept. Most residents say you need a car. See homes for sale in Midland, MI.
- What are the closest schools to 2987 E Oakhaven Ct?The closest schools to 2987 E Oakhaven Ct in Midland, MI are H.H. Dow High School (rated 9/10), Jefferson Middle School (rated 9/10), Siebert School (Elementary, rated 8/10).
- Does 2987 E Oakhaven Ct have air conditioning?Yes, 2987 E Oakhaven Ct in Midland, MI has air conditioning.
- Does 2987 E Oakhaven Ct have laundry facilities?Yes, 2987 E Oakhaven Ct in Midland, MI has in-unit laundry.
2987 E Oakhaven Ct, Midland, MI 48642 is a 5 bedroom, 4 bathroom, 3,107 sqft single-family home built in 2011. This property is currently available for sale and was listed by MIDMLS on Sep 2, 2026. The MLS # for this home is MLS# 50220567.