


$999,500
Original price: $1,100,000
 5 Beds
 5 Baths
 3,895 sqft (on 1.47 acres)
2425 E Cardinal Dr, Midland, MI 48642
Est. Mortgage $6,869/mo*
Get Pre-QualifiedHome Highlights

Single-Family Home

Built in 2007

1.47 acre lot

$257/sqft

3 Car Garage

HOA $100/mo
Local Information
- Map ViewExplore the area around 2425 E Cardinal Dr.

- Schools1 Elementary School1 Middle School1 High School

- Shop & Eat

-- mins to
About this House
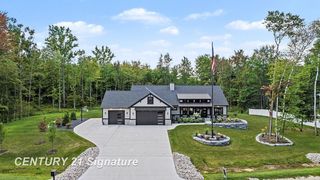
An American Dream Home custom designed by award-winning builder, Rob Case. This beautiful colonial masterpiece is situated on nearly two serene acres in the Stunning Sturgeon Woods Subdivision. Featuring an open, yet purposeful floor plan, gourmet kitchen, first floor primary suite, first floor laundry facility, five spacious bedrooms, six bathrooms, and endless options for entertaining. The carefully curated details are abundant and include hardwood, ceramic, granite and marble finishes, arched doorways, soaring ceilings, and soothing radiant heat. Enjoy the grandeur of a house enveloped in solid brick, framed with stone walking paths and surrounded by lush green gardens. Recent home enhancements include new roof, boiler system, tankless hot water heaters, outdoor Jacuzzi and Reder landscape architecture. A property of this size and caliber would require millions to reproduce at current construction costs. This is your opportunity to cultivate the premier lifestyle and legacy you've always imagined.
Last check for updates: about 1 hour ago
Listing courtesy of Carolyn Mayne
Century 21 Signature Realty Midland, (989) 837-2100
Source: MIDMLS, MLS#50211009
Home Details for 2425 E Cardinal Dr

|
|---|
Interior Details Basement: Finished,Full,Exterior Entry,Poured,Interior Entry,Sump PumpNumber of Rooms: 20Types of Rooms: Bedroom 1, Bedroom 2, Bedroom 3, Bedroom 4, Bedroom 5, Bathroom 1, Bathroom 2, Bathroom 3, Bathroom 4 |
Beds & Baths Number of Bedrooms: 5Number of Bathrooms: 6Number of Bathrooms (full): 4Number of Bathrooms (half): 2 |
Dimensions and Layout Living Area: 3895 Square Feet |
Appliances & Utilities Utilities: Cable/Internet Avail., DSL AvailableAppliances: Dishwasher, Disposal, Dryer, Microwave, Range/Oven, Refrigerator, Washer, Tankless Water HeaterDishwasherDisposalDryerMicrowaveRefrigeratorWasher |
Heating & Cooling Heating: Natural Gas,Forced Air,RadiantHas CoolingAir Conditioning: Ceiling Fan(s),Central AirHas HeatingHeating Fuel: Natural Gas |
Fireplace & Spa Fireplace: Gas, Great Room, Primary BedroomSpa: Bath, Exterior Spa/Hot Tub, Interior Spa/Hot TubHas a FireplaceHas a Spa |
Windows, Doors, Floors & Walls Window: Bay Window(s), Window Treatments, Skylight(s)Flooring: Ceramic, Hardwood |
Levels, Entrance, & Accessibility Stories: 2Levels: TwoFloors: Ceramic, Hardwood |
Security Security: Security System |

|
|---|
Exterior Home Features Patio / Porch: Deck, Patio, PorchExterior: Lawn Sprinkler, Street Lights, TerraceFoundation: Basement |
Parking & Garage Number of Garage Spaces: 3Number of Covered Spaces: 3No CarportHas a GarageHas an Attached GarageParking Spaces: 3Parking: Attached,Electric in Garage,Garage Door Opener,Garage Faces Side,Direct Access,3 or More Spaces,Garage,Lighted |
Frontage Frontage Type: RoadRoad Frontage: Curbed, Private RoadRoad Surface Type: PavedNot on Waterfront |
Water & Sewer Sewer: Septic Tank |
Farm & Range Frontage Length: 280 |
Finished Area Finished Area (below surface): 1700 Square Feet |

|
|---|
Cumulative Days on Market: 110Days on Market: 110 |

|
|---|
Year Built Year Built: 2007 |
Property Type / Style Property Type: ResidentialProperty Subtype: Single Family ResidenceArchitecture: Colonial |
Building Construction Materials: Brick |
Property Information Parcel Number: 09072550003000 |

|
|---|
Price List Price: $999,500Price Per Sqft: $257 |

|
|---|
MLS Status: Active |

|
|---|
Direction & Address City: MidlandCommunity: Sturgeon Woods Site Condo |
School Information Elementary School: SiebertElementary School District: Midland Public SchoolsJr High / Middle School: JeffersonJr High / Middle School District: Midland Public SchoolsHigh School: DowHigh School District: Midland Public Schools |

|
|---|
Listing Agent Listing ID: 50211009 |

|
|---|
Building Area Building Area: 38952000 Square Feet |

|
|---|
HOA Phone: 989-708-7451Has an HOAHOA Fee: $1,200/Annually |

|
|---|
Lot Area: 1.47 Acres |

|
|---|
Listing Terms: Cash, Conventional |

|
|---|
Business Information Ownership: Private |

|
|---|
BasementMls Number: 50211009 |

|
|---|
HOA Amenities: Grounds Maintenance,Street Lights,Private Entry |
Around this home
The GreatSchools Rating compares schools on a variety of school quality indicators including test scores, college readiness, equity and more. Learn more.

What Locals Say about Midland
At least 318 Trulia users voted on each feature.

92 % Say car is needed

88 % Say parking is easy

88 % Say it's dog friendly

80 % Say people would walk alone at night

80 % Say yards are well-kept

78 % Say kids play outside

74 % Say there's holiday spirit

73 % Say there are sidewalks

67 % Say it's quiet

61 % Say there's wildlife

59 % Say streets are well-lit

57 % Say neighbors are friendly

45 % Say they plan to stay for at least 5 years

33 % Say it's walkable to restaurants

29 % Say it's walkable to grocery stores

25 % Say there are community events
Sourced by Trulia users. Learn more about our methodology.
Market trends in Midland
Last updated August 2026
Avg. sale price
$276K
$5.25KMoM
Sale-to-List Price
100.0%
Price per sq ft
$166
$2MoM
Available listings
230
17MoM
Home Value
Trulia Estimate
$962KSince last month
Decreased$78K (-7.5%)Since last year
Decreased$55K (-5.4%)Since last sale
Increased$274K (+39.9%)Learn more about this home's value by checking out its Trulia Estimate, the value of nearby homes, and how much similar homes have sold for.
Trulia Estimate
The of this home's value increased by +40% in the last 10 years
| Month | Estimated value |
|---|---|
2026 | |
| September 2026 | $962K |
| August 2026 | $1.04M |
| July 2026 | $1.05M |
| June 2026 | $1.07M |
| May 2026 | $1.03M |
| April 2026 | $1.01M |
| March 2026 | $999K |
| February 2026 | $991K |
| January 2026 | $992K |
2025 | |
2024 | |
2023 | |
2022 | |
2021 | |
2020 | |
2019 | |
2018 | |
2017 | |
2016 | |
Comparable sales
These are recently sold homes that have a similar location or other similar features to this home, like bedrooms, bathrooms, and square footage. Get a sense of the expected prices in the area by viewing these homes.Address | Distance | Property Type | Sold Price | Sold Date | Bed | Bath | Sqft |
|---|---|---|---|---|---|---|---|
0.08 | Single-Family Home | $650,000 | 02/18/26 | 4 | 3.5 | 3,541 | |
0.27 | Single-Family Home | $690,000 | 11/21/25 | 5 | 4.5 | 4,454 | |
0.26 | Single-Family Home | $899,000 | 06/30/26 | 5 | 4.5 | 3,740 | |
0.38 | Single-Family Home | $900,000 | 02/18/26 | 6 | 5 | 3,927 | |
0.49 | Single-Family Home | $890,000 | 08/21/26 | 5 | 4.5 | 4,000 | |
0.34 | Single-Family Home | $725,000 | 04/02/26 | 4 | 4.5 | 3,245 | |
0.38 | Single-Family Home | $589,000 | 10/28/25 | 4 | 3.5 | 2,800 | |
0.50 | Single-Family Home | $690,000 | 05/22/26 | 4 | 2.5 | 2,446 | |
0.45 | Single-Family Home | $560,000 | 07/13/26 | 4 | 2.5 | 2,998 |
Nearby home prices
Get a sense of expected prices in the area by checking the value of nearby homes.Address | Distance | Price | Bed | Bath | Sqft | Status |
|---|---|---|---|---|---|---|
0.04 | - | - | - | - | Off Market | |
0.04 | $302,500 | 3 | 3 | 2,339 | Off Market | |
0.05 | $635,900 | 4 | 3.5 | 2,430 | Off Market | |
0.05 | $675,400 | 5 | 4 | 3,125 | Off Market | |
0.05 | $668,900 | 5 | 4 | 3,125 | Off Market | |
0.06 | $430,000 | 5 | 3 | 3,400 | Off Market | |
0.07 | $658,500 | Studio | 3 | - | Off Market | |
0.07 | $723,700 | 4 | 4 | 3,345 | Off Market | |
0.07 | $695,000 | 4 | 3.5 | 3,541 | For Sale | |
0.09 | $789,100 | 5 | 5.5 | 3,775 | Off Market | |
0.09 | $622,900 | 5 | 4 | 3,629 | Off Market | |
0.09 | $703,800 | 4 | 4 | - | Off Market | |
0.09 | $589,400 | Studio | - | - | Off Market | |
0.10 | $713,000 | 5 | 5 | 3,043 | Off Market | |
0.11 | $329,200 | 4 | 3 | 2,200 | Off Market | |
0.11 | $805,200 | Studio | 4 | - | Off Market | |
0.12 | $676,400 | 4 | 3 | - | Off Market | |
0.13 | $672,400 | Studio | 4 | - | Off Market | |
0.14 | $338,300 | Studio | 2 | - | Off Market | |
0.14 | - | - | - | - | Off Market |
Price and Tax history
| Date | Event | Price |
|---|---|---|
Sep 21, 2026 Source: MIDMLS #50211009 | PriceChange | $999,500 Price decreased by 9% |
Jun 13, 2026 Source: MIDMLS #50211009 | Listed For Sale | $1,100,000 |
Sep 12, 2016 Source: N/A | Sold | $687,500 |
Jul 18, 2016 Source: Agent Provided | Pending | $723,000 |
Jun 2, 2016 Source: Agent Provided | Listed For Sale | $723,000 |
| Year | Property tax | Tax assessment |
|---|---|---|
| 2025 | $10,395 | $1,002,400 |
Home facts updated by county records
LGBTQ Local Legal Protections
LGBTQ Local Legal Protections



Carolyn Mayne, Century 21 Signature Realty Midland, (989) 837-2100
IDX information is provided exclusively for personal, non-commercial use, and may not be used for any purpose other than to identify prospective properties consumers may be interested in purchasing. Information is deemed reliable but not guaranteed.
Similar Homes You May Like
 NEW CONSTRUCTION1.26 ACRESCentury 21 Signature Realty Midland
 1.5 ACRESCentury 21 Signature Realty Midland
 0.39 ACRESBerkshire Hathaway HomeServices
 0.56 ACRESAyre/Rhinehart Bay REALTORS
 10.02 ACRESAyre Rhinehart Real Estate Partners
 5.78 ACRESAyre/Rhinehart Bay REALTORS
 1.72 ACRESCentury 21 Signature Realty Midland
 33.67 ACRESWhitetail Properties Real Estate, LLC
 0.74 ACRESCentury 21 Signature Realty Midland
 2.03 ACRESSignature Sotheby's International Realty
 2.35 ACRESCentury 21 Signature Realty Midland
 7.98 ACRESCentury 21 Signature Realty
 NEW CONSTRUCTION0.44 ACRESCentury 21 Signature Realty
- NEW CONSTRUCTION0.42 ACRESCentury 21 Signature Realty
 See more homes for sale inMidland


New Listings near 2425 E Cardinal Dr
 NEWOPEN SAT, 12-2PM0.42 ACRESAyre Rhinehart Real Estate Partners
- 0.39 ACRESBerkshire Hathaway HomeServices
 OPEN SUN, 1-3PM0.52 ACRESCentury 21 Metro Brokers
- 0.74 ACRESCentury 21 Signature Realty Midland
 0.29 ACRESCentury 21 Signature Realty (Freeland)
 1 ACRECentury 21 Signature Realty Midland
- 2.35 ACRESCentury 21 Signature Realty Midland
- 10.02 ACRESAyre Rhinehart Real Estate Partners
 10 ACRESMax Broock, REALTORS®-Bloomfield Hills
- See more homes for sale inMidland

Frequently asked questions about 2425 E Cardinal Dr
- What is the estimated monthly payment for 2425 E Cardinal Dr?Based on a $999,500 list price with 20% down at today's rates, the estimated monthly payment for 2425 E Cardinal Dr in Midland, MI is approximately $6,931 (about $5,682 principal & interest, $1,174 property taxes, and $75 homeowner's insurance). This is an estimate. Actual payment depends on your loan terms.
- How does the list price for 2425 E Cardinal Dr compare to homes in Midland?2425 E Cardinal Dr in Midland, MI is listed at $999,500, about 262% above the $276K median sale price in Midland.
- What do residents say about Midland?Residents describe Midland, MI as easy to park in, dog-friendly, and well-kept. Most residents say you need a car. See homes for sale in Midland, MI.
- What are the closest schools to 2425 E Cardinal Dr?The closest schools to 2425 E Cardinal Dr in Midland, MI are H.H. Dow High School (rated 9/10), Jefferson Middle School (rated 9/10), Siebert School (Elementary, rated 8/10).
- Does 2425 E Cardinal Dr have air conditioning?Yes, 2425 E Cardinal Dr in Midland, MI has air conditioning.
- Does 2425 E Cardinal Dr have laundry facilities?Yes, 2425 E Cardinal Dr in Midland, MI has in-unit laundry.
2425 E Cardinal Dr, Midland, MI 48642 is a 5 bedroom, 6 bathroom, 3,895 sqft single-family home built in 2007. This property is currently available for sale and was listed by MIDMLS on Jun 11, 2026. The MLS # for this home is MLS# 50211009.