


$899,000
Original price: $950,000
 5 Beds
 4 Baths
 4,070 sqft (on 10.02 acres)
2632 E Pineoak Ct, Midland, MI 48642
Est. Mortgage $6,086/mo*
Get Pre-QualifiedHome Highlights

Single-Family Home

Built in 1983

10.02 acre lot

$221/sqft

3 Car Garage
Local Information
- Map ViewExplore the area around 2632 E Pineoak Ct.

- Schools1 Elementary School1 Middle School1 High School

- Shop & Eat

-- mins to
About this House
What's unique:Fenced garden space
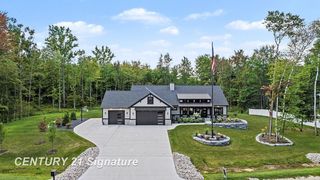
Vacation at home! This property has something for everyone. Located on 10 acres in Larkin Township with easy access to the city, this home includes lots of extras! The unique design includes 4070 square feet of living space in the home ( 2484 ANSI ) plus an additiona 1448 square feet in the attached apartment! The huge master suite encompasses the entire upper level. The large composite deck off the kitchen includes a hot tub while the above ground pool located behind the pole building is perfect for hot summer days. The rear of the pole building includes a "Man Cave" complete with fireplace, Amish knotty pine paneling and a kitchette. The house itself has an attached 3 car garage- also paneled, heated, with an epoxy finished floor. Over this garage is a finished 2 bedroom apartment- perfect for adult kids or family with its own separate entrance! An additional garage was added and can accomodate 8 cars in heated and AC style! Fenced garden space, orchard, a pond, and a generator are just some of the extras! Don't miss this special property. Concerned about rising interest rates? This seller has offered seller financing with a minimum of 20% downpayment!
Last check for updates: about 3 hours ago
Listing courtesy of Linda Owen
Ayre Rhinehart Real Estate Partners, (989) 631-7000
Source: MIDMLS, MLS#50211223
Home Details for 2632 E Pineoak Ct

|
|---|
Interior Details Basement: Walk-Out AccessNumber of Rooms: 14Types of Rooms: Bedroom 1, Bedroom 2, Bedroom 3, Bedroom 4, Bedroom 5, Bathroom 1, Bathroom 2, Bathroom 3, Bathroom 4, Dining Room, Family Room, Kitchen, Living Room, Office |
Beds & Baths Number of Bedrooms: 5Number of Bathrooms: 4Number of Bathrooms (full): 4 |
Dimensions and Layout Living Area: 4070 Square Feet |
Appliances & Utilities Appliances: Dishwasher, Dryer, Range/Oven, Refrigerator, Washer, Gas Water HeaterDishwasherDryerLaundry: Upper LevelRefrigeratorWasher |
Heating & Cooling Heating: Natural Gas,Boiler,Forced Air,Hot Water,ZonedHas CoolingAir Conditioning: Central AirHas HeatingHeating Fuel: Natural Gas |
Fireplace & Spa Fireplace: GasSpa: Exterior Spa/Hot TubHas a FireplaceHas a Spa |
Windows, Doors, Floors & Walls Flooring: Carpet, Carpet, Carpet, Luxury Vinyl, Vinyl, Carpet, Luxury Vinyl, Carpet, Luxury Vinyl, Luxury Vinyl |
Levels, Entrance, & Accessibility Floors: Carpet, Luxury Vinyl, Vinyl |

|
|---|
Exterior Home Features Patio / Porch: Deck, PorchOther Structures: Pole BarnExterior: PondFoundation: Crawl, Partial Basement |
Parking & Garage Number of Garage Spaces: 3Number of Covered Spaces: 3No CarportHas a GarageHas an Attached GarageParking Spaces: 3Parking: Additional Garage(s),Attached,Electric in Garage,Garage Door Opener,Heated Garage,Workshop in Garage,3 or More Spaces |
Pool Pool: Above Ground, Outdoor Pool |
Frontage Waterfront: PondFrontage Type: RoadNot on Waterfront |
Water & Sewer Sewer: Septic Tank |
Farm & Range Frontage Length: 92 |
Finished Area Finished Area (below surface): 1586 Square Feet |

|
|---|
Cumulative Days on Market: 109Days on Market: 116 |

|
|---|
Year Built Year Built: 1983 |
Property Type / Style Property Type: ResidentialProperty Subtype: Single Family ResidenceStructure Type: Other/See RemarksArchitecture: Other |
Building Construction Materials: Vinyl Siding |
Property Information Parcel Number: 09002030024000 |

|
|---|
Price List Price: $899,000Price Per Sqft: $221 |

|
|---|
MLS Status: Active |

|
|---|

|
|---|
Direction & Address City: MidlandCommunity: Pineoak Ct/Larkin Twp |
School Information Elementary School District: Midland Public SchoolsJr High / Middle School District: Midland Public SchoolsHigh School District: Midland Public Schools |

|
|---|
Listing Agent Listing ID: 50211223 |

|
|---|
Building Area Building Area: 40701586 Square Feet |

|
|---|
No HOA |

|
|---|
Lot Area: 10.02 Acres |

|
|---|
Listing Terms: Cash, Conventional |

|
|---|
Business Information Ownership: Private |

|
|---|
BasementMls Number: 50211223 |
Around this home
The GreatSchools Rating compares schools on a variety of school quality indicators including test scores, college readiness, equity and more. Learn more.

What Locals Say about Midland
At least 318 Trulia users voted on each feature.

92 % Say car is needed

88 % Say parking is easy

88 % Say it's dog friendly

80 % Say people would walk alone at night

80 % Say yards are well-kept

78 % Say kids play outside

74 % Say there's holiday spirit

73 % Say there are sidewalks

67 % Say it's quiet

61 % Say there's wildlife

59 % Say streets are well-lit

57 % Say neighbors are friendly

45 % Say they plan to stay for at least 5 years

33 % Say it's walkable to restaurants

29 % Say it's walkable to grocery stores

25 % Say there are community events
Sourced by Trulia users. Learn more about our methodology.
Market trends in Midland
Last updated August 2026
Avg. sale price
$276K
$5.25KMoM
Sale-to-List Price
100.0%
Price per sq ft
$166
$2MoM
Available listings
230
17MoM
Home Value
Trulia Estimate
$857KSince last month
Decreased$2K (-0.2%)Since last year
Increased$136K (+19.1%)Since last sale
Increased$483K (+134.3%)Learn more about this home's value by checking out its Trulia Estimate, the value of nearby homes, and how much similar homes have sold for.
Trulia Estimate
The of this home's value increased by +130% in the last 10 years
| Month | Estimated value |
|---|---|
2026 | |
| October 2026 | $843K |
| September 2026 | $845K |
| August 2026 | $845K |
| July 2026 | $898K |
| June 2026 | $916K |
| May 2026 | $743K |
| April 2026 | $703K |
| March 2026 | $706K |
| February 2026 | $681K |
| January 2026 | $684K |
2025 | |
2024 | |
2023 | |
2022 | |
2021 | |
2020 | |
2019 | |
2018 | |
2017 | |
2016 | |
Comparable sales
These are recently sold homes that have a similar location or other similar features to this home, like bedrooms, bathrooms, and square footage. Get a sense of the expected prices in the area by viewing these homes.Address | Distance | Property Type | Sold Price | Sold Date | Bed | Bath | Sqft |
|---|---|---|---|---|---|---|---|
0.10 | Single-Family Home | $890,000 | 08/21/26 | 5 | 4.5 | 4,000 | |
0.20 | Single-Family Home | $589,000 | 10/28/25 | 4 | 3.5 | 2,800 | |
0.25 | Single-Family Home | $690,000 | 11/21/25 | 5 | 4.5 | 4,454 | |
0.23 | Single-Family Home | $560,000 | 07/13/26 | 4 | 2.5 | 2,998 | |
0.19 | Single-Family Home | $690,000 | 05/22/26 | 4 | 2.5 | 2,446 | |
0.55 | Single-Family Home | $650,000 | 02/18/26 | 4 | 3.5 | 3,541 | |
0.73 | Single-Family Home | $899,000 | 06/30/26 | 5 | 4.5 | 3,740 | |
0.79 | Single-Family Home | $725,000 | 04/02/26 | 4 | 4.5 | 3,245 | |
0.68 | Single-Family Home | $822,000 | 10/30/25 | 4 | 4.5 | 4,203 |
Nearby home prices
Get a sense of expected prices in the area by checking the value of nearby homes.Address | Distance | Price | Bed | Bath | Sqft | Status |
|---|---|---|---|---|---|---|
0.05 | $551,200 | Studio | 4 | - | Off Market | |
0.06 | $929,800 | 4 | 4 | - | Off Market | |
0.07 | $507,100 | Studio | 4 | - | Off Market | |
0.07 | $542,200 | 4 | 4 | 3,400 | Off Market | |
0.10 | - | - | - | - | Off Market | |
0.10 | - | - | - | - | Off Market | |
0.10 | $890,000 | 5 | 4.5 | 4,000 | Recently Sold | |
0.10 | $595,300 | 4 | 4.5 | 3,960 | Off Market | |
0.12 | $521,400 | 3 | 4 | 2,800 | Off Market | |
0.13 | $753,100 | 4 | 4.5 | 3,500 | Off Market | |
0.13 | $587,200 | 4 | 4 | 3,463 | Off Market | |
0.14 | $511,300 | 4 | 3 | - | Off Market | |
0.14 | $256,300 | 3 | 1 | 1,500 | Off Market | |
0.14 | $610,400 | Studio | 5 | - | Off Market | |
0.16 | $559,800 | 3 | 3.5 | 2,800 | Off Market | |
0.16 | $569,000 | 5 | 3.5 | 4,000 | For Sale | |
0.16 | $385,400 | Studio | 2 | - | Off Market | |
0.16 | $552,600 | 3 | 3.5 | 2,800 | Off Market | |
0.17 | $631,800 | Studio | 4 | - | Off Market | |
0.17 | - | - | - | - | Off Market |
Price and Tax history
| Date | Event | Price |
|---|---|---|
Aug 3, 2026 Source: MIDMLS #50211223 | PriceChange | $899,000 Price decreased by 5% |
Jun 12, 2026 Source: MIDMLS #50211223 | Listed For Sale | $950,000 |
Mar 24, 2021 Source: N/A | ListingRemoved | |
Jun 29, 2015 Source: N/A | Sold | $360,000 |
Apr 1, 2015 Source: N/A | PriceChange | $374,000 Price decreased by 17% |
Jul 2, 2014 Source: N/A | PriceChange | $450,000 Price increased by 5% |
Nov 25, 2010 Source: Agent Provided | Listed For Sale | $429,000 |
Sep 10, 2010 Source: Agent Provided | ListingRemoved | $465,000 |
Jul 11, 2010 Source: Agent Provided | Listed For Sale | $465,000 |
| Year | Property tax | Tax assessment |
|---|---|---|
| 2025 | $6,313 | $554,200 |
Home facts updated by county records
LGBTQ Local Legal Protections
LGBTQ Local Legal Protections



Linda Owen, Ayre Rhinehart Real Estate Partners, (989) 631-7000
IDX information is provided exclusively for personal, non-commercial use, and may not be used for any purpose other than to identify prospective properties consumers may be interested in purchasing. Information is deemed reliable but not guaranteed.
Similar Homes You May Like
 1.5 ACRESCentury 21 Signature Realty Midland
 2 ACRESAyre Rhinehart Real Estate Partners
 5.78 ACRESAyre/Rhinehart Bay REALTORS
 33.67 ACRESWhitetail Properties Real Estate, LLC
 0.39 ACRESBerkshire Hathaway HomeServices
 0.56 ACRESAyre/Rhinehart Bay REALTORS
 1.72 ACRESCentury 21 Signature Realty Midland
 1.47 ACRESCentury 21 Signature Realty Midland
 OPEN SUN, 1-3PM0.32 ACRESCentury 21 Signature Realty - Bay City
 OPEN SAT, 1-3PM1.6 ACRESKW Professionals
 NEW CONSTRUCTION1.26 ACRESCentury 21 Signature Realty Midland
 See more homes for sale inMidland


New Listings near 2632 E Pineoak Ct
 NEW - 9 HRS AGO0.45 ACRESModern Realty
 0.42 ACRESAyre Rhinehart Real Estate Partners
 0.33 ACRESCentury 21 Signature Realty Midland
 OPEN SAT, 11-1PM0.38 ACRESRE/MAX of Midland
 0.4 ACRESAyre Rhinehart Real Estate Partners
- See more homes for sale inMidland




Frequently asked questions about 2632 E Pineoak Ct
- What is the estimated monthly payment for 2632 E Pineoak Ct?Based on a $899,000 list price with 20% down at today's rates, the estimated monthly payment for 2632 E Pineoak Ct in Midland, MI is approximately $6,262 (about $5,131 principal & interest, $1,056 property taxes, and $75 homeowner's insurance). This is an estimate. Actual payment depends on your loan terms.
- How does the list price for 2632 E Pineoak Ct compare to homes in Midland?2632 E Pineoak Ct in Midland, MI is listed at $899,000, about 225% above the $276K median sale price in Midland.
- What do residents say about Midland?Residents describe Midland, MI as easy to park in, dog-friendly, and well-kept. Most residents say you need a car. See homes for sale in Midland, MI.
- What are the closest schools to 2632 E Pineoak Ct?The closest schools to 2632 E Pineoak Ct in Midland, MI are H.H. Dow High School (rated 9/10), Jefferson Middle School (rated 9/10), Siebert School (Elementary, rated 8/10).
- Does 2632 E Pineoak Ct have air conditioning?Yes, 2632 E Pineoak Ct in Midland, MI has air conditioning.
- Does 2632 E Pineoak Ct have a pool?Yes, 2632 E Pineoak Ct in Midland, MI has a pool.
2632 E Pineoak Ct, Midland, MI 48642 is a 5 bedroom, 4 bathroom, 4,070 sqft single-family home built in 1983. This property is currently available for sale and was listed by MIDMLS on Jun 12, 2026. The MLS # for this home is MLS# 50211223.