


$389,000
Original price: $400,000
 3 Beds
 3 Baths
 2,227 sqft (on 0.32 acres)
404 Hunters Rdg, Midland, MI 48640
Est. Mortgage $2,707/mo*
Get Pre-QualifiedHome Highlights

Single-Family Home

Built in 1966

0.32 acre lot

$175/sqft

2 Car Garage
Local Information
- Map ViewExplore the area around 404 Hunters Rdg.

- Schools1 Elementary School1 Middle School1 High School

- Shop & Eat

-- mins to
About this House
What's unique:All brick ranchNew egress windowAttached garagePaint throughoutNew washer and dryerThree bedrooms
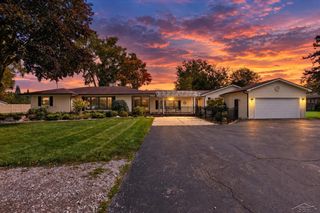
Welcome home to this beautiful, mid-century modern home in the Seibert/Jefferson area! It is a low maintenance, all brick ranch with three bedrooms and 3 full baths. The mid-century modern flair is complemented with a 2025 remodel of the kitchen, the lower level family room and laundry. The kitchen was remodeled with all new appliances, lower cabinets, upper cabinet doors with soft close and oak flooring. The basement was updated with some new windows, including a new egress window, drywall, lighting and flooring in the family entertaining room and the laundry room was updated with new drywall, vinyl plank flooring, lighting with a new washer and dryer. Additional updates on the first floor include all new lighting, refinished hardwood flooring and paint through out. There are 3 fireplaces; 2 are wood burning and the 3rd is electric that can be converted back to wood burning. The roof was replaced in 2019, hot water heater in 2020, most of the windows have been updated and a backyard drain was installed in 2023. The partial fencing is owned and in addition to the attached garage, there is a detached, 1 car garage in the backyard with loft storage. This one won't last so call for your personal showing today!
Last check for updates: about 10 hours ago
Listing courtesy of Michelle Hill
Ayre Rhinehart Real Estate Partners, (989) 631-7000
Source: MIDMLS, MLS#50208947
Home Details for 404 Hunters Rdg

|
|---|
Interior Details Basement: Block,Egress/Daylight Windows,FinishedNumber of Rooms: 9Types of Rooms: Bedroom 1, Bedroom 2, Bedroom 3, Bathroom 1, Bathroom 2, Bathroom 3, Dining Room, Family Room, Kitchen, Living Room |
Beds & Baths Number of Bedrooms: 3Number of Bathrooms: 3Number of Bathrooms (full): 3 |
Dimensions and Layout Living Area: 2227 Square Feet |
Appliances & Utilities Appliances: Dishwasher, Disposal, Dryer, Microwave, Range/Oven, Refrigerator, Washer, Gas Water HeaterDishwasherDisposalDryerLaundry: Lower Level,Vinyl FloorMicrowaveRefrigeratorWasher |
Heating & Cooling Heating: Natural Gas,Forced AirHas CoolingAir Conditioning: Ceiling Fan(s),Central AirHas HeatingHeating Fuel: Natural Gas |
Fireplace & Spa Fireplace: Basement, Family Room, Living RoomHas a Fireplace |
Windows, Doors, Floors & Walls Window: Window Treatments, Skylight(s)Flooring: Hardwood, Carpet, Wood, Wood, Wood, Wood, Wood, Vinyl, Carpet, Carpet, Ceramic, Ceramic, Wood, Ceramic |
Levels, Entrance, & Accessibility Stories: 1Levels: OneFloors: Hardwood, Carpet, Wood, Vinyl, Ceramic |

|
|---|
Exterior Home Features Patio / Porch: Deck, PorchExterior: Lawn Sprinkler, SidewalksFoundation: Basement, Crawl |
Parking & Garage Number of Garage Spaces: 2Number of Covered Spaces: 2No CarportHas a GarageHas an Attached GarageParking Spaces: 2Parking: Attached,Detached,Electric in Garage,Garage Door Opener,Garage |
Frontage Frontage Type: RoadRoad Frontage: City/CountyRoad Surface Type: PavedNot on Waterfront |
Water & Sewer Sewer: Public Sanitary |
Farm & Range Frontage Length: 100 |
Finished Area Finished Area (below surface): 1185 Square Feet |

|
|---|
Cumulative Days on Market: 126Days on Market: 142 |

|
|---|
Year Built Year Built: 1966 |
Property Type / Style Property Type: ResidentialProperty Subtype: Single Family ResidenceArchitecture: Ranch,Traditional |
Building Construction Materials: Brick |
Property Information Parcel Number: 140420086 |

|
|---|
Price List Price: $389,000Price Per Sqft: $175 |

|
|---|
MLS Status: Active |

|
|---|
Direction & Address City: MidlandCommunity: Sterling Park |
School Information Elementary School District: Midland Public SchoolsJr High / Middle School District: Midland Public SchoolsHigh School District: Midland Public Schools |

|
|---|
Listing Agent Listing ID: 50208947 |

|
|---|
Building Area Building Area: 22271537 Square Feet |

|
|---|
No HOA |

|
|---|
Lot Area: 0.32 acres |

|
|---|
Listing Terms: Cash, Conventional, VA Loan |

|
|---|
Business Information Ownership: Private |

|
|---|
BasementMls Number: 50208947 |
Around this home
The GreatSchools Rating compares schools on a variety of school quality indicators including test scores, college readiness, equity and more. Learn more.

What Locals Say about Midland
This October
Trick-or-Treat Score
Built from what locals say about this neighborhood.- 74% say there's holiday spirit
- 73% say there are sidewalks
- 57% say neighbors are friendly
Trulia Trick or TreatStart Ghost Hunt
At least 318 Trulia users voted on each feature.

92 % Say car is needed

88 % Say parking is easy

88 % Say it's dog friendly

80 % Say people would walk alone at night

80 % Say yards are well-kept

78 % Say kids play outside

74 % Say there's holiday spirit

73 % Say there are sidewalks

67 % Say it's quiet

61 % Say there's wildlife

59 % Say streets are well-lit

57 % Say neighbors are friendly

45 % Say they plan to stay for at least 5 years

33 % Say it's walkable to restaurants

29 % Say it's walkable to grocery stores

25 % Say there are community events
Sourced by Trulia users. Learn more about our methodology.
Market trends in Midland
Last updated September 2026
Avg. sale price
$267K
$9.75KMoM
Sale-to-List Price
100.0%
Price per sq ft
$168
$2MoM
Available listings
238
8MoM
Sourced by Trulia Market Trends
Home Value
Trulia Estimate
$379KSince last month
Decreased$4K (-1.1%)Since last year
Increased$101K (+36.4%)Learn more about this home's value by checking out its Trulia Estimate, the value of nearby homes, and how much similar homes have sold for.
Trulia Estimate
The of this home's value increased by +119% in the last 10 years
| Month | Estimated value |
|---|---|
2026 | |
| October 2026 | $379K |
| September 2026 | $373K |
| August 2026 | $383K |
| July 2026 | $385K |
| June 2026 | $390K |
| May 2026 | $401K |
| April 2026 | $287K |
| March 2026 | $284K |
| February 2026 | $276K |
| January 2026 | $273K |
2025 | |
2024 | |
2023 | |
2022 | |
2021 | |
2020 | |
2019 | |
2018 | |
2017 | |
2016 | |
Comparable sales
These are recently sold homes that have a similar location or other similar features to this home, like bedrooms, bathrooms, and square footage. Get a sense of the expected prices in the area by viewing these homes.Address | Distance | Property Type | Sold Price | Sold Date | Bed | Bath | Sqft |
|---|---|---|---|---|---|---|---|
0.10 | Single-Family Home | $335,000 | 12/30/25 | 4 | 2.5 | 2,492 | |
0.23 | Single-Family Home | $410,000 | 07/08/26 | 3 | 2.5 | 2,789 | |
0.22 | Single-Family Home | $410,100 | 05/19/26 | 4 | 2.5 | 2,143 | |
0.04 | Single-Family Home | $309,900 | 12/17/25 | 4 | 2 | 2,912 | |
0.24 | Single-Family Home | $349,900 | 03/20/26 | 4 | 2.5 | 2,472 | |
0.17 | Single-Family Home | $339,000 | 11/14/25 | 3 | 2.5 | 1,980 | |
0.26 | Single-Family Home | $325,000 | 08/28/26 | 3 | 2 | 2,208 | |
0.17 | Single-Family Home | $336,000 | 08/18/26 | 5 | 2.5 | 2,549 | |
0.19 | Single-Family Home | $395,000 | 04/17/26 | 4 | 3 | 2,715 | |
0.09 | Single-Family Home | $439,000 | 05/20/26 | 5 | 3.5 | 4,044 |
Nearby home prices
Get a sense of expected prices in the area by checking the value of nearby homes.Address | Distance | Price | Bed | Bath | Sqft | Status |
|---|---|---|---|---|---|---|
0.00 | $263,800 | Studio | - | - | Off Market | |
0.02 | $372,300 | 4 | 3 | 2,481 | Off Market | |
0.02 | $300,800 | Studio | - | - | Off Market | |
0.02 | $285,700 | 4 | 2 | 1,774 | Off Market | |
0.02 | $346,200 | Studio | - | - | Off Market | |
0.03 | $313,600 | 4 | 2.5 | 2,418 | Off Market | |
0.03 | $370,800 | Studio | - | - | Off Market | |
0.03 | $326,200 | 4 | 3 | 2,016 | Off Market | |
0.03 | $349,400 | Studio | - | - | Off Market | |
0.03 | $364,800 | Studio | - | - | Off Market | |
0.04 | $309,900 | 4 | 2 | 2,912 | Recently Sold | |
0.04 | $322,600 | 4 | 4 | 2,064 | Off Market | |
0.04 | $281,800 | Studio | - | - | Off Market | |
0.04 | $327,700 | 4 | 2 | 2,032 | Off Market | |
0.04 | $259,900 | Studio | - | - | Off Market | |
0.04 | $303,200 | 3 | 2 | 1,818 | Off Market | |
0.04 | $371,100 | Studio | - | - | Off Market | |
0.04 | $356,300 | 4 | 2.5 | 2,182 | Off Market | |
0.04 | $292,400 | Studio | - | - | Off Market | |
0.04 | $282,200 | 3 | 2 | 1,302 | Off Market |
Price and Tax history
| Date | Event | Price |
|---|---|---|
Sep 8, 2026 Source: MIDMLS #50208947 | PriceChange | $389,000 Price decreased by 3% |
May 26, 2026 Source: MIDMLS #50208947 | Listed For Sale | $400,000 |
| Year | Property tax | Tax assessment |
|---|---|---|
| 2025 | Unavailable | $257,000 |
Home facts updated by county records
LGBTQ Local Legal Protections
LGBTQ Local Legal Protections



Michelle Hill, Ayre Rhinehart Real Estate Partners, (989) 631-7000
IDX information is provided exclusively for personal, non-commercial use, and may not be used for any purpose other than to identify prospective properties consumers may be interested in purchasing. Information is deemed reliable but not guaranteed.
Similar Homes You May Like
 2 ACRESAyre Rhinehart Real Estate Partners
 5.5 ACRESAyre Rhinehart Real Estate Partners
 10 ACRESAyre Rhinehart Real Estate Partners
 OPEN SUN, 12-1:30PM0.53 ACRESAyre/Rhinehart-Midland
 0.38 ACRESCentury 21 Signature Realty Midland
 0.29 ACRESAyre Rhinehart Real Estate Partners
 OPEN SUN, 12-1PM1.72 ACRESAyre Rhinehart Real Estate Partners
 0.34 ACRESAyre Rhinehart Real Estate Partners
 0.65 ACRESCentury 21 Signature Realty - Bay City
 4.5 ACRESBerkshire Hathaway HomeServices, Bay City
 NEW - 2 HRS AGO0.8 ACRESBerkshire Hathaway HomeServices, Bay City
 OPEN SAT, 12-1:30PM2 ACRESAyre Rhinehart Real Estate Partners
 0.3 ACRESBerkshire Hathaway HomeServices, Bay City
- 0.3 ACRES
 3.78 ACRESCentury 21 Signature Realty - Bay City
 0.76 ACRESAyre/Rhinehart Bay REALTORS
 OPEN SUN, 2-4PM0.29 ACRESBerkshire Hathaway HomeServices
 OPEN SUN, 11:30-1PM23 ACRESColdwell Banker Professionals
 Berkshire Hathaway HomeServices, Bay City
 0.28 ACRESBerkshire Hathaway HomeServices
 0.44 ACRESAyre/Rhinehart Bay REALTORS
 See more homes for sale inMidland




New Listings near 404 Hunters Rdg
 NEW - 2 DAYS AGO0.3 ACRESRE/MAX of Midland
 NEW - 7 MIN AGO0.49 ACRESBerkshire Hathaway HomeServices
 NEWOPEN SUN, 1:30-3PM0.32 ACRESAyre/Rhinehart REALTORS
 OPEN SAT, 1-2:30PM0.64 ACRESAyre Rhinehart Real Estate Partners
 OPEN SUN, 1-4PM0.26 ACRESNational Realty Center
 0.42 ACRESCentury 21 Signature Realty Midland
 NEWOPEN SAT, 11-1PM0.42 ACRESModern Realty
 NEW - 19 HRS AGO0.46 ACRESFive Star Real Estate
 OPEN SUN, 12:30-2PM0.28 ACRESAyre/Rhinehart-Midland
 NEWOPEN SUN, 1-3PM0.28 ACRESCentury 21 Signature Realty
- See more homes for sale inMidland


Frequently asked questions about 404 Hunters Rdg
- What is the estimated monthly payment for 404 Hunters Rdg?Based on a $389,000 list price with 20% down at today's rates, the estimated monthly payment for 404 Hunters Rdg in Midland, MI is approximately $2,726 (about $2,165 principal & interest, $486 property taxes, and $75 homeowner's insurance). This is an estimate. Actual payment depends on your loan terms.
- How does the list price for 404 Hunters Rdg compare to homes in Midland?404 Hunters Rdg in Midland, MI is listed at $389,000, about 46% above the $267K median sale price in Midland.
- What do residents say about Midland?Residents describe Midland, MI as easy to park in, dog-friendly, and well-kept. Most residents say you need a car. See homes for sale in Midland, MI.
- What are the closest schools to 404 Hunters Rdg?The closest schools to 404 Hunters Rdg in Midland, MI are H.H. Dow High School (rated 9/10), Jefferson Middle School (rated 9/10), Siebert School (Elementary, rated 8/10).
- Does 404 Hunters Rdg have air conditioning?Yes, 404 Hunters Rdg in Midland, MI has air conditioning.
- Does 404 Hunters Rdg have laundry facilities?Yes, 404 Hunters Rdg in Midland, MI has in-unit laundry.
404 Hunters Rdg, Midland, MI 48640 is a 3 bedroom, 3 bathroom, 2,227 sqft single-family home built in 1966. This property is currently available for sale and was listed by MIDMLS on May 26, 2026. The MLS # for this home is MLS# 50208947.