


$385,000
 4 Beds
 2.5 Baths
 2,244 sqft (on 0.29 acres)
5416 Wanetah Dr, Midland, MI 48640
Est. Mortgage $2,680/mo*
Get Pre-QualifiedHome Highlights

Single-Family Home

Built in 1983

0.29 acre lot

$172/sqft

2.5 Car Garage
Local Information
- Map ViewExplore the area around 5416 Wanetah Dr.

- Schools1 Elementary School1 Middle School1 High School

- Shop & Eat

-- mins to
About this House
What's unique:Fenced yardNewer trex deckTerrific lotSeparate dining roomSpacious kitchen
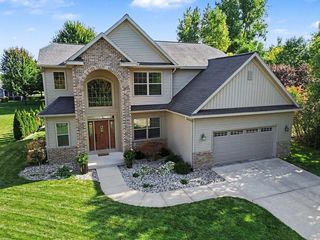
SKIP THE CARPOOL Just a hop, skip and a jump from Siebert Elementary and Jefferson Middle Schools, this fantastic 4 bedroom, 2.5 bath has been a center of love, laughter, family, friends, and great memories for over 25 years. Set on a terrific lot, the home offers 3 generous living spaces, a separate dining room, and spacious kitchen where friends and family will naturally gather. The kitchen flows easily into the family room, and out the sliding door onto a newer Trex deck and into a fenced yard. Wonderful neighborhood. Fantastic location. Bike to the Tennis Center, Soccer Complex and Plymouth Park. Less than 10 minutes to the mall, Meijer, US10, Library and Center for the Arts, Downtown Midland, Loons Stadium and M-20. If you are looking for a place where friends will want to gather, look no further - you have found your next home!
Last check for updates: about 1 hour ago
Listing courtesy of Katrin Thorson
Ayre Rhinehart Real Estate Partners, (989) 631-7000
Source: MIDMLS, MLS#50221244
Home Details for 5416 Wanetah Dr

|
|---|
Interior Details Basement: Partially Finished,PouredNumber of Rooms: 11Types of Rooms: Bedroom 1, Bedroom 2, Bedroom 3, Bedroom 4, Bathroom 1, Bathroom 2, Dining Room, Family Room, Kitchen, Living Room, Office |
Beds & Baths Number of Bedrooms: 4Number of Bathrooms: 3Number of Bathrooms (full): 2Number of Bathrooms (half): 1 |
Dimensions and Layout Living Area: 2244 Square Feet |
Appliances & Utilities Appliances: Dishwasher, Dryer, Range/Oven, Washer, Gas Water HeaterDishwasherDryerLaundry: In Basement,Concrete FloorWasher |
Heating & Cooling Heating: Natural Gas,Forced AirHas CoolingAir Conditioning: Ceiling Fan(s),Central AirHas HeatingHeating Fuel: Natural Gas |
Fireplace & Spa Fireplace: Family Room, GasHas a Fireplace |
Windows, Doors, Floors & Walls Flooring: Ceramic, Carpet, Carpet, Carpet, Carpet, Carpet, Carpet, Carpet, Concrete, Concrete, Concrete, Ceramic, Ceramic, Ceramic |
Levels, Entrance, & Accessibility Stories: 2Levels: TwoFloors: Ceramic, Carpet, Concrete |

|
|---|
Exterior Home Features Patio / Porch: Deck, PorchFencing: FencedExterior: Sidewalks, Street LightsFoundation: Basement |
Parking & Garage Number of Garage Spaces: 2.5Number of Covered Spaces: 2.5No CarportHas a GarageHas an Attached GarageParking Spaces: 2.5Parking: Attached,Garage Door Opener |
Frontage Frontage Type: RoadRoad Frontage: City/County, CurbedRoad Surface Type: PavedNot on Waterfront |
Water & Sewer Sewer: Public Sanitary |
Farm & Range Frontage Length: 91 |
Finished Area Finished Area (below surface): 971 Square Feet |

|
|---|
Cumulative Days on Market: 37Days on Market: 38 |

|
|---|
Year Built Year Built: 1983 |
Property Type / Style Property Type: ResidentialProperty Subtype: Single Family ResidenceArchitecture: Traditional |
Building Construction Materials: Brick, Wood |
Property Information Parcel Number: 140430312 |

|
|---|
Price List Price: $385,000Price Per Sqft: $172 |

|
|---|
MLS Status: Active |

|
|---|
Direction & Address City: MidlandCommunity: Sylvan Acres No 3 |
School Information Elementary School: Siebert ElementaryElementary School District: Midland Public SchoolsJr High / Middle School: Jefferson Middle SchoolJr High / Middle School District: Midland Public SchoolsHigh School: Dow HighHigh School District: Midland Public Schools |

|
|---|
Listing Agent Listing ID: 50221244 |

|
|---|
Building Area Building Area: 22441295 Square Feet |

|
|---|
No HOA |

|
|---|
Lot Area: 0.29 acres |

|
|---|
Listing Terms: Cash, Conventional, FHA, VA Loan |

|
|---|
Business Information Ownership: Private |

|
|---|
BasementMls Number: 50221244 |
Around this home
The GreatSchools Rating compares schools on a variety of school quality indicators including test scores, college readiness, equity and more. Learn more.

What Locals Say about Midland
This October
Trick-or-Treat Score
Built from what locals say about this neighborhood.- 74% say there's holiday spirit
- 73% say there are sidewalks
- 57% say neighbors are friendly
Trulia Trick or TreatStart Ghost Hunt
At least 318 Trulia users voted on each feature.

92 % Say car is needed

88 % Say parking is easy

88 % Say it's dog friendly

80 % Say people would walk alone at night

80 % Say yards are well-kept

78 % Say kids play outside

74 % Say there's holiday spirit

73 % Say there are sidewalks

67 % Say it's quiet

61 % Say there's wildlife

59 % Say streets are well-lit

57 % Say neighbors are friendly

45 % Say they plan to stay for at least 5 years

33 % Say it's walkable to restaurants

29 % Say it's walkable to grocery stores

25 % Say there are community events
Sourced by Trulia users. Learn more about our methodology.
Market trends in Midland
Last updated September 2026
Avg. sale price
$267K
$9.75KMoM
Sale-to-List Price
100.0%
Price per sq ft
$168
$2MoM
Available listings
238
8MoM
Sourced by Trulia Market Trends
Home Value
Trulia Estimate
$376KSince last month
Decreased$5K (-1.2%)Since last year
Increased$43K (+13%)Since last sale
Increased$199K (+113.9%)Learn more about this home's value by checking out its Trulia Estimate, the value of nearby homes, and how much similar homes have sold for.
Trulia Estimate
The of this home's value increased by +93% in the last 10 years
| Month | Estimated value |
|---|---|
2026 | |
| October 2026 | $374K |
| September 2026 | $379K |
| August 2026 | $349K |
| July 2026 | $359K |
| June 2026 | $352K |
| May 2026 | $350K |
| April 2026 | $339K |
| March 2026 | $335K |
| February 2026 | $325K |
| January 2026 | $324K |
2025 | |
2024 | |
2023 | |
2022 | |
2021 | |
2020 | |
2019 | |
2018 | |
2017 | |
2016 | |
Comparable sales
These are recently sold homes that have a similar location or other similar features to this home, like bedrooms, bathrooms, and square footage. Get a sense of the expected prices in the area by viewing these homes.Address | Distance | Property Type | Sold Price | Sold Date | Bed | Bath | Sqft |
|---|---|---|---|---|---|---|---|
0.05 | Single-Family Home | $349,900 | 03/20/26 | 4 | 2.5 | 2,472 | |
0.04 | Single-Family Home | $410,100 | 05/19/26 | 4 | 2.5 | 2,143 | |
0.17 | Single-Family Home | $325,000 | 08/28/26 | 3 | 2 | 2,208 | |
0.22 | Single-Family Home | $247,315 | 02/10/26 | 3 | 2 | 2,534 | |
0.26 | Single-Family Home | $335,000 | 12/30/25 | 4 | 2.5 | 2,492 | |
0.20 | Single-Family Home | $309,900 | 12/17/25 | 4 | 2 | 2,912 | |
0.05 | Single-Family Home | $350,000 | 07/31/26 | 4 | 3.5 | 2,454 | |
0.32 | Single-Family Home | $320,000 | 09/29/26 | 4 | 2.5 | 2,205 | |
0.19 | Single-Family Home | $410,000 | 07/08/26 | 3 | 2.5 | 2,789 | |
0.37 | Single-Family Home | $286,000 | 01/16/26 | 5 | 2 | 2,573 |
Nearby home prices
Get a sense of expected prices in the area by checking the value of nearby homes.Address | Distance | Price | Bed | Bath | Sqft | Status |
|---|---|---|---|---|---|---|
0.00 | $310,100 | Studio | - | - | Off Market | |
0.02 | $382,300 | 5 | 5 | 2,964 | Off Market | |
0.02 | $339,300 | Studio | - | - | Off Market | |
0.03 | $363,200 | 3 | 3 | 2,200 | Off Market | |
0.03 | $326,600 | Studio | - | - | Off Market | |
0.03 | $339,700 | Studio | 2 | 2,420 | Off Market | |
0.03 | $319,200 | Studio | - | - | Off Market | |
0.03 | $290,500 | 3 | 2 | 1,814 | Off Market | |
0.03 | $261,900 | Studio | - | - | Off Market | |
0.04 | $265,100 | 4 | 3 | 1,248 | Off Market | |
0.04 | $262,200 | Studio | - | - | Off Market | |
0.04 | $364,900 | 4 | 5 | 2,520 | Off Market | |
0.04 | $314,400 | Studio | - | - | Off Market | |
0.04 | $410,100 | 4 | 2.5 | 2,143 | Recently Sold | |
0.04 | $338,200 | Studio | - | - | Off Market | |
0.04 | $364,400 | 4 | 2 | 2,379 | Off Market | |
0.04 | $333,000 | Studio | - | - | Off Market | |
0.04 | $332,700 | 4 | 3 | 1,784 | Off Market | |
0.04 | $305,500 | Studio | - | - | Off Market | |
0.04 | $304,400 | 4 | 2 | 2,212 | Off Market |
Price and Tax history
| Date | Event | Price |
|---|---|---|
Sep 9, 2026 Source: MIDMLS #50221244 | Listed For Sale | $385,000 |
Mar 23, 1999 Source: N/A | Sold | $175,000 |
| Year | Property tax | Tax assessment |
|---|---|---|
| 2025 | Unavailable | $298,400 |
Home facts updated by county records
LGBTQ Local Legal Protections
LGBTQ Local Legal Protections



Katrin Thorson, Ayre Rhinehart Real Estate Partners, (989) 631-7000
IDX information is provided exclusively for personal, non-commercial use, and may not be used for any purpose other than to identify prospective properties consumers may be interested in purchasing. Information is deemed reliable but not guaranteed.
Similar Homes You May Like
 2 ACRESAyre Rhinehart Real Estate Partners
 5.5 ACRESAyre Rhinehart Real Estate Partners
 10 ACRESAyre Rhinehart Real Estate Partners
 OPEN SUN, 12-1:30PM0.53 ACRESAyre/Rhinehart-Midland
 0.34 ACRESAyre Rhinehart Real Estate Partners
 0.38 ACRESCentury 21 Signature Realty Midland
 0.32 ACRESAyre Rhinehart Real Estate Partners
 0.3 ACRESBerkshire Hathaway HomeServices, Bay City
- 0.3 ACRES
 0.33 ACRESBerkshire Hathaway HomeServices
 Century 21 Signature Realty Midland
 0.28 ACRESBerkshire Hathaway HomeServices
 OPEN SUN, 12-1PM1.72 ACRESAyre Rhinehart Real Estate Partners
 NEW - 1 DAY AGO0.8 ACRESBerkshire Hathaway HomeServices, Bay City
 0.44 ACRESAyre/Rhinehart Bay REALTORS
 Berkshire Hathaway HomeServices, Bay City
 OPEN SUN, 1-3PM0.28 ACRESCentury 21 Signature Realty
 4.5 ACRESBerkshire Hathaway HomeServices, Bay City
 0.43 ACRESCentury 21 Signature Realty Midland
 1 ACREBerkshire Hathaway HomeServices, Bay City
 OPEN SUN, 11:30-1PMAyre Rhinehart Real Estate Partners
 0.28 ACRESColdwell Banker Professionals
 0.4 ACRESAyre Rhinehart Real Estate Partners
 0.76 ACRESAyre/Rhinehart Bay REALTORS
 1.1 ACRESColdwell Banker Professionals
 See more homes for sale inMidland


New Listings near 5416 Wanetah Dr
 NEW - 1 DAY AGO0.49 ACRESBerkshire Hathaway HomeServices
 NEW - 2 DAYS AGO0.46 ACRESFive Star Real Estate
 OPEN SUN, 1-4PM0.26 ACRESNational Realty Center
 OPEN SUN, 12:30-2PM0.28 ACRESAyre/Rhinehart-Midland
 0.29 ACRESAyre/Rhinehart Bay REALTORS
 OPEN SUN, 1:30-3PM0.32 ACRESAyre/Rhinehart REALTORS
- OPEN SUN, 12-1PM1.72 ACRESAyre Rhinehart Real Estate Partners
- 5.5 ACRESAyre Rhinehart Real Estate Partners
 OPEN SUN, 1-2:30PM0.31 ACRESModern Realty
 OPEN SUN, 1-2:30PM1 ACRECentury 21 Signature Realty Midland
- See more homes for sale inMidland


Frequently asked questions about 5416 Wanetah Dr
- What is the estimated monthly payment for 5416 Wanetah Dr?Based on a $385,000 list price with 20% down at today's rates, the estimated monthly payment for 5416 Wanetah Dr in Midland, MI is approximately $2,706 (about $2,150 principal & interest, $481 property taxes, and $75 homeowner's insurance). This is an estimate. Actual payment depends on your loan terms.
- How does the list price for 5416 Wanetah Dr compare to homes in Midland?5416 Wanetah Dr in Midland, MI is listed at $385,000, about 44% above the $267K median sale price in Midland.
- What do residents say about Midland?Residents describe Midland, MI as easy to park in, dog-friendly, and well-kept. Most residents say you need a car. See homes for sale in Midland, MI.
- What are the closest schools to 5416 Wanetah Dr?The closest schools to 5416 Wanetah Dr in Midland, MI are H.H. Dow High School (rated 9/10), Jefferson Middle School (rated 9/10), Siebert School (Elementary, rated 8/10).
- Does 5416 Wanetah Dr have air conditioning?Yes, 5416 Wanetah Dr in Midland, MI has air conditioning.
- Does 5416 Wanetah Dr have laundry facilities?Yes, 5416 Wanetah Dr in Midland, MI has in-unit laundry.
5416 Wanetah Dr, Midland, MI 48640 is a 4 bedroom, 3 bathroom, 2,244 sqft single-family home built in 1983. This property is currently available for sale and was listed by MIDMLS on Sep 9, 2026. The MLS # for this home is MLS# 50221244.