


$860,200
 5 Beds
 3.5 Baths
 3,633 sqft
2974 E Otero Circle, Centennial, CO 80122
Est. Refi. Payment $5,031/mo*
Refinance Your HomeCurrently Off Market - Sold Jul 14, 2025 for $900,000
Home Value
Trulia Estimate
$860KSince last month
Decreased$9K (-1.1%)Since last year
Decreased$36K (-4%)Since last sale
Decreased$41K (-4.5%)Learn more about this home's value by checking out its Trulia Estimate, the value of nearby homes, and how much similar homes have sold for.
Trulia Estimate
The of this home's value increased by +71% in the last 10 years
| Month | Estimated value |
|---|---|
2026 | |
| September 2026 | $859K |
| August 2026 | $859K |
| July 2026 | $869K |
| June 2026 | $876K |
| May 2026 | $878K |
| April 2026 | $865K |
| March 2026 | $887K |
| February 2026 | $882K |
| January 2026 | $876K |
2025 | |
2024 | |
2023 | |
2022 | |
2021 | |
2020 | |
2019 | |
2018 | |
2017 | |
2016 | |
Comparable sales
These are recently sold homes that have a similar location or other similar features to this home, like bedrooms, bathrooms, and square footage. Get a sense of the expected prices in the area by viewing these homes.Address | Distance | Property Type | Sold Price | Sold Date | Bed | Bath | Sqft |
|---|---|---|---|---|---|---|---|
0.19 | Single-Family Home | $1,051,520 | 02/27/26 | 5 | 2.5 | 3,969 | |
0.20 | Single-Family Home | $759,500 | 08/13/26 | 4 | 2.5 | 3,647 | |
0.24 | Single-Family Home | $740,000 | 08/31/26 | 4 | 2.5 | 3,130 | |
0.21 | Single-Family Home | $1,291,000 | 04/29/26 | 5 | 3.5 | 5,018 | |
0.30 | Single-Family Home | $1,075,000 | 02/25/26 | 5 | 5 | 4,560 | |
0.31 | Single-Family Home | $780,000 | 12/03/25 | 4 | 3.5 | 3,502 | |
0.35 | Single-Family Home | $889,000 | 05/27/26 | 4 | 3 | 3,108 | |
0.46 | Single-Family Home | $801,000 | 03/04/26 | 5 | 3.5 | 3,119 | |
0.40 | Single-Family Home | $855,500 | 05/06/26 | 4 | 3 | 3,574 |
Nearby home prices
Get a sense of expected prices in the area by checking the value of nearby homes.Address | Distance | Price | Bed | Bath | Sqft | Status |
|---|---|---|---|---|---|---|
0.07 | $886,500 | 5 | 3.5 | 3,810 | Off Market | |
0.14 | $1,027,700 | 6 | 5 | 4,946 | Off Market | |
0.14 | $1,208,300 | 4 | 4 | 5,121 | Off Market | |
0.17 | $1,202,500 | 4 | 5 | 5,866 | Recently Sold | |
0.12 | $330,000 | 2 | 1.5 | 1,568 | Recently Sold | |
0.13 | $328,000 | 2 | 1.5 | 1,326 | Off Market | |
0.13 | $373,000 | 2 | 1.5 | 1,064 | Off Market | |
0.12 | $785,300 | 4 | 2.5 | 3,496 | Off Market | |
0.15 | $260,700 | 1 | 1 | 897 | Off Market | |
0.20 | $1,361,600 | 5 | 4.5 | 5,266 | Off Market | |
0.21 | $1,291,000 | 5 | 3.5 | 5,018 | Recently Sold |
Local Information
- Map ViewExplore the area around 2974 E Otero Circle.

- Schools1 Preschool School2 Elementary Schools2 Middle Schools1 High School

- Shop & Eat

-- mins to
Home Highlights

Single-Family Home

Built in 1983

3,633 sqft

$237/sqft

2 Car Garage

HOA $7/mo
About this House
Why am I so confident that this is one of the best homes, on the best streets, in the best neighborhoods in all of South Suburban? Because this has been our home for the last 18 yrs. If 4th of July block parties, kids riding bikes and playing out front doesn’t interest you can STOP READING but if you’re intrigued, keep reading. From the second you pull up, you’ll feel at home on this quiet street as you take in the mature landscaping and classic curb appeal. Enter this 5 bed 4 bath 3600+ home to find an entertainer's dream! You can’t help but notice the new flooring, paint and light fixtures to get you excited for what’s in store. The main level features a large office, including French doors and built-in cabinets, a sunken living room for added vibe that leads to the heart of the home through the dining room where you can stand on one end of the home and still watch your favorite sporting event on the big screen all while mingling with guests in this open concept floor plan that includes a formal dining room, a large Eat-in kitchen, and a Butler’s pantry, all leading into the warm and inviting family room that boasts built-in cabinets, beetle kill pine, and exposed beams Next, you’ll be drawn to the enormous flagstone patio outback w/ a built-in fire pit perfect for entertaining and friends for years to come! Upstairs your imagination will run wild with ideas of putting your personal touch on this wonderful home. The brand new, paint, Rocker switches, lighting, and new flooring in the primary 5-piece bathroom gives you the fresh start and time you’ll want to plan out your dream bathroom. The vaulted ceilings and enormous windows will make it tough to get out of bed on those cozy Colorado mornings. You will fall in love with the home and this prime location surrounded by award-winning schools, tons of shopping and dining options as well as only being 15 min to the DTC, 25 min to Denver and 35 min to DIA. Come see for yourself all this amazing property has to offer!
2974 E Otero Circle, Centennial, CO 80122 is a 5 bedroom, 4 bathroom, 3,633 sqft single-family home built in 1983. It last sold for the $900,000 asking price on Jul 14, 2025. This property is not currently displayed as for sale or rent on Trulia. The Trulia Estimate is $860,200, with a rent estimate of $4,192/month.
Last check for updates: about 9 hours ago
Listed by Mark Harrison, (720) 981-4109
Colorado Home Realty
Bought with: Makenzie Robertson, (720) 469-8020, LIV Sotheby's International Realty
Source: REcolorado as distributed by MLS GRID, MLS#1708710
Home Details for 2974 E Otero Circle

|
|---|
Interior Details Basement: Crawl Space,Finished,PartialNumber of Rooms: 18Types of Rooms: Master Bedroom, Bedroom, Master Bathroom, Bathroom, Dining Room, Family Room, Game Room, Kitchen, Laundry, Living Room, Media Room, Mud Room, Office |
Beds & Baths Number of Bedrooms: 5Number of Bathrooms: 4Number of Bathrooms (full): 2Number of Bathrooms (three quarters): 1Number of Bathrooms (half): 1Number of Bathrooms (main level): 1 |
Dimensions and Layout Living Area: 3633 Square Feet |
Appliances & Utilities Utilities: Electricity Connected, Natural Gas ConnectedAppliances: Bar Fridge, Convection Oven, Dishwasher, Disposal, Double Oven, Dryer, Gas Water Heater, Microwave, Range, Self Cleaning Oven, WasherDishwasherDisposalDryerLaundry: In UnitMicrowaveWasher |
Heating & Cooling Heating: Forced Air,Natural GasHas CoolingAir Conditioning: Central AirHas HeatingHeating Fuel: Forced Air |
Fireplace & Spa Number of Fireplaces: 1Fireplace: Family RoomHas a Fireplace |
Gas & Electric Has Electric on Property |
Windows, Doors, Floors & Walls Window: Bay Window(s), Skylight(s)Flooring: Carpet, Tile, Vinyl |
Levels, Entrance, & Accessibility Stories: 2Levels: TwoFloors: Carpet, Tile, Vinyl |
View No View |
Security Security: Carbon Monoxide Detector(s), Smoke Detector(s) |

|
|---|
Exterior Home Features Roof: CompositionPatio / Porch: Covered, Front Porch, PatioFencing: FullExterior: Garden, Private Yard, Rain GuttersFoundation: SlabGarden |
Parking & Garage Number of Garage Spaces: 2Number of Covered Spaces: 2Has a GarageHas an Attached GarageParking Spaces: 2Parking: Garage Attached |
Frontage Road Frontage: PublicRoad Surface Type: PavedNot on Waterfront |
Water & Sewer Sewer: Public Sewer |
Farm & Range Not Allowed to Raise Horses |
Finished Area Finished Area (above surface): 2523 Square FeetFinished Area (below surface): 1110 Square Feet |

|
|---|
Year Built Year Built: 1983 |
Property Type / Style Property Type: ResidentialProperty Subtype: Single Family ResidenceStructure Type: HouseArchitecture: Traditional |
Building Construction Materials: Brick, Cement Siding, FrameNot Attached Property |
Property Information Condition: Updated/RemodeledNot Included in Sale: Personal Property And Staging ItemsParcel Number: 032245581 |

|
|---|
Price List Price: $900,000 |
Status Change & Dates Off Market Date: Sun Jun 22 2025Possession Timing: Close Of Escrow, Immediate |

|
|---|
MLS Status: Closed |

|
|---|

|
|---|
Direction & Address City: CentennialCommunity: The Highlands |
School Information Elementary School: FordElementary School District: Littleton 6Jr High / Middle School: PowellJr High / Middle School District: Littleton 6High School: ArapahoeHigh School District: Littleton 6 |

|
|---|
Building Area Building Area: 3633 Square Feet |

|
|---|
Not Senior Community |

|
|---|
HOA Name: Highlands 460 Civic AssocationHOA Phone: 720-644-6448Has an HOAHOA Fee: $80/Annually |

|
|---|
Lot Area: 8015 sqft |

|
|---|
Special Conditions: Standard |

|
|---|
Contingencies: Kickout - Contingent on home saleListing Terms: Cash, Conventional, FHA, VA Loan |

|
|---|
Energy Efficiency Features: Appliances, Lighting |

|
|---|
Mobile Home Park Mobile Home Units: Feet |

|
|---|
Business Information Ownership: Individual |

|
|---|
BasementMls Number: 1708710Attribution Contact: mark@coloradohomerealty.com, 720-981-4109Above Grade Unfinished Area: 2523Showing Service Name: Showing Time |
Price and Tax history
| Date | Event | Price |
|---|---|---|
Jul 14, 2025 Source: REcolorado as distributed by MLS GRID #1708710 | Sold | $900,000 |
Jun 22, 2025 Source: REcolorado as distributed by MLS GRID #1708710 | Pending | $900,000 |
Jun 13, 2025 Source: REcolorado as distributed by MLS GRID #1708710 | Listed For Sale | $900,000 |
Jun 20, 2007 Source: N/A | Sold | $398,500 |
| Year | Property tax | Tax assessment |
|---|---|---|
| 2025 | $6,471 | $769,500 |
Home facts updated by county records
Market trends in Centennial
Last updated August 2026
Avg. sale price
$683K
$7.5KMoM
Sale-to-List Price
100.0%
Price per sq ft
$253
$0MoM
Available listings
452
5MoM
Around this home
What Locals Say about Centennial
At least 373 Trulia users voted on each feature.

96 % Say it's dog friendly

92 % Say there are sidewalks

92 % Say car is needed

89 % Say parking is easy

79 % Say people would walk alone at night

79 % Say yards are well-kept

78 % Say there's holiday spirit

75 % Say kids play outside

69 % Say it's quiet

65 % Say streets are well-lit

64 % Say there's wildlife

60 % Say neighbors are friendly

59 % Say it's walkable to grocery stores

55 % Say they plan to stay for at least 5 years

49 % Say it's walkable to restaurants

41 % Say there are community events
Sourced by Trulia users. Learn more about our methodology.
LGBTQ Local Legal Protections
LGBTQ Local Legal Protections



© 2026 REcolorado® All rights reserved. Certain information contained herein is derived from information which is the licensed property of, and copyrighted by, REcolorado®. Some IDX listings have been excluded from this website. Click here for more information
Frequently asked questions about 2974 E Otero Circle
- What is 2974 E Otero Circle estimated to be worth?Trulia's estimated value for 2974 E Otero Circle in Centennial, CO is $860,200.
- What is the price history for 2974 E Otero Circle?2974 E Otero Circle in Centennial, CO last sold for $900,000 in July 2025.
- Is Centennial a buyer's or seller's market?Centennial is currently a balanced market, based on recent for-sale activity.
- What's the median sale price in Centennial?The median sale price in Centennial is $683K. That is up $7.5K from the prior month.
- Does 2974 E Otero Circle have air conditioning?Yes, 2974 E Otero Circle in Centennial, CO has air conditioning.
- Does 2974 E Otero Circle have laundry facilities?Yes, 2974 E Otero Circle in Centennial, CO has in-unit laundry.
Explore by feature - Pet Friendly
 SPECIAL OFFERPET FRIENDLYTotal price$1,713 - $2,499/mo1-3 bd1-2 baVillas at Homestead | 6857 S Homestead Pkwy,
Englewood, CO 80112 SPECIAL OFFERPET FRIENDLY
 SPECIAL OFFERPET FRIENDLYTotal price$1,746 - $3,737/moStudio-2 bd1-2 baPortola at SouthGlenn | 6851 S Gaylord St,
Littleton, CO 80122 NEW - 1 DAY AGOSPECIAL OFFERPET FRIENDLY
 SPECIAL OFFERPET FRIENDLY
 PET FRIENDLY$1,735 - $3,080/moStudio-2 bd1-2 baHensley at the District. | 9251 E Mineral Ave,
Englewood, CO 80112 PET FRIENDLY
 NEW - 1 DAY AGOPET FRIENDLY
 PET FRIENDLYFURNISHED
 PET FRIENDLYFURNISHED
Explore by feature - Garage
- SPECIAL OFFERPET FRIENDLYTotal price$1,713 - $2,499/mo1-3 bd1-2 baVillas at Homestead | 6857 S Homestead Pkwy,
Englewood, CO 80112 - SPECIAL OFFERPET FRIENDLY
- SPECIAL OFFERPET FRIENDLYTotal price$1,746 - $3,737/moStudio-2 bd1-2 baPortola at SouthGlenn | 6851 S Gaylord St,
Littleton, CO 80122 - SPECIAL OFFERPET FRIENDLY
- PET FRIENDLY$1,735 - $3,080/moStudio-2 bd1-2 baHensley at the District. | 9251 E Mineral Ave,
Englewood, CO 80112  SPECIAL OFFERPET FRIENDLY
- PET FRIENDLYFURNISHED
- PET FRIENDLYFURNISHED
 SPECIAL OFFERPET FRIENDLY
 PET FRIENDLY
Explore by feature - Air Conditioning
- SPECIAL OFFERPET FRIENDLYTotal price$1,713 - $2,499/mo1-3 bd1-2 baVillas at Homestead | 6857 S Homestead Pkwy,
Englewood, CO 80112 - SPECIAL OFFERPET FRIENDLY
- SPECIAL OFFERPET FRIENDLYTotal price$1,746 - $3,737/moStudio-2 bd1-2 baPortola at SouthGlenn | 6851 S Gaylord St,
Littleton, CO 80122 - PET FRIENDLY$1,735 - $3,080/moStudio-2 bd1-2 baHensley at the District. | 9251 E Mineral Ave,
Englewood, CO 80112 - SPECIAL OFFERPET FRIENDLY
- NEW - 1 DAY AGOPET FRIENDLY
- PET FRIENDLYFURNISHED
- PET FRIENDLYFURNISHED
 NEW - 1 DAY AGOSPECIAL OFFERPET FRIENDLY
- SPECIAL OFFERPET FRIENDLY
Explore by feature - Pool
- SPECIAL OFFERPET FRIENDLYTotal price$1,713 - $2,499/mo1-3 bd1-2 baVillas at Homestead | 6857 S Homestead Pkwy,
Englewood, CO 80112 - SPECIAL OFFERPET FRIENDLY
- SPECIAL OFFERPET FRIENDLYTotal price$1,746 - $3,737/moStudio-2 bd1-2 baPortola at SouthGlenn | 6851 S Gaylord St,
Littleton, CO 80122 - NEW - 1 DAY AGOSPECIAL OFFERPET FRIENDLY
- SPECIAL OFFERPET FRIENDLY
- PET FRIENDLY$1,735 - $3,080/moStudio-2 bd1-2 baHensley at the District. | 9251 E Mineral Ave,
Englewood, CO 80112 - SPECIAL OFFERPET FRIENDLY
- PET FRIENDLY
- NEW - 1 DAY AGOPET FRIENDLY
 SPECIAL OFFERPET FRIENDLY
Explore by feature - Washer/dryer
- SPECIAL OFFERPET FRIENDLYTotal price$1,713 - $2,499/mo1-3 bd1-2 baVillas at Homestead | 6857 S Homestead Pkwy,
Englewood, CO 80112 - SPECIAL OFFERPET FRIENDLY
- SPECIAL OFFERPET FRIENDLYTotal price$1,746 - $3,737/moStudio-2 bd1-2 baPortola at SouthGlenn | 6851 S Gaylord St,
Littleton, CO 80122 - NEW - 1 DAY AGOSPECIAL OFFERPET FRIENDLY
- PET FRIENDLY$1,735 - $3,080/moStudio-2 bd1-2 baHensley at the District. | 9251 E Mineral Ave,
Englewood, CO 80112 - SPECIAL OFFERPET FRIENDLY
- PET FRIENDLY
- NEW - 1 DAY AGOPET FRIENDLY
- SPECIAL OFFERPET FRIENDLY
 SPECIAL OFFERPET FRIENDLYTotal price$1,552 - $2,129/mo1-2 bd1-2 baStratford Station | 7555 E Peakview Ave,
Englewood, CO 80111
Explore by feature - Outdoor Space
 NEW - 2 DAYS AGOAPPLY INSTANTLYPET FRIENDLY
 APPLY INSTANTLY
 APPLY INSTANTLYPET FRIENDLY
 NEW - 1 DAY AGOPET FRIENDLY
 PET FRIENDLY
 PET FRIENDLY
 PET FRIENDLY
 PET FRIENDLY
 PET FRIENDLY
 PET FRIENDLY
Apartments for Rent
 PET FRIENDLY
 NEW - 1 DAY AGOPET FRIENDLYTotal price$1,650 - $3,673/mo1-3 bd1-3 baPalomino Park Resort | 6700 Palomino Pkwy,
Littleton, CO 80130 NEW - 1 DAY AGOPET FRIENDLY
 NEW - 14 HRS AGOPET FRIENDLY
 PET FRIENDLY
 NEW - 2 DAYS AGOPET FRIENDLY$1,608 - $2,483/mo1-2 bd1-2 baThe Legacy at Highlands Ranch | 355 W Burgundy St,
Littleton, CO 80129- PET FRIENDLYTotal price$1,713 - $2,499/mo1-3 bd1-2 baVillas at Homestead | 6857 S Homestead Pkwy,
Englewood, CO 80112 - NEW - 1 DAY AGOPET FRIENDLY
 PET FRIENDLY
 PET FRIENDLYTotal price$2,014 - $2,554/mo1-3 bd1-2 baCamden Highlands Ridge | 9602 Teal Ridge Ct,
Littleton, CO 80126 Total price$1,600 - $1,968/mo1-2 bd1-2 baArcadia Apartment Homes | 8225 S Poplar Way,
Englewood, CO 80112- NEW - 1 DAY AGOPET FRIENDLY
- PET FRIENDLYTotal price$1,746 - $3,737/moStudio-2 bd1-2 baPortola at SouthGlenn | 6851 S Gaylord St,
Littleton, CO 80122  PET FRIENDLY$1,845 - $2,495/mo2-3 bd1-2 baBroadridge Flats and Townhomes | 6900 S Bannock St,
Littleton, CO 80120 PET FRIENDLY
 See more homes for rent inCentennial
Off Market Homes Near 2974 E Otero Circle
 SOLDSEP 17, 2026Madison & Company Properties, MLS#7948523
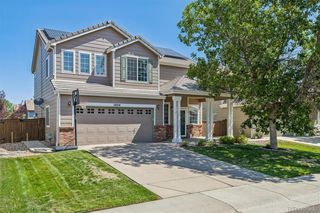 SOLDSEP 17, 2026Jack Fine Properties, MLS#6478652
 SOLDSEP 16, 2026RE/MAX Professionals, MLS#8348743
 SOLDSEP 16, 2026Baer Realty LLC, MLS#6941407
 SOLDSEP 16, 2026eXp Realty, LLC, MLS#4396268
 SOLDSEP 16, 2026LIV Sotheby's International Realty, MLS#1787387
 SOLDSEP 16, 2026Urban Companies, MLS#6762192
 SOLDSEP 16, 2026RE/MAX Professionals, MLS#4827559
 SOLDSEP 16, 2026RE/MAX Professionals, MLS#2959201
 SOLDSEP 16, 2026Compass - Denver, MLS#1521002
 See more homes for sale inCentennial
Homes for sale near 2974 E Otero Circle
 RE/MAX Professionals, MLS#5348008
 MB Executive Realty & Investments, MLS#4067123
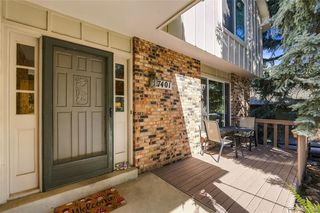 NEWOPEN SAT, 12-2PMThe Steller Group, Inc, MLS#3236315
 Compass - Denver, MLS#3899662
 0.29 ACRESStrategic Real Estate and Development Services, MLS#4327166
 OPEN SUN, 10-11AMCompass - Denver, MLS#4369757
 NEWOPEN SUN, 2-4PMCOMING SOONYour Castle Real Estate Inc, MLS#9241474
- See more homes for sale inCentennial


- Results are loading