


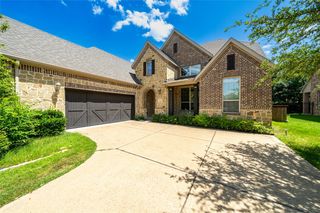
2941 Kosse Ct
Grapevine, TX 76051
Parra Linda Estates 4 Beds
 4 Baths
 3,571 sqft
4 Beds
4 Baths
3,571 sqft
Home Highlights

Parking
2 Car Garage

HOA
$79/Monthly

Price/Sqft
$413

Listed
72 days ago

Climate Control
Central & Central Air
Local Information
- Map ViewExplore the area around 2941 Kosse Ct.

- Schools2 Elementary Schools1 Middle School2 High Schools

- Shop & Eat

-- mins to
About this House
Recently completed by Maykus Homes & Neighborhoods, this exceptional home offers a rare opportunity to own new construction in the highly sought-after Carroll Independent School District. Thoughtfully designed with 4 bedrooms, 4 bathrooms, and a dedicated study, the flexible floor plan features the primary suite and guest bedroom conveniently located on the main level.The chef’s kitchen boasts Bosch appliances, a spacious walk-in prep pantry, and opens seamlessly to the living and dining areas, making it ideal for both everyday living and entertaining. An oversized laundry room with direct access to the primary closet adds everyday convenience. Upstairs, each secondary bedroom enjoys its own private bathroom, providing comfort and privacy for family and guests. Additional premium features include Andersen windows, a fire suppression system, beautiful engineered hardwood flooring, and full foam encapsulation for enhanced energy efficiency.Enjoy a low-maintenance yard and the quality craftsmanship Maykus Homes is known for—all in an unbeatable Carroll ISD location. This is a rare opportunity you won't want to miss.
Last check for updates: about 24 hours ago
Listing courtesy of Sierra Maykus 0743250
Chandler Ferguson Real Estate, (817) 267-1009
Chandler Ferguson 0711927, (817) 658-1724
Chandler Ferguson Real Estate, (817) 267-1009
Source: NTREIS, MLS#21299032
Also Listed on NTREIS.
Home Details for 2941 Kosse Ct

|
|---|
Interior Details Number of Rooms: 8Types of Rooms: Master Bedroom, Bedroom, Game Room, Kitchen, Living Room, Office |
Beds & Baths Number of Bedrooms: 4Number of Bathrooms: 4Number of Bathrooms (full): 4 |
Dimensions and Layout Living Area: 3571 Square Feet |
Appliances & Utilities Utilities: Sewer Available, Water Available, Cable AvailableAppliances: Double Oven, Dishwasher, Gas Cooktop, Disposal, Microwave, Tankless Water HeaterDishwasherDisposalMicrowave |
Heating & Cooling Heating: CentralHas CoolingAir Conditioning: Central AirHas HeatingHeating Fuel: Central |
Fireplace & Spa Number of Fireplaces: 1Fireplace: GasHas a Fireplace |
Levels, Entrance, & Accessibility Stories: 2Levels: Two |

|
|---|
Exterior Home Features Fencing: Wood, Wrought Iron |
Parking & Garage Number of Garage Spaces: 2Number of Covered Spaces: 2No CarportHas a GarageHas an Attached GarageParking Spaces: 2Parking: Concrete,Garage Faces Front,Garage,Garage Door Opener |
Pool Pool: None |
Frontage Not on Waterfront |
Water & Sewer Sewer: Public Sewer |

|
|---|
Cumulative Days on Market: 640Days on Market: 72 |

|
|---|
Year Built Year Built: 2025 |
Property Type / Style Property Type: ResidentialProperty Subtype: Single Family ResidenceStructure Type: HouseArchitecture: Contemporary/Modern,Detached |
Building Not Attached Property |
Property Information Condition: New ConstructionParcel Number: 43151305 |

|
|---|
Price List Price: $1,474,900Price Per Sqft: $413 |
Status Change & Dates Possession Timing: Close Of Escrow |

|
|---|
MLS Status: Active |

|
|---|

|
|---|
Direction & Address City: GrapevineCommunity: Dove Station |
School Information Elementary School: JohnsonElementary School District: Carroll ISDJr High / Middle School: Carroll, DurhamJr High / Middle School District: Carroll ISDHigh School: CarrollHigh School District: Carroll ISD |

|
|---|
Listing Agent Listing ID: 21299032 |

|
|---|
Not Senior Community |

|
|---|
HOA Fee Includes: Association ManagementHOA Name: TbdHOA Phone: 000-000-0000Has an HOAHOA Fee: $950/Annually |

|
|---|
Lot Area: 6764.868 sqft |

|
|---|
Listing Terms: Cash, Conventional, VA Loan |

|
|---|
Mls Number: 21299032Living Area Range Units: Square Feet |
Around this home
Neighborhood Overview

Neighborhood stats provided by third party data sources.
What Locals Say about Parra Linda Estates
Market trends in Grapevine
Last updated July 2026
Avg. sale price
$621K
$967MoM
Sale-to-List Price
99.4%
Price per sq ft
$266
$0MoM
Available listings
144
1MoM
Home Value
Learn more about this home's value by checking out the value of nearby homes and how much similar homes have sold for.
Comparable sales
These are recently sold homes that have a similar location or other similar features to this home, like bedrooms, bathrooms, and square footage. Get a sense of the expected prices in the area by viewing these homes.Address | Distance | Property Type | Sold Price | Sold Date | Bed | Bath | Sqft |
|---|---|---|---|---|---|---|---|
0.04 | Single-Family Home | - | 10/17/25 | 4 | 3.5 | 3,175 | |
0.05 | Single-Family Home | - | 07/09/26 | 4 | 4 | 3,237 | |
0.05 | Single-Family Home | - | 07/20/26 | 4 | 4.5 | 3,862 | |
0.25 | Single-Family Home | - | 06/25/26 | 4 | 3.5 | 3,295 | |
0.45 | Single-Family Home | - | 07/31/26 | 4 | 3.5 | 3,272 | |
0.46 | Single-Family Home | - | 02/12/26 | 4 | 3.5 | 3,070 | |
0.46 | Single-Family Home | - | 04/30/26 | 4 | 3.5 | 2,995 | |
0.39 | Single-Family Home | - | 04/07/26 | 4 | 2.5 | 2,815 | |
0.42 | Single-Family Home | - | 02/05/26 | 4 | 3.5 | 3,323 | |
0.38 | Single-Family Home | - | 08/10/26 | 4 | 2.5 | 2,698 |
Nearby home prices
Get a sense of expected prices in the area by checking the value of nearby homes.Address | Distance | Price | Bed | Bath | Sqft | Status |
|---|---|---|---|---|---|---|
0.03 | - | 3 | 2 | 1,580 | Recently Sold | |
0.01 | $1,199,000 | 4 | 3.5 | 2,894 | For Sale | |
0.01 | $1,499,999 | 4 | 4.5 | 3,657 | For Sale | |
0.02 | - | - | - | - | Recently Sold | |
0.04 | $1,199,200 | 4 | 3.5 | 3,175 | Off Market | |
0.05 | - | 4 | 4 | 3,237 | Recently Sold | |
0.05 | - | 4 | 4.5 | 3,862 | Recently Sold | |
0.12 | - | 3 | 2 | 1,590 | Recently Sold | |
0.06 | $549,900 | - | - | - | For Sale | |
0.06 | $1,474,900 | 4 | 4.5 | 3,624 | For Sale | |
0.06 | $549,900 | - | - | - | For Sale |
Price and Tax history
| Date | Event | Price |
|---|---|---|
Jul 24, 2026 Source: NTREIS #21299032 | PriceChange | $1,474,900 Price decreased by 2% |
Jun 11, 2026 Source: NTREIS #21299032 | Listed For Sale | $1,499,900 |
| Year | Property tax | Tax assessment |
|---|---|---|
| 2025 | $1,514 | $108,710 |
Home facts updated by county records
LGBTQ Local Legal Protections
LGBTQ Local Legal Protections



Sierra Maykus, Chandler Ferguson Real Estate, (817) 267-1009
IDX information is provided exclusively for personal, non-commercial use, and may not be used for any purpose other than to identify prospective properties consumers may be interested in purchasing. Information is deemed reliable but not guaranteed.
Similar Homes You May Like

 NEW CONSTRUCTION
 NEW CONSTRUCTION
 NEWOPEN SUN, 12-5PM
 OPEN SUN, 1-3PM0.29 ACRES
 0.36 ACRES
 0.47 ACRES
 1.2 ACRES
 NEW - 21 HRS AGO
 1 ACRE
 0.43 ACRES

 0.53 ACRES
 NEW CONSTRUCTION0.27 ACRES
 OPEN SUN, 1-3PM
 OPEN SUN, 1-3PM
 1 ACRE

 0.4 ACRES
 0.35 ACRES
 1.93 ACRES
 0.27 ACRES
 0.42 ACRES

 0.46 ACRES
 1.36 ACRES
 NEW - 2 DAYS AGO
 NEWOPEN SAT, 12-2PM
 OPEN SUN, 1-4PM0.48 ACRES
 0.29 ACRES
 See more homes for sale inGrapevine
New Listings near 2941 Kosse Ct
- NEWOPEN SUN, 12-5PM
- NEW - 2 DAYS AGO
- NEW - 21 HRS AGO
 NEWOPEN SUN, 1-3PM0.47 ACRES
 NEW - 1 DAY AGO0.69 ACRES
- 0.36 ACRES

- 1 ACRE
 OPEN SUN, 2-3:30PM0.38 ACRES
- NEWOPEN SAT, 12-2PM
 1 ACRE
 0.85 ACRES
 1.01 ACRES
 OPEN SUN, 1-3PM0.54 ACRES
 0.49 ACRES
- See more homes for sale inGrapevine
Frequently asked questions about 2941 Kosse Ct
- What is the estimated monthly payment for 2941 Kosse Ct?Based on a $1,474,900 list price with 20% down at today's rates, the estimated monthly payment for 2941 Kosse Ct in Grapevine, TX is approximately $9,860 (about $7,696 principal & interest, $2,089 property taxes, and $75 homeowner's insurance). This is an estimate. Actual payment depends on your loan terms.
- How does the list price for 2941 Kosse Ct compare to homes in Grapevine?2941 Kosse Ct in Grapevine, TX is listed at $1,474,900, about 138% above the $621K median sale price in Grapevine.
- What are the closest schools to 2941 Kosse Ct?The closest schools to 2941 Kosse Ct in Grapevine, TX are Carroll High School (rated 8/10), Carroll Middle School (rated 10/10), Carroll Senior High School (rated 9/10).
- What is 2941 Kosse Ct estimated to be worth?Trulia's estimated value for 2941 Kosse Ct in Grapevine, TX is $1,441,800.
- Does 2941 Kosse Ct have air conditioning?Yes, 2941 Kosse Ct in Grapevine, TX has air conditioning.
- How big is the lot at 2941 Kosse Ct?The lot at 2941 Kosse Ct in Grapevine, TX is about 0.16 acres (6,765 sq ft).
2941 Kosse Ct, Grapevine, TX 76051 is a 4 bedroom, 4 bathroom, 3,571 sqft single-family home built in 2025. 2941 Kosse Ct is located in Parra Linda Estates, Grapevine. This property is currently available for sale and was listed by NTREIS on Jun 11, 2026. The MLS # for this home is MLS# 21299032.