


$1,499,999
Original price: $1,549,900
 4 Beds
 4.5 Baths
 3,657 sqft
2934 Kosse Ct, Grapevine, TX 76051
Est. Mortgage $10,230/mo*
Get Pre-QualifiedHome Highlights

Single-Family Home

Built in 2026

$410/sqft

2 Car Garage

HOA $79/mo
Local Information
- Map ViewExplore the area around 2934 Kosse Ct.

- Schools2 Elementary Schools1 Middle School2 High Schools

- Shop & Eat

-- mins to
About this House
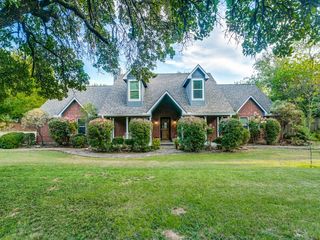
Timeless curb appeal and modern comfort come together at 2934 Kosse Court, a beautifully finished two-story home spanning 3,657 square feet. Inside, an airy foyer leads to a luxury kitchen at the heart of the plan, complete with an oversized island, abundant cabinetry, stone-look surfaces, and matte-black accents, seamlessly connected to open living and dining spaces and a rear-covered patio for effortless indoor and outdoor entertaining. A private study provides a quiet work zone, a flex room adapts to your needs, and a cozy reading nook invites everyday moments of pause. Upstairs, a generous game room creates space for connection and play. The serene primary suite is a true retreat, anchored by a spa-inspired bath with dual vanities, a large shower, soaking tub, and a spacious walk-in closet, while secondary bedrooms are thoughtfully placed for comfort and privacy. Designed from start to finish to balance beauty, function, and the way you live, The Jade is ready to elevate every day.
Last check for updates: about 3 hours ago
Listing courtesy of Katie Bankston 0771351
Agency Dallas Park Cities, LLC, (336) 743-0336
Source: NTREIS, MLS#21239034
Also Listed on NTREIS.
Home Details for 2934 Kosse Ct

|
|---|
Interior Details Number of Rooms: 4Types of Rooms: Master Bedroom, Game Room, Living Room, OfficeWet Bar |
Beds & Baths Number of Bedrooms: 4Number of Bathrooms: 5Number of Bathrooms (full): 4Number of Bathrooms (half): 1 |
Dimensions and Layout Living Area: 3657 Square Feet |
Appliances & Utilities Utilities: Electricity Connected, Natural Gas Available, Sewer Available, Separate Meters, Water AvailableAppliances: Dishwasher, Disposal, Microwave, RefrigeratorDishwasherDisposalLaundry: Laundry in Utility RoomMicrowaveRefrigerator |
Heating & Cooling Heating: Central,Fireplace(s),Natural GasHas CoolingAir Conditioning: Central Air,Ceiling Fan(s),ElectricHas HeatingHeating Fuel: Central |
Fireplace & Spa Number of Fireplaces: 1Fireplace: Living RoomHas a Fireplace |
Levels, Entrance, & Accessibility Stories: 2Levels: Two |
Security Security: Carbon Monoxide Detector(s), Smoke Detector(s) |

|
|---|
Exterior Home Features Roof: Composition Metal MixedPatio / Porch: CoveredExterior: Garden, Lighting, Private Entrance, Private Yard, Rain GuttersGarden |
Parking & Garage Number of Garage Spaces: 2Number of Covered Spaces: 2No CarportHas a GarageHas an Attached GarageParking Spaces: 2Parking: Driveway,Garage Faces Front,Garage |
Pool Pool: None |
Frontage Not on Waterfront |
Water & Sewer Sewer: Public Sewer |

|
|---|
Cumulative Days on Market: 124Days on Market: 159 |

|
|---|
Year Built Year Built: 2026 |
Property Type / Style Property Type: ResidentialProperty Subtype: Single Family ResidenceStructure Type: HouseArchitecture: Traditional,Detached |
Building Construction Materials: BrickIs a New ConstructionNot Attached Property |
Property Information Condition: Under ConstructionParcel Number: 43151291 |

|
|---|
Price List Price: $1,499,999Price Per Sqft: $410 |
Status Change & Dates Possession Timing: Close Of Escrow, Closing |

|
|---|
MLS Status: Active |

|
|---|

|
|---|
Direction & Address City: GrapevineCommunity: Dove Station |
School Information Elementary School: JohnsonElementary School District: Carroll ISDJr High / Middle School: DurhamJr High / Middle School District: Carroll ISDHigh School: CarrollHigh School District: Carroll ISD |

|
|---|
Listing Agent Listing ID: 21239034 |

|
|---|
HOA Fee Includes: All Facilities, Association ManagementHOA Name: TbdHOA Phone: 000-000-0000Has an HOAHOA Fee: $950/Annually |

|
|---|
Lot Area: 5706.36 sqft |

|
|---|
Mls Number: 21239034Living Area Range Units: Square Feet |
Around this home
Neighborhood Overview

Neighborhood stats provided by third party data sources.
What Locals Say about Parra Linda Estates
Market trends in Grapevine
Last updated August 2026
Avg. sale price
$597K
$23.92KMoM
Sale-to-List Price
99.7%
0.3%MoM
Price per sq ft
$262
$5MoM
Available listings
151
7MoM
Home Value
Trulia Estimate
$1.48MSince last month
Increased$10K (+0.7%)Since last year
Decreased$54K (-3.5%)Since last sale
Increased$1M (+756.9%)Learn more about this home's value by checking out its Trulia Estimate, the value of nearby homes, and how much similar homes have sold for.
Trulia Estimate
The of this home's value decreased by -4% in the last 10 years
| Month | Estimated value |
|---|---|
2026 | |
| September 2026 | $1.48M |
| August 2026 | $1.47M |
| July 2026 | $1.48M |
| June 2026 | $1.52M |
| May 2026 | $1.52M |
| April 2026 | $1.53M |
Comparable sales
These are recently sold homes that have a similar location or other similar features to this home, like bedrooms, bathrooms, and square footage. Get a sense of the expected prices in the area by viewing these homes.Address | Distance | Property Type | Sold Price | Sold Date | Bed | Bath | Sqft |
|---|---|---|---|---|---|---|---|
0.05 | Single-Family Home | - | 09/17/26 | 4 | 4.5 | 3,624 | |
0.04 | Single-Family Home | - | 07/20/26 | 4 | 4.5 | 3,862 | |
0.05 | Single-Family Home | - | 07/09/26 | 4 | 4 | 3,237 | |
0.05 | Single-Family Home | - | 10/17/25 | 4 | 3.5 | 3,175 | |
0.26 | Single-Family Home | - | 06/25/26 | 4 | 3.5 | 3,295 | |
0.45 | Single-Family Home | - | 07/31/26 | 4 | 3.5 | 3,272 | |
0.37 | Single-Family Home | - | 09/15/26 | 4 | 3 | 3,088 | |
0.46 | Single-Family Home | - | 02/12/26 | 4 | 3.5 | 3,070 | |
0.45 | Single-Family Home | - | 04/30/26 | 4 | 3.5 | 2,995 | |
0.41 | Single-Family Home | - | 02/05/26 | 4 | 3.5 | 3,323 |
Nearby home prices
Get a sense of expected prices in the area by checking the value of nearby homes.Address | Distance | Price | Bed | Bath | Sqft | Status |
|---|---|---|---|---|---|---|
0.01 | - | - | - | - | Recently Sold | |
0.04 | - | 4 | 4.5 | 3,862 | Recently Sold | |
0.05 | - | 4 | 4.5 | 3,624 | Recently Sold | |
0.02 | $1,159,000 | 4 | 3.5 | 2,894 | For Sale | |
0.06 | $549,900 | - | - | - | For Sale | |
0.05 | $1,189,100 | 4 | 3.5 | 3,175 | Off Market | |
0.05 | - | 4 | 4 | 3,237 | Recently Sold | |
0.07 | $1,469,900 | 4 | 4.5 | 3,371 | For Sale | |
0.06 | $549,900 | - | - | - | For Sale | |
0.08 | $543,000 | 3 | 2 | 1,422 | Off Market | |
0.04 | - | 3 | 2 | 1,580 | Recently Sold |
Price and Tax history
| Date | Event | Price |
|---|---|---|
Jul 21, 2026 Source: NTREIS #21239034 | PriceChange | $1,499,999 Price decreased by 3% |
Apr 16, 2026 Source: NTREIS #21239034 | Listed For Sale | $1,549,900 |
Jan 18, 2011 Source: N/A | Sold | -- |
| Year | Property tax | Tax assessment |
|---|---|---|
| 2025 | $1,278 | $91,770 |
Home facts updated by county records
LGBTQ Local Legal Protections
LGBTQ Local Legal Protections



Katie Bankston, Agency Dallas Park Cities, LLC, (336) 743-0336
IDX information is provided exclusively for personal, non-commercial use, and may not be used for any purpose other than to identify prospective properties consumers may be interested in purchasing. Information is deemed reliable but not guaranteed.
Similar Homes You May Like
 NEW CONSTRUCTION
 NEW CONSTRUCTION
 NEW CONSTRUCTION
 NEW CONSTRUCTION$750,990+4 bd3.5 ba3,715 sqftCastello Plan in Northshore at Lakewood Village - Garden Series,
Lakewood Village, TX 75068 NEW CONSTRUCTION$938,990+5 bd4.5 ba4,520 sqftMicah Plan in Northshore at Lakewood Village - Estate Series,
Lakewood Village, TX 75068 NEW CONSTRUCTION0.26 ACRES
 NEW CONSTRUCTION
 NEW CONSTRUCTION$908,990+4 bd4.5 ba4,147 sqftBraywood Plan in Northshore at Lakewood Village - Estate Series,
Lakewood Village, TX 75068 NEW CONSTRUCTION
 NEW CONSTRUCTION
 NEW CONSTRUCTION$1,296,995+5 bd4.5 ba5,271 sqftLuxembourg Plan in Toll Brothers at Furst Ranch - Meadow Collection,
Argyle, TX 76226 NEW CONSTRUCTION0.3 ACRES
 0.34 ACRES
 NEW CONSTRUCTION
 NEW CONSTRUCTION0.29 ACRES
 NEW CONSTRUCTION
 NEW CONSTRUCTION$974,995+4 bd4.5 ba3,991 sqftBolsins Plan in Toll Brothers at Furst Ranch - Grove Collection,
Argyle, TX 76226 NEW CONSTRUCTION
 NEW CONSTRUCTION0.34 ACRES
 NEW CONSTRUCTION0.38 ACRES
 NEW CONSTRUCTION$900,990+5 bd4.5 ba3,869 sqftRanchwood Plan in Northshore at Lakewood Village - Estate Series,
Lakewood Village, TX 75068- NEW CONSTRUCTION$852,990+5 bd4.5 ba3,869 sqftRanchwood Plan in Northshore at Lakewood Village - Classic Series,
Lakewood Village, TX 75068  NEW CONSTRUCTION
 NEW CONSTRUCTION$923,990+4 bd4.5 ba4,248 sqftCloudview Plan in Northshore at Lakewood Village - Estate Series,
Lakewood Village, TX 75068 NEW CONSTRUCTION0.66 ACRES
 NEW CONSTRUCTION$933,990+4 bd4.5 ba4,675 sqftMozart Plan in Northshore at Lakewood Village - Estate Series,
Lakewood Village, TX 75068 NEW CONSTRUCTION
 NEW CONSTRUCTION
- NEW CONSTRUCTION
 NEW CONSTRUCTION
 NEW CONSTRUCTION
 NEW CONSTRUCTION
 NEW CONSTRUCTION$901,990+4 bd4.5 ba4,043 sqftParksville Plan in Northshore at Lakewood Village - Estate Series,
Lakewood Village, TX 75068- NEW CONSTRUCTION$853,990+4 bd4.5 ba4,043 sqftParksville Plan in Northshore at Lakewood Village - Classic Series,
Lakewood Village, TX 75068  NEW CONSTRUCTION
- NEW CONSTRUCTION
 NEW CONSTRUCTION
 NEW CONSTRUCTION$1,180,995+5 bd6 ba5,361 sqftKylemore Plan in Toll Brothers at Creek Meadows West,
Northlake, TX 76226 NEW CONSTRUCTION0.34 ACRES
 NEW CONSTRUCTION
 See more homes for sale inGrapevine
New Listings near 2934 Kosse Ct

 0.32 ACRES
 0.37 ACRES
 NEW - 2 DAYS AGO1.17 ACRES
 0.36 ACRES
 0.36 ACRES
 0.47 ACRES
 0.36 ACRES
 0.5 ACRES
 NEW - 6 HRS AGO0.69 ACRES
 NEW - 2 DAYS AGO0.27 ACRES
 0.69 ACRES
 0.6 ACRES
 1.17 ACRES
 OPEN SUN, 1-4PM
- See more homes for sale inGrapevine
Frequently asked questions about 2934 Kosse Ct
- What is the estimated monthly payment for 2934 Kosse Ct?Based on a $1,499,999 list price with 20% down at today's rates, the estimated monthly payment for 2934 Kosse Ct in Grapevine, TX is approximately $10,314 (about $8,114 principal & interest, $2,125 property taxes, and $75 homeowner's insurance). This is an estimate. Actual payment depends on your loan terms.
- How does the list price for 2934 Kosse Ct compare to homes in Grapevine?2934 Kosse Ct in Grapevine, TX is listed at $1,499,999, about 151% above the $597K median sale price in Grapevine.
- What are the closest schools to 2934 Kosse Ct?The closest schools to 2934 Kosse Ct in Grapevine, TX are Carroll High School (rated 8/10), Carroll Middle School (rated 10/10), Carroll Senior High School (rated 9/10).
- What is 2934 Kosse Ct estimated to be worth?Trulia's estimated value for 2934 Kosse Ct in Grapevine, TX is $1,478,200.
- Does 2934 Kosse Ct have air conditioning?Yes, 2934 Kosse Ct in Grapevine, TX has air conditioning.
- Does 2934 Kosse Ct have laundry facilities?Yes, 2934 Kosse Ct in Grapevine, TX has laundry facilities.
2934 Kosse Ct, Grapevine, TX 76051 is a 4 bedroom, 5 bathroom, 3,657 sqft single-family home built in 2026. 2934 Kosse Ct is located in Parra Linda Estates, Grapevine. This property is currently available for sale and was listed by NTREIS on Apr 16, 2026. The MLS # for this home is MLS# 21239034.