


2906 Stuart Street
Denver, CO 80212
West Highland 4 Beds
 1.5 Baths
 2,464 sqft
4 Beds
1.5 Baths
2,464 sqft
We estimate this home will sell faster than 87% nearby.
Home Highlights

Parking
Garage

Outdoor
Porch, Patio

Price/Sqft
$345

Listed
5 days ago

Climate Control
Forced Air Heating
Local Information
- Map ViewExplore the area around 2906 Stuart Street.

- Schools2 Preschool Schools2 Elementary Schools3 Middle Schools1 High School

- Shop & Eat

-- mins to
About this House
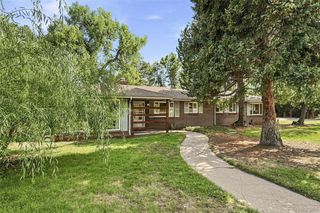
WOW-First Time on the Market in Over 100 Years! Lovingly owned by the same family since 1915, this charming home offers a rare opportunity in an incredible location just two blocks from Sloan’s Lake and only minutes from the restaurants, shopping, and vibrant atmosphere of the Highlands. Step inside and appreciate the nostalgic character and curb appeal, highlighted by a spacious covered front porch, generously sized rooms, and touches of original hardwood flooring. This 4-bedroom, 2-bath home also features a full unfinished basement, offering plenty of potential for future expansion or storage. The home is livable now by adding new carpet, fresh paint, and appliances, giving you the flexibility to enjoy it today while planning your dream remodel down the road. The roof is in good condition, exterior paint is new, and the furnace and hot water heater is newer. Outside, you'll find a 2-car detached garage, plus expansive covered RV/boat/toy parking space or additional off-street parking. The front and back yards feature sprinkler systems, plus the backyard offers garden space and a charming, covered pergola perfect for relaxing or entertaining. Bring your vision and make this special property your own! Opportunities like this, with this history, location, and potential, don't come along often. Must see, call today for your private showing!
Last check for updates: about 5 hours ago
Listing courtesy of Toni Cordillo, (303) 588-5766
Coldwell Banker Realty 54
Source: REcolorado as distributed by MLS GRID, MLS#3083955
Also Listed on REcolorado as distributed by MLS GRID.
We estimate this home will sell faster than 87% nearby.
Open House
Sunday, August 23
12:00 AM to 3:00 PM
Home Details for 2906 Stuart Street

|
|---|
Interior Details Basement: UnfinishedNumber of Rooms: 10Types of Rooms: Bedroom, Bathroom, Dining Room, Kitchen, Laundry, Living Room |
Beds & Baths Number of Bedrooms: 4Main Level Bedrooms: 2Number of Bathrooms: 2Number of Bathrooms (three quarters): 1Number of Bathrooms (half): 1Number of Bathrooms (main level): 1 |
Dimensions and Layout Living Area: 2464 Square Feet |
Heating & Cooling Heating: Forced AirNo CoolingAir Conditioning: NoneHas HeatingHeating Fuel: Forced Air |
Fireplace & Spa Number of Fireplaces: 1Fireplace: Living RoomHas a Fireplace |
Windows, Doors, Floors & Walls Flooring: Carpet, Laminate, Tile, Wood |
Levels, Entrance, & Accessibility Stories: 2Levels: TwoFloors: Carpet, Laminate, Tile, Wood |
View No View |

|
|---|
Exterior Home Features Roof: CompositionPatio / Porch: Front Porch, PatioFencing: PartialExterior: Garden, Private YardGarden |
Parking & Garage Number of Garage Spaces: 2Number of Covered Spaces: 2Other Parking: RV Spaces: 1Has a GarageNo Attached GarageParking Spaces: 3Parking: Garage |
Frontage Not on Waterfront |
Water & Sewer Sewer: Public Sewer |
Finished Area Finished Area (above surface): 1432 Square Feet |

|
|---|
Days on Market: 5 |

|
|---|
Year Built Year Built: 1915 |
Property Type / Style Property Type: ResidentialProperty Subtype: Single Family ResidenceStructure Type: HouseArchitecture: Bungalow |
Building Construction Materials: Brick, StuccoNot Attached Property |
Property Information Condition: FixerNot Included in Sale: NoneParcel Number: 230410012 |

|
|---|
Price List Price: $850,000Price Per Sqft: $345 |

|
|---|
MLS Status: Active |

|
|---|
Direction & Address City: DenverCommunity: West Highland |
School Information Elementary School: EdisonElementary School District: Denver 1Jr High / Middle School: SkinnerJr High / Middle School District: Denver 1High School: NorthHigh School District: Denver 1 |

|
|---|
Listing Agent Listing ID: 3083955 |

|
|---|
Building Area Building Area: 2464 Square Feet |

|
|---|
Not Senior Community |

|
|---|
No HOA |

|
|---|
Lot Area: 6350 sqft |

|
|---|
Special Conditions: Standard |

|
|---|
Listing Terms: Cash, Conventional |

|
|---|
Mobile Home Park Mobile Home Units: Feet |

|
|---|
Business Information Ownership: Estate |

|
|---|
BasementMls Number: 3083955Attribution Contact: tonicordillo@hotmail.com, 303-588-5766Above Grade Unfinished Area: 1432Below Grade Unfinished Area: 1032Showing Service Name: Showing Time |
Around this home
Neighborhood Overview

Neighborhood stats provided by third party data sources.
What Locals Say about West Highland
At least 73 Trulia users voted on each feature.

98 % Say there are sidewalks

97 % Say it's dog friendly

95 % Say it's walkable to restaurants

84 % Say people would walk alone at night

76 % Say yards are well-kept

73 % Say parking is easy

73 % Say kids play outside

71 % Say car is needed

68 % Say there's holiday spirit

68 % Say they plan to stay for at least 5 years

66 % Say it's walkable to grocery stores

66 % Say neighbors are friendly

62 % Say it's quiet

60 % Say streets are well-lit

51 % Say there are community events

36 % Say there's wildlife
Sourced by Trulia users. Learn more about our methodology.
Market trends in West Highland
Last updated July 2026
Avg. sale price
$851K
Sale-to-List Price
99.8%
Price per sq ft
$473
Available listings
50
18MoM
Home Value
Trulia Estimate
$900KSince last month
Increased$166K (+22.6%)Since last year
Increased$165K (+22.4%)Learn more about this home's value by checking out its Trulia Estimate, the value of nearby homes, and how much similar homes have sold for.
Trulia Estimate
The of this home's value increased by +76% in the last 10 years
| Month | Estimated value |
|---|---|
2026 | |
| August 2026 | $901K |
| July 2026 | $735K |
| June 2026 | $753K |
| May 2026 | $754K |
| April 2026 | $739K |
| March 2026 | $743K |
| February 2026 | $711K |
| January 2026 | $699K |
2025 | |
2024 | |
2023 | |
2022 | |
2021 | |
2020 | |
2019 | |
2018 | |
2017 | |
2016 | |
Comparable sales
These are recently sold homes that have a similar location or other similar features to this home, like bedrooms, bathrooms, and square footage. Get a sense of the expected prices in the area by viewing these homes.Address | Distance | Property Type | Sold Price | Sold Date | Bed | Bath | Sqft |
|---|---|---|---|---|---|---|---|
0.04 | Single-Family Home | $925,000 | 10/30/25 | 4 | 1.5 | 2,448 | |
0.04 | Single-Family Home | $1,500,000 | 08/14/26 | 4 | 2 | 2,717 | |
0.09 | Single-Family Home | $900,000 | 06/30/26 | 4 | 2 | 2,098 | |
0.12 | Single-Family Home | $930,000 | 08/26/25 | 4 | 1.5 | 2,540 | |
0.06 | Single-Family Home | $660,000 | 06/02/26 | 3 | 2 | 2,104 | |
0.22 | Single-Family Home | $1,040,000 | 11/04/25 | 4 | 2 | 2,340 | |
0.11 | Single-Family Home | $915,000 | 02/10/26 | 4 | 2 | 1,909 | |
0.17 | Single-Family Home | $862,500 | 06/18/26 | 4 | 2 | 2,050 | |
0.11 | Single-Family Home | $870,000 | 07/24/26 | 3 | 2 | 1,796 | |
0.18 | Single-Family Home | $928,600 | 04/02/26 | 4 | 3 | 2,516 |
Nearby home prices
Get a sense of expected prices in the area by checking the value of nearby homes.Address | Distance | Price | Bed | Bath | Sqft | Status |
|---|---|---|---|---|---|---|
0.04 | $1,052,800 | 4 | 2 | 2,165 | Off Market | |
0.04 | $925,000 | 4 | 1.5 | 2,448 | Recently Sold | |
0.06 | $660,000 | 3 | 2 | 2,104 | Recently Sold | |
0.04 | $757,600 | 2 | 1.5 | 1,696 | Off Market | |
0.09 | $912,800 | 3 | 3 | 2,209 | Off Market | |
0.04 | $1,500,000 | 4 | 2 | 2,717 | Recently Sold | |
0.09 | $1,150,000 | 3 | 3.5 | 3,122 | Off Market | |
0.04 | $825,200 | 3 | 2 | 1,626 | Off Market | |
0.06 | $875,000 | 3 | 2 | 1,580 | Recently Sold | |
0.12 | $907,900 | 4 | 1.5 | 2,540 | Off Market | |
0.10 | $885,000 | 3 | 2.5 | 2,104 | Recently Sold |
Price and Tax history
| Date | Event | Price |
|---|---|---|
Aug 21, 2026 Source: REcolorado as distributed by MLS GRID #3083955 | Listed For Sale | $850,000 |
| Year | Property tax | Tax assessment |
|---|---|---|
| 2025 | $4,397 | $873,600 |
Home facts updated by county records
LGBTQ Local Legal Protections
LGBTQ Local Legal Protections



Toni Cordillo, Coldwell Banker Realty 54
Agent Phone: (303) 588-5766
© 2026 REcolorado® All rights reserved. Certain information contained herein is derived from information which is the licensed property of, and copyrighted by, REcolorado®. Some IDX listings have been excluded from this website. Click here for more information
Similar Homes You May Like
 MB Pezzuti & Associates, MLS#3231783
 0.35 ACRESReal Broker, LLC DBA Real, MLS#9737311
 OPEN SUN, 11-3PMKeller Williams Advantage Realty LLC, MLS#7073791
 Your Castle Real Estate Inc, MLS#2545943
 Legacy 100 Real Estate Partners LLC, MLS#5505660
 NEW CONSTRUCTIONYour Castle Realty LLC, MLS#3561650
 NEW - 1 DAY AGORE/MAX Professionals, MLS#4972764
 Chelsea Steen, Your Castle Real Estate LLC
 LIV Sotheby's International Realty, MLS#3638585
 NEWOPEN SUN, 1-3PMCity West Real Estate, MLS#9354428
 OPEN SUN, 10-1PMSerhant Colorado LLC, MLS#4045282
 Coldwell Banker Realty 14, MLS#3794654
 Real Broker, LLC DBA Real, MLS#3324094
 Realty One Group Platinum Elite, MLS#2152991
 NEW CONSTRUCTIONCompass - Denver, MLS#1515581
 NEW CONSTRUCTIONCompass - Denver, MLS#2217806
 NEW - 2 DAYS AGOYour Castle Real Estate Inc, MLS#5253588
 The Real Estate Studio, MLS#2180876
 LoKation Real Estate, MLS#7672725
 Brokers Guild Real Estate, MLS#6511896
 Kentwood Real Estate City Properties, MLS#1970417
 Slifer Smith and Frampton Real Estate, MLS#9707028
 See more homes for sale inDenver


New Listings near 2906 Stuart Street
- NEWOPEN SUN, 1-3PMCity West Real Estate, MLS#9354428
 OPEN SUN, 10-12PMYour Castle Real Estate Inc, MLS#9656358
 OPEN SUN, 12-2PMThe Agency - Denver, MLS#5378914
 OPEN SUN, 11-1PMThe Agency - Denver, MLS#6019462
 NEWCOMING SOON 8/27Compass - Denver, MLS#9047798
 GREEN DOOR LIVING REAL ESTATE, MLS#4012962
 0.27 ACRESeXp Realty, LLC, MLS#1856782
 OPEN SUN, 10-2PM0.41 ACRESCompass - Denver, MLS#8662599
 NEW - 1 DAY AGORE/MAX Professionals, MLS#2330203
 OPEN SUN, 11-1PM0.3 ACRESLoKation Real Estate, MLS#7325955
 NEW - 21 HRS AGOResident Realty North Metro LLC, MLS#6018993
 NEWOPEN SUN, 1-3PMPainted Door Properties LLC, MLS#4533602
 NEWOPEN SAT, 12-4PMCOMING SOON 8/29Coldwell Banker Realty 44, MLS#5465509
- See more homes for sale inDenver

Frequently asked questions about 2906 Stuart Street
- What is the estimated monthly payment for 2906 Stuart Street?Based on a $850,000 list price with 20% down at today's rates, the estimated monthly payment for 2906 Stuart Street in Denver, CO is approximately $4,870 (about $4,448 principal & interest, $347 property taxes, and $75 homeowner's insurance). This is an estimate. Actual payment depends on your loan terms.
- How does the list price for 2906 Stuart Street compare to homes in Denver?2906 Stuart Street in Denver, CO is listed at $850,000. The median sale price in Denver is $851K.
- What do residents say about the West Highland neighborhood?Residents describe the West Highland neighborhood in Denver, CO as pedestrian-friendly, dog-friendly, and walkable to restaurants. See homes for sale in West Highland, Denver.
- What are the closest schools to 2906 Stuart Street?The closest schools to 2906 Stuart Street in Denver, CO are Bryant Webster K-8 School (Pre-K/Elementary/Middle, rated 8/10), Edison Elementary School (Pre-K, rated 10/10), North High School (rated 4/10).
- Does 2906 Stuart Street have laundry facilities?Yes, 2906 Stuart Street in Denver, CO has laundry facilities.
- Does 2906 Stuart Street have a yard?Yes, 2906 Stuart Street in Denver, CO has a yard.
2906 Stuart Street, Denver, CO 80212 is a 4 bedroom, 2 bathroom, 2,464 sqft single-family home built in 1915. 2906 Stuart Street is located in West Highland, Denver. This property is currently available for sale and was listed by REcolorado as distributed by MLS GRID on Aug 17, 2026. The MLS # for this home is MLS# 3083955.