

$536,700
 3 Beds
 2 Baths
 2,181 sqft (on 7.07 acres)
287 Gibson Rd, Easley, SC 29640
Est. Refi. Payment $3,132/mo*
Refinance Your HomeCurrently Off Market - Sold May 21, 2024 for $485,000
Home Value
Trulia Estimate
$537KSince last month
Decreased$8K (-1.5%)Since last year
Increased$36K (+7.1%)Since last sale
Increased$52K (+10.7%)Learn more about this home's value by checking out its Trulia Estimate, the value of nearby homes, and how much similar homes have sold for.
Trulia Estimate
The of this home's value increased by +150% in the last 10 years
| Month | Estimated value |
|---|---|
2026 | |
| September 2026 | $537K |
| August 2026 | $545K |
| July 2026 | $546K |
| June 2026 | $553K |
| May 2026 | $551K |
| April 2026 | $524K |
| March 2026 | $520K |
| February 2026 | $508K |
| January 2026 | $508K |
2025 | |
2024 | |
2023 | |
2022 | |
2021 | |
2020 | |
2019 | |
2018 | |
2017 | |
2016 | |
Comparable sales
These are recently sold homes that have a similar location or other similar features to this home, like bedrooms, bathrooms, and square footage. Get a sense of the expected prices in the area by viewing these homes.Address | Distance | Property Type | Sold Price | Sold Date | Bed | Bath | Sqft |
|---|---|---|---|---|---|---|---|
0.52 | Single-Family Home | $619,900 | 11/19/25 | 4 | 3 | 2,500 | |
1.16 | Single-Family Home | $585,000 | 09/29/25 | 4 | 2 | 1,794 | |
1.04 | Single-Family Home | $335,000 | 12/09/25 | 3 | 3 | 2,308 | |
1.58 | Single-Family Home | $421,900 | 07/31/26 | 3 | 2 | 2,200 | |
1.34 | Single-Family Home | $269,000 | 07/07/26 | 3 | 2 | 1,540 | |
1.26 | Single-Family Home | $234,500 | 08/28/26 | 2 | 1.5 | 1,276 |
Nearby home prices
Get a sense of expected prices in the area by checking the value of nearby homes.Address | Distance | Price | Bed | Bath | Sqft | Status |
|---|---|---|---|---|---|---|
0.28 | $300,000 | 3 | 3 | 1,949 | For Sale | |
0.36 | $370,800 | 3 | 3.5 | 1,811 | Off Market | |
0.37 | $175,000 | - | - | - | For Sale | |
0.41 | $700,000 | - | - | - | Recently Sold | |
0.43 | $195,000 | - | - | - | Recently Sold | |
0.44 | - | - | - | - | Off Market | |
0.47 | $195,000 | - | - | - | Recently Sold | |
0.50 | $290,000 | - | - | - | Recently Sold | |
0.52 | $629,600 | 4 | 3 | 2,500 | Off Market | |
0.53 | $300,000 | - | - | - | For Sale | |
0.57 | $285,000 | - | - | - | Recently Sold |
Local Information
- Map ViewExplore the area around 287 Gibson Rd.

- Schools1 Preschool School1 Elementary School1 Middle School1 High School

- Shop & Eat

-- mins to
Home Highlights

Single-Family Home

7.07 acre lot

2,181 sqft

$246/sqft
About this House
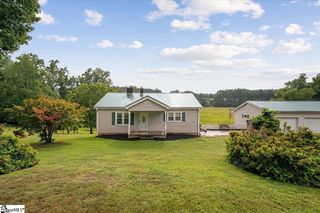
Country Living with no HOA within 10 minutes from downtown Pickens, 15 miles from downtown Greenville and 30 minutes from Lake Keowee! This one-owner custom built home is situated on more than SEVEN ACRES in Pickens County. Easy drive up a paved surface to the home that sits atop a glorious ridge with the most amazing sunsets and such a tranquil setting! Newly refinished REAL hardwoods grace the vast majority of this one level home. And the entire interior has recently been freshly painted. Enjoy the vaulted ceiling in the Great Room with a center wood burning fireplace with brick facing and views of the rear grounds and deck through a double door. The home also features a flex room which is currently being used as a den/TV room but could easily be made for a home office or bonus space! The options are boundless. The floor plan also features 3 beds and 2 full baths with the owner's suite on one side of the home complete with two walk-in closets and an updated bathroom with a fully tiled shower. There are two bedrooms sharing a hall bathroom on the opposing side of the home. Both bedrooms have well sized closets, one being quite large! The laundry room closet is positioned near those two bedrooms. The kitchen has REAL solid wood cabinets and a serving bar and comes with all appliances included. Off the kitchen you'll find a huge pantry closet with shelving and an entryway that could be an ideal spot for a mudroom cabinet of your choosing leading to the rear of the home. The formal dining is at the front of the home near the door and rocking chair front porch. Don't miss this rare opportunity to enjoy the serenity and beauty of this property coupled with still being so close to the city, mountains and lake! *some photos virtually staged.
287 Gibson Rd, Easley, SC 29640 is a 3 bedroom, 2 bathroom, 2,181 sqft single-family home. It last sold for $485,000 on May 21, 2024 (8% below the $524,900 asking price). This property is not currently displayed as for sale or rent on Trulia. The Trulia Estimate is $536,700, with a rent estimate of $1,990/month.
Last check for updates: about 3 hours ago
Listed by Melissa Morrell, (864) 918-1734
BHHS C Dan Joyner - Office A
Bought with: Harold Durham, (864) 940-0382, Dunlap Team Real Estate
Originating MLS: Western Upstate Association of Realtors
Source: WUMLS, MLS#20273715
Home Details for 287 Gibson Rd

|
|---|
Interior Details Basement: None,Crawl Space |
Beds & Baths Number of Bedrooms: 3Main Level Bedrooms: 3Number of Bathrooms: 2Number of Bathrooms (full): 2Number of Bathrooms (main level): 2 |
Dimensions and Layout Living Area: 2181 Square Feet |
Appliances & Utilities Utilities: Electricity Available, Septic Available, Water AvailableAppliances: Dishwasher, Electric Oven, Electric Range, Electric Water Heater, Microwave, RefrigeratorDishwasherLaundry: Washer Hookup,Electric Dryer HookupMicrowaveRefrigerator |
Heating & Cooling Heating: Central,ElectricHas CoolingAir Conditioning: Central Air,ElectricHas HeatingHeating Fuel: Central |
Fireplace & Spa Has a Fireplace |
Windows, Doors, Floors & Walls Flooring: Ceramic Tile, Hardwood |
Levels, Entrance, & Accessibility Stories: 1Levels: OneFloors: Ceramic Tile, Hardwood |
Security Security: Smoke Detector(s) |

|
|---|
Exterior Home Features Roof: Architectural ShinglePatio / Porch: Deck, Front PorchExterior: Deck, Paved Driveway, PorchFoundation: Crawlspace |
Parking & Garage No GarageParking: None,Driveway |
Frontage Not on Waterfront |
Water & Sewer Sewer: Septic Tank |
Finished Area Finished Area (above surface): 2181 Square Feet |

|
|---|
Cumulative Days on Market: 11 |

|
|---|
Property Type / Style Property Type: ResidentialProperty Subtype: Single Family ResidenceArchitecture: Traditional |
Building Construction Materials: Wood Siding |
Property Information Parcel Number: 511101350137Additional Parcels Description: 51101356546 |

|
|---|
Price List Price: $524,900 |
Status Change & Dates Off Market Date: Mon Apr 22 2024 |

|
|---|
MLS Status: Closed |

|
|---|
Direction & Address City: Easley |
School Information Elementary School: Dacusville ElemJr High / Middle School: Dacusville MiddHigh School: Pickens High |

|
|---|
Building Area Building Area: 2140 Square Feet |

|
|---|
HOA Fee Includes: NoneAssociation for this Listing: Western Upstate Association of RealtorsNo HOA |

|
|---|
Lot Area: 7.07 Acres |

|
|---|
Listing Agreement Type: Exclusive Right To Sell |

|
|---|
Mls Number: 20273715Living Area Range: 2000-2249Living Area Range Units: Square FeetAbove Grade Unfinished Area: 2181Universal Property Id: US-45077-N-511101350137-R-N |
Price and Tax history
| Date | Event | Price |
|---|---|---|
May 21, 2024 Source: WUMLS #20273715 | Sold | $485,000 |
Apr 24, 2024 Source: BHHS broker feed #1524177 | Pending | $524,900 |
Apr 23, 2024 Source: Greater Greenville AOR #1524177 | Contingent | $524,900 |
Apr 17, 2024 Source: Greater Greenville AOR #1524177 | Listed For Sale | $524,900 |
| Year | Property tax | Tax assessment |
|---|---|---|
| 2025 | $6,451 | $478,900 |
Home facts updated by county records
Market trends in Easley
Last updated August 2026
Avg. sale price
$326K
$1.67KMoM
Sale-to-List Price
99.2%
0.3%MoM
Price per sq ft
$172
$1MoM
Available listings
285
1MoM
Around this home
What Locals Say about Easley
At least 249 Trulia users voted on each feature.

94 % Say car is needed

88 % Say parking is easy

85 % Say yards are well-kept

78 % Say there's holiday spirit

76 % Say it's dog friendly

73 % Say kids play outside

67 % Say it's quiet

67 % Say people would walk alone at night

58 % Say neighbors are friendly

55 % Say they plan to stay for at least 5 years

47 % Say streets are well-lit

45 % Say there's wildlife

30 % Say there are sidewalks

28 % Say it's walkable to restaurants

23 % Say it's walkable to grocery stores

23 % Say there are community events
Sourced by Trulia users. Learn more about our methodology.
LGBTQ Local Legal Protections
LGBTQ Local Legal Protections



The data relating to real estate for sale on this Web site comes in part from the Broker Reciprocity Program of the Western Upstate Association of REALTORS®, Inc. and the Western Upstate Multiple Listing Service, Inc
This information is deemed reliable, but not guaranteed. Neither, the Western Upstate Association of REALTORS®, Inc. or Western Upstate Multiple Listing Service of South Carolina, Inc., nor the listing broker, nor their agents or subagents are responsible for the accuracy of the information. The buyer is responsible for verifying all information. This information is provided by the Western Upstate Association of REALTORS®, Inc. and Western Upstate Multiple Listing Service of South Carolina, Inc. for use by its members and is not intended for the use for any other purpose.
This information is deemed reliable, but not guaranteed. Neither, the Western Upstate Association of REALTORS®, Inc. or Western Upstate Multiple Listing Service of South Carolina, Inc., nor the listing broker, nor their agents or subagents are responsible for the accuracy of the information. The buyer is responsible for verifying all information. This information is provided by the Western Upstate Association of REALTORS®, Inc. and Western Upstate Multiple Listing Service of South Carolina, Inc. for use by its members and is not intended for the use for any other purpose.
Frequently asked questions about 287 Gibson Rd
- What is 287 Gibson Rd estimated to be worth?Trulia's estimated value for 287 Gibson Rd in Easley, SC is $536,700.
- What is the price history for 287 Gibson Rd?287 Gibson Rd in Easley, SC last sold for $485,000 in May 2024.
- Is Easley a buyer's or seller's market?Easley is currently a balanced market, based on recent for-sale activity.
- What's the median sale price in Easley?The median sale price in Easley is $326K. That is down $1.67K from the prior month.
- Does 287 Gibson Rd have air conditioning?Yes, 287 Gibson Rd in Easley, SC has air conditioning.
- Does 287 Gibson Rd have laundry facilities?Yes, 287 Gibson Rd in Easley, SC has laundry facilities.
Explore by feature - Pet Friendly
 PET FRIENDLY
 PET FRIENDLYINCOME RESTRICTED
 SPECIAL OFFERPET FRIENDLYTotal price$1,399 - $1,848/mo1-3 bd1-2 baRidge at Rolling Hills | 201 Rolling Ridge Way,
Easley, SC 29640 SPECIAL OFFERPET FRIENDLY
 SPECIAL OFFERSENIOR HOUSINGPET FRIENDLY
 PET FRIENDLY
 PET FRIENDLY
 APPLY INSTANTLYPET FRIENDLY
 PET FRIENDLY
 PET FRIENDLY
Explore by feature - Garage
 APPLY INSTANTLY
 APPLY INSTANTLY
 APPLY INSTANTLY
- APPLY INSTANTLYPET FRIENDLY
 APPLY INSTANTLY
- PET FRIENDLY
- PET FRIENDLY
 PET FRIENDLY
 PET FRIENDLY
Explore by feature - Air Conditioning
- PET FRIENDLYINCOME RESTRICTED
 INCOME RESTRICTED
 SPECIAL OFFERINCOME RESTRICTED
- SPECIAL OFFERSENIOR HOUSINGPET FRIENDLY
- APPLY INSTANTLY
- APPLY INSTANTLY
 APPLY INSTANTLYPET FRIENDLY
- APPLY INSTANTLY
- APPLY INSTANTLYPET FRIENDLY
 APPLY INSTANTLY
Explore by feature - Pool
- PET FRIENDLY
- INCOME RESTRICTED
- SPECIAL OFFERPET FRIENDLYTotal price$1,399 - $1,848/mo1-3 bd1-2 baRidge at Rolling Hills | 201 Rolling Ridge Way,
Easley, SC 29640 - SPECIAL OFFERPET FRIENDLY
- PET FRIENDLY
- PET FRIENDLY
 PET FRIENDLY
- PET FRIENDLY
- PET FRIENDLY
Explore by feature - Washer/dryer
- PET FRIENDLY
- PET FRIENDLYINCOME RESTRICTED
- INCOME RESTRICTED
- SPECIAL OFFERPET FRIENDLYTotal price$1,399 - $1,848/mo1-3 bd1-2 baRidge at Rolling Hills | 201 Rolling Ridge Way,
Easley, SC 29640 - SPECIAL OFFERPET FRIENDLY
- APPLY INSTANTLY
- APPLY INSTANTLY
- APPLY INSTANTLYPET FRIENDLY
- APPLY INSTANTLY
- APPLY INSTANTLYPET FRIENDLY
Explore by feature - Outdoor Space
- APPLY INSTANTLY
- PET FRIENDLY
- PET FRIENDLY
- PET FRIENDLY
- PET FRIENDLY
 PET FRIENDLY
 PET FRIENDLY
 PET FRIENDLY
- PET FRIENDLY
- PET FRIENDLY
Apartments for Rent
 PET FRIENDLY
 See more homes for rent inEasley
Off Market Homes Near 287 Gibson Rd
 SOLDSEP 16, 2026Shom Kostyra, Carolina Realty Assoc. Upstate
 SOLDSEP 11, 2026
 SOLDSEP 1, 2026April Hendricks, Keller Williams Luxury Lake Living
- SOLDAUG 31, 2026Missy Rick, Howard Hanna Allen Tate - Easley Powdersville
 SOLDAUG 31, 2026Anthony Morgan, Bluefield Realty Group
 SOLDAUG 31, 2026Tyler Whims, Reedy Property Group, LLC - Commercial
 SOLDAUG 31, 2026Jeremy Bouknight, Reedy Property Group, LLC - Commercial
 SOLDAUG 27, 2026Alan Swartzentruber, EXP Realty LLC
 SOLDAUG 27, 2026
 See more homes for sale inEasley

Homes for sale near 287 Gibson Rd
 0.79 ACRESChristopher Henson, Jeff Cook Real Estate LPT Realty
 0.91 ACRESBrandy Hancock, Bluefield Realty Group
 2.01 ACRESApril Hendricks, Keller Williams Luxury Lake Living
 1.3 ACRESTy Carey, Our Fathers Houses
 0.58 ACRESMissy Rick, Howard Hanna Allen Tate - Easley Powdersville
 0.5 ACRESJanice Rivera, Signature Real Estate
 20.6 ACRESCasey Scott, That Realty Group
 0.75 ACRESPercell Dickson, Avidity Realty Inc.
 1.48 ACRESPenney Baumgartner, Distinguished Realty of SC
- See more homes for sale inEasley


- Results are loading