


1318 Earls Bridge Rd
Easley, SC 29640
 3 Beds
 2 Baths
 1,919 sqft (on 20.60 acres)
3 Beds
2 Baths
1,919 sqft
(on 20.60 acres)
Home Highlights

Parking
2 Car Garage

Outdoor
Patio

Climate Control
Heating & Cooling

Price/Sqft
$520

Listed
94 days ago
Local Information
- Map ViewExplore the area around 1318 Earls Bridge Rd.

- Schools1 Preschool School1 Elementary School1 Middle School1 High School

- Shop & Eat

-- mins to
About this House
Welcome home to 1318 Earls Bridge Road, a privately situated gem nestled on 20.6 beautiful acres. This custom-built Easley home, completed in 1992, offers a serene retreat at the end of a long, winding drive, providing the epitome of privacy. Step inside to discover three spacious bedrooms, two full bathrooms, and a generously sized laundry room with ample storage. The heart of the home is a spacious living room, dining room, and kitchen, with lots of windows that floods the space with natural light. The dining room features a wood burning stove, and leads to the relaxing sunroom overlooking the back yard. The primary bedroom boasts multiple closets and French doors leading to the back patio with a hot tub. Beyond the walls, the property beckons with a world of outdoor activities. Fish in the stocked pond, race around the go-kart track, explore the wooded trails, hunt the abundant wildlife, or play basketball on the stunning court. Relax in the hot tub or gather around the fire pit area. A large workshop is conveniently located beside the home, providing additional space for hobbies and projects. This home has undergone several updates, including new flooring, a tankless hot water heater, an upgraded propane tank, an electrical panel, a new HVAC system, and landscaping enhancements. With endless opportunities for fun and adventure, don’t miss the chance to make 1318 Earls Bridge Road your forever home!
Home Details for 1318 Earls Bridge Rd

|
|---|
Interior Details Basement: NoneNumber of Rooms: 7Types of Rooms: Master Bedroom, Bedroom 2, Bedroom 3, Master Bathroom, Dining Room, Kitchen, Living Room |
Beds & Baths Number of Bedrooms: 3Main Level Bedrooms: 3Number of Bathrooms: 2Number of Bathrooms (full): 2Number of Bathrooms (main level): 3 |
Dimensions and Layout Living Area: 1919 Square Feet |
Appliances & Utilities Utilities: Cable AvailableAppliances: Dishwasher, Disposal, Free-Standing Gas Range, Refrigerator, Double Oven, Tankless Water HeaterDishwasherDisposalLaundry: 1st Floor,Walk-in,Electric Dryer Hookup,Laundry RoomRefrigerator |
Heating & Cooling Heating: Electric,Heat PumpHas CoolingAir Conditioning: Central Air,Electric,Heat PumpHas HeatingHeating Fuel: Electric |
Fireplace & Spa Fireplace: Wood Burning StoveSpa: PrivateHas a FireplaceHas a Spa |
Windows, Doors, Floors & Walls Window: Storm Window(s), Window TreatmentsDoor: Storm Door(s)Flooring: Stone, Luxury Vinyl |
Levels, Entrance, & Accessibility Stories: 1Levels: OneFloors: Stone, Luxury Vinyl |
Security Security: Smoke Detector(s) |

|
|---|
Exterior Home Features Roof: ArchitecturalPatio / Porch: PatioFoundation: Slab |
Parking & Garage Number of Garage Spaces: 2Number of Covered Spaces: 2Has a GarageHas an Attached GarageHas Open ParkingParking Spaces: 2Parking: Attached,Workshop in Garage,Gravel,Asphalt,Concrete |
Frontage Waterfront: Creek, Pond |
Water & Sewer Sewer: Septic Tank |

|
|---|
Days on Market: 94 |

|
|---|
Year Built Year Built: 1992 |
Property Type / Style Property Type: ResidentialProperty Subtype: Single Family Residence, ResidentialArchitecture: Ranch |
Building Construction Materials: Vinyl Siding |
Property Information Parcel Number: 511300609278 |

|
|---|
Price List Price: $998,000Price Per Sqft: $520 |

|
|---|
MLS Status: Active |

|
|---|
Direction & Address City: EasleyCommunity: None |
School Information Elementary School: DacusvilleJr High / Middle School: DacusvilleHigh School: Pickens |

|
|---|
Listing Agent Listing ID: 1589469 |

|
|---|
Community Features: None |

|
|---|
HOA Fee Includes: NoneNo HOA |

|
|---|
Lot Area: 20.6 Acres |

|
|---|
Mls Number: 1589469Living Area Range: 1800-1999Living Area Range Units: Square FeetAttic: Pull Down Stairs, Storage |

|
|---|
None |
Last check for updates: about 12 hours ago
Listing courtesy of Casey Scott, (864) 238-9654
That Realty Group
Source: Greater Greenville AOR, MLS#1589469
Also Listed on Greater Greenville AOR.
Market trends in Easley
Last updated June 2026
Avg. sale price
$323K
$13KMoM
Sale-to-List Price
99.0%
0.1%MoM
Price per sq ft
$168
$3MoM
Available listings
302
2MoM
Price History for 1318 Earls Bridge Rd
| Date | Price | Event | Source |
|---|---|---|---|
| 06/12/2026 | $998,000 | PriceChange | Greater Greenville AOR #1589469 |
| 04/24/2026 | $1,100,000 | Listed For Sale | Greater Greenville AOR #1589469 |
| 03/22/2023 | $640,000 | Sold | WUMLS #20254178 |
| 01/25/2023 | $675,000 | Pending | WUMLS #20254178 |
| 08/31/2022 | $675,000 | PriceChange | Greater Greenville AOR #1479096 |
| 08/11/2022 | $700,000 | Listed For Sale | Greater Greenville AOR #1479096 |
Similar Homes You May Like
 5.67 ACRESDerek Worrell, NorthGroup Real Estate
 4.7 ACRESRenee Stovall, Laura Simmons & Associates RE
 1.09 ACRESBetty Gawlik, Fathom Realty SC LLC (Greenville)
 0.43 ACRESMichael Mumma, Blackstream International RE
 8.04 ACRESAlan Swartzentruber, EXP Realty LLC
 0.37 ACRESMary-Neel McClintock, REAL GVL/REAL BROKER, LLC
 7.2 ACRESJohn Schroder, Western Upstate Keller William
 0.46 ACRESThomas Stuhl, Champion Partners Realty
 1 ACREThe Cason Group, Keller Williams Lake Keowee
 NEW CONSTRUCTION0.56 ACRESJohn Tucker, GS Realty Group
 0.34 ACRESDan Hamilton, Keller Williams Grv Upst
 0.69 ACRESLinda Watson, RE/MAX Results Travelers Rest
 0.88 ACRESElizabeth Chambers, Wilson Associates
 4.9 ACRESKELLER WILLIAMS GREENVILLE CENTRAL
 NEW - 22 HRS AGO0.75 ACRESDaniel D'Ambrosio, Plenteous Real Estate, LLC
 0.99 ACRESAnaleisa Latham, Keller Williams Upstate Legacy
 Debbie Levato, BHHS C Dan Joyner - Midtown
 3.5 ACRESRachel Dankel, Bluefield Realty Group
 3.36 ACRESGreg McMahan, Cherokee Foothills Realty
 2.24 ACRESFrancine Powers, Southern Real Estate & Development
 4.2 ACRESHaro Setian, The Haro Group @ Keller Williams Historic District
 13.2 ACRESJessica Clardy Bridges, Clardy Real Estate
 0.53 ACRESLeAnne Carswell, Expert Real Estate Team
 Joan Herlong, Herlong Sotheby's International Realty
 Jeff Merritt, Herlong Sotheby's International
 1.09 ACRESMelinda Garrison, Powdersville Realty, Inc.
 0.4 ACRESBill Rhodes, BHHS C Dan Joyner - Midtown
 0.69 ACRESCate Kassab, My Upstate Home LLC
 0.35 ACRESMichelle Peterson, BHHS C Dan Joyner - Midtown
 Ryan Rosenfeld, Rosenfeld Realty Group
 OPEN SAT, 10-12PMBlair Miller, Wilson Associates
 13.86 ACRESBill Rhodes, BHHS C Dan Joyner - Midtown
 TIM KEAGY, BHHS C Dan Joyner - Office A
 0.5 ACRESTerri Warner, Hive Realty, LLC
 Cindy Marchbanks, BHHS C Dan Joyner - Midtown
 See more homes for sale inEasley


New Listings near 1318 Earls Bridge Rd
 2.2 ACRESDaniel Bracken, Bracken Real Estate
- 7.2 ACRESJohn Schroder, Western Upstate Keller William
 FOR SALE BY OWNER3 ACRES
 5 ACRESAdrienne Hennes, RE/MAX Executive/Greenville
 12.69 ACRESMarsha Wright, Brand Name Real Estate Upstate
 10 ACRESValeria Gerkey, Keller Williams Realty (Regent Park Court)
 25.69 ACRESJim Smith, Keller Williams Luxury Lake Living
 16.19 ACRESShom Kostyra, Carolina Realty Assoc. Upstate
- See more homes for sale inEasley


Property Tax and Assessment
| Year | 2025 |
|---|---|
| Tax | $2,200 |
| Assessment | $495,812 |
Home facts updated by county records
Comparable Sales for 1318 Earls Bridge Rd
Address | Distance | Property Type | Sold Price | Sold Date | Bed | Bath | Sqft |
|---|---|---|---|---|---|---|---|
0.26 | Single-Family Home | $224,000 | 12/31/25 | 3 | 1 | 947 | |
0.93 | Single-Family Home | $299,900 | 04/14/26 | 3 | 2 | 1,357 | |
0.96 | Single-Family Home | $385,000 | 01/27/26 | 3 | 2.5 | 2,410 | |
0.95 | Single-Family Home | $450,000 | 12/29/25 | 4 | 4 | 3,199 | |
0.36 | Single-Family Home | $215,000 | 01/30/26 | 2 | 2 | 886 | |
1.62 | Single-Family Home | $280,000 | 11/20/25 | 4 | 1 | 1,475 | |
1.83 | Single-Family Home | $585,000 | 09/29/25 | 4 | 2 | 1,794 | |
1.81 | Single-Family Home | $295,000 | 07/20/26 | 3 | 1.5 | 1,364 |
Nearby homes
Get a sense of prices in the area by checking nearby homes.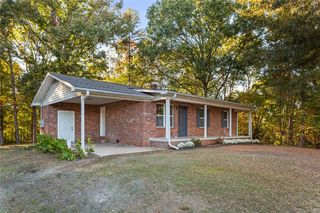 SOLDDEC 31, 2025Trenton Yoder, Clardy Real Estate
 SOLDJAN 30, 2026Julie Howe, Howard Hanna Allen Tate Co. -
 OFF MARKETDanae Hudson, RE/MAX Results Easley
 OFF MARKETJacquelyn Gamble, Community First Realty
 SOLDAPR 14, 2026Tim Brackin, Brackin Ventures Realty
 SOLDJAN 27, 2026Danon Gilstrap, Howard Hanna Allen Tate - Easley Powdersville
 OFF MARKETChristina Dozier, Compass Carolinas, LLC


Assigned Schools
These are the assigned schools for 1318 Earls Bridge Rd.
- Dacusville Elementary School
- PK-5
- Public
- 573 Students
6/10GreatSchools RatingParent Rating AverageThe principal, administration, and teachers have been wonderful to my granddaughter. Her experience at Dacusville Elementary School has been a great and has helped her build a solid foundation for the future. The staff is very personable and professional in dealing with the students and parents. I feel very fortunate my granddaughter has the opportunity to attend this school. Mr. Chapman always goes above and beyond to keep the children excited about school. My granddaughter's teacher, Mrs. Jenny Thompson, has amazed me with the curriculum she has taught her kindergarten class this year. If your child is fortunate enough to attend Dacusville Elementary, consider yourself lucky.Other Review1y ago - Dacusville Middle School
- 6-8
- Public
- 356 Students
8/10GreatSchools RatingParent Rating AverageNot the best experience. Academics are far behind what you see at surrounding districts. Sure, it look great on paper like kids are doing great...what isn't mentioned is that almost every class is required to give kids constant retakes on tests. The kids are basically learning they don't have to actually try. They are learning in 6th grade what GCSD is teaching in 4th and 5th, so far behind as it is. Programs, almost no extra programs or offerings. No mental health. Zero discipline, phones out during class and what we have seen in pictures and recordings is enough to call in. The things that happen behind closed doors and that are covered dup at this school would shock several. There are some crooked happenings going on for good test scores. District needs to take a closer look.Parent Review3y ago - Pickens High School
- 9-12
- Public
- 1226 Students
6/10GreatSchools RatingParent Rating AverageThe school was okay. I left in 9th grade because a girl told some lies on me however. They gave her all the support she wanted even though they knew she lied. They never supported me at all through the situation aside from a “oh just stay away from her”. I have to deal with the emotional trauma everyday because of what she done. I’m scared to even go out in public now. And besides that, I was told not to tell any of my friends about what happened or I’d get in trouble, which is an infringement of my first amendment rights. They supposedly told her the same thing but she never got in trouble when she told her friends because “if there was rumors we’d hear them”. There was also another time when a boy tried pushing me down the stairs and they let him get away with it because daddy has money and “he was horseplaying”. The teachers were great aside from all that. Ms. Sailors, Ms. Jennings, Ms. Patnode, and Mrs. Roach, I love you all, you’re the greatest teachers I’ve ever had. And coach Blackwell, you’re the coolest sub ever. They’re the only staff that could at least keep me slightly motivated through all of it. If you want your kids to have good teachers, let them go here. If you don’t want your kids to get bullied, choose a different school. Because there’s good teachers elsewhere too. Just the sight of this school triggers my trauma now.Other Review2y ago  Check out schools near 1318 Earls Bridge Rd.
What Locals Say about Easley
At least 249 Trulia users voted on each feature.

94 % Say car is needed

88 % Say parking is easy

85 % Say yards are well-kept

78 % Say there's holiday spirit

76 % Say it's dog friendly

73 % Say kids play outside

67 % Say it's quiet

67 % Say people would walk alone at night

58 % Say neighbors are friendly

55 % Say they plan to stay for at least 5 years

47 % Say streets are well-lit

45 % Say there's wildlife

30 % Say there are sidewalks

28 % Say it's walkable to restaurants

23 % Say it's walkable to grocery stores

23 % Say there are community events
Sourced by Trulia users. Learn more about our methodology.
LGBTQ Local Legal Protections
LGBTQ Local Legal Protections



Casey Scott, That Realty Group
Agent Phone: (864) 238-9654
IDX information is provided exclusively for personal, non-commercial use, and may not be used for any purpose other than to identify prospective properties consumers may be interested in purchasing. Information is deemed reliable but not guaranteed.
1318 Earls Bridge Rd, Easley, SC 29640 is a 3 bedroom, 2 bathroom, 1,919 sqft single-family home built in 1992. This property is currently available for sale and was listed by Greater Greenville AOR on Apr 24, 2026. The MLS # for this home is MLS# 1589469.