


$580,000
 3 Beds
 3 Baths
 3,408 sqft (on 1.18 acres)
529 Albatross Rd, Easley, SC 29640
Est. Mortgage $3,390/mo*
Get Pre-QualifiedHome Highlights

Single-Family Home

Built in 2005

1.18 acre lot

$170/sqft

3 Car Garage
Local Information
- Map ViewExplore the area around 529 Albatross Rd.

- Schools1 Preschool School1 Elementary School1 Middle School1 High School

- Shop & Eat

-- mins to
About this House
What's unique:Room to gardenSpacious livingDining areaMassive full basement
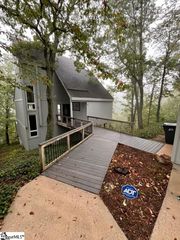
Welcome to your dream home! This beautiful 3-bedroom, 2-bathroom property offers the perfect blend of indoor comfort and outdoor fun. Spacious Living: Three comfortable bedrooms, two full baths, a huge den with vaulted ceilings, a dining area, and an office are on the main level. The outdoors is an oasis! It sits on an oversized lot with plenty of privacy, room to garden, and a pristine swimming pool ready for summer fun. Full Basement: A massive, full basement offering endless possibilities create a home gym, media room, workshop, or extra storage space. Whether you're relaxing by the pool or customizing the huge basement, this home has everything you need. Schedule your tour today!
Contact this Building
Last check for updates: about 24 hours ago
Listing courtesy of Skip Kirsch, (864) 590-5401
Keller Williams Realty
Source: SAR as distributed by MLS GRID, MLS#340070
Home Details for 529 Albatross Rd

|
|---|
Interior Details Basement: Partially Finished,BasementNumber of Rooms: 13Types of Rooms: Primary Bedroom, Bedroom 2, Bedroom 3, Dining Room, Kitchen, Laundry, Living Room, Other Room, Other Room 2, Other Room 3, Other Room 4, Other Room 5, Screened Porch |
Beds & Baths Number of Bedrooms: 3Main Level Bedrooms: 3Number of Bathrooms: 3Number of Bathrooms (full): 3Number of Bathrooms (main level): 2 |
Dimensions and Layout Living Area: 3408 Square Feet |
Appliances & Utilities Appliances: Tankless Water HeaterLaundry: 1st Floor,Electric Dryer Hookup,Washer Hookup |
Heating & Cooling Heating: Forced AirHas CoolingAir Conditioning: Central AirHas HeatingHeating Fuel: Forced Air |
Fireplace & Spa No Fireplace |
Gas & Electric Electric: Blue Elec.Gas: Fort Mill |
Levels, Entrance, & Accessibility Stories: 1Levels: One |

|
|---|
Exterior Home Features Roof: CompositionPatio / Porch: Patio, Porch, ScreenedFencing: Fenced |
Parking & Garage Number of Garage Spaces: 3Number of Covered Spaces: 3No CarportHas a GarageHas an Attached GarageParking Spaces: 3Parking: 3 Car Attached, Attached Garage |
Pool Pool: In GroundPool |
Water & Sewer Sewer: Septic Tank |
Finished Area Finished Area (above surface): 1845 Square FeetFinished Area (below surface): 1563 Square Feet |

|
|---|
Days on Market: 57 |

|
|---|
Year Built Year Built: 2005 |
Property Type / Style Property Type: ResidentialProperty Subtype: Single Family ResidenceArchitecture: Traditional |
Building Construction Materials: Vinyl SidingNot a New Construction |

|
|---|
Price List Price: $580,000Price Per Sqft: $170 |

|
|---|
MLS Status: Active |

|
|---|
Direction & Address City: EasleyCommunity: Other |
School Information Elementary School: OtherJr High / Middle School: OtherHigh School: OtherHigh School District: 8 (Outside Sptbg Co) |

|
|---|
Listing Agent Listing ID: 340070 |

|
|---|
No HOA |

|
|---|
Lot Area: 1.18 Acres |

|
|---|
Special Conditions: Real Estate Owned |

|
|---|
BasementMls Number: 340070Living Area Range: 3400-3599Living Area Range Units: Square FeetAbove Grade Unfinished Area: 1845Showing Requirements: Call Showing Center |
Around this home
What Locals Say about Easley
At least 249 Trulia users voted on each feature.

94 % Say car is needed

88 % Say parking is easy

85 % Say yards are well-kept

78 % Say there's holiday spirit

76 % Say it's dog friendly

73 % Say kids play outside

67 % Say it's quiet

67 % Say people would walk alone at night

58 % Say neighbors are friendly

55 % Say they plan to stay for at least 5 years

47 % Say streets are well-lit

45 % Say there's wildlife

30 % Say there are sidewalks

28 % Say it's walkable to restaurants

23 % Say it's walkable to grocery stores

23 % Say there are community events
Sourced by Trulia users. Learn more about our methodology.
Market trends in Easley
Last updated August 2026
Avg. sale price
$326K
$1.67KMoM
Sale-to-List Price
99.2%
0.3%MoM
Price per sq ft
$172
$1MoM
Available listings
285
1MoM
Home Value
Trulia Estimate
$567KSince last month
Decreased$15K (-2.6%)Since last year
Increased$40K (+7.5%)Since last sale
Increased$136K (+31.7%)Learn more about this home's value by checking out its Trulia Estimate and the value of nearby homes.
Trulia Estimate
The of this home's value increased by +143% in the last 10 years
| Month | Estimated value |
|---|---|
2026 | |
| September 2026 | $566K |
| August 2026 | $582K |
2025 | |
2024 | |
2023 | |
2022 | |
2021 | |
2020 | |
2019 | |
2018 | |
2017 | |
2016 | |
Nearby home prices
Get a sense of expected prices in the area by checking the value of nearby homes.Address | Distance | Price | Bed | Bath | Sqft | Status |
|---|---|---|---|---|---|---|
0.06 | $803,600 | 4 | 3.5 | 3,950 | Off Market | |
0.11 | $500,500 | 4 | 3 | 2,600 | Recently Sold | |
0.47 | $425,600 | 3 | 2 | 1,785 | Off Market | |
0.54 | - | 3 | 2 | 1,290 | Off Market | |
0.57 | $201,000 | 3 | 2 | - | Off Market | |
0.53 | $170,000 | 3 | 2 | 1,152 | Recently Sold | |
0.59 | $30,000 | 3 | 2 | 1,088 | Recently Sold | |
0.60 | $79,000 | Studio | - | - | Recently Sold | |
0.61 | $182,700 | 3 | 2 | 1,187 | Off Market | |
0.64 | $200,000 | 3 | 2 | 1,170 | Recently Sold | |
0.64 | $200,000 | 3 | 2 | 1,157 | Recently Sold |
Price and Tax history
| Date | Event | Price |
|---|---|---|
Aug 18, 2025 Source: N/A | Sold | $430,000 |
Jul 24, 2025 Source: Hubzu REO #90117492401 | Pending | $0 |
Jul 24, 2025 Source: Hubzu REO #90117492401 | ListingRemoved | $0 |
Jul 23, 2025 Source: Hubzu REO #90117492401 | Pending | $0 |
Jul 28, 2020 Source: WUMLS #20226884 | Sold | $475,000 |
Jun 13, 2020 Source: Agent Provided | Pending | $514,900 |
Mar 26, 2020 Source: Agent Provided | Listed For Sale | $514,900 |
| Year | Property tax | Tax assessment |
|---|---|---|
| 2025 | $2,421 | $860,000 |
Home facts updated by county records
LGBTQ Local Legal Protections
LGBTQ Local Legal Protections



Skip Kirsch, Keller Williams Realty
Agent Phone: (864) 590-5401
Based on information submitted to the MLS GRID as of 2026-02-09 10:37:36 PST. All data is obtained from various sources and may not have been verified by broker or MLS GRID. Supplied Open House Information is subject to change without notice. All information should be independently reviewed and verified for accuracy. Properties may or may not be listed by the office/agent presenting the information. Some IDX listings have been excluded from this website. Click here for more information
Similar Homes You May Like
 Robert Jones, Offerpad Brokerage, LLC
 0.25 ACRESSteven Koleno, Beycome Brokerage Realty LLC
 Alex Crigler, BHHS C Dan Joyner - Midtown
 Ryan Richardson, Real Broker Gvl, LLC
 1.45 ACRESMarcia Martin, Molony Martin Real Estate
 0.33 ACRESAris Mendez, ARML Co Realty Group
 OPEN SUN, 2-4PMKimberly Roberts, BHHS C Dan Joyner - Midtown
 0.5 ACRESLana Smith, Live Upstate SC
 Denise Riddle, Howard Hanna Allen Tate - Greer
 0.54 ACRESTim Toates, BHHS C Dan Joyner - Midtown
 0.34 ACRESBlackstream International RE
 NEW CONSTRUCTION0.36 ACRESClyde Realty, LLC
 0.62 ACRESBambi Crumley, North Group Real Estate
 0.52 ACRESRenee Kuusisto, Bluefield Realty Group
 0.37 ACRESCaitlin Bonner, D H P Real Estate LLC
 0.41 ACRESAngela Colombo, Herlong Sotheby's International Realty
 NEW CONSTRUCTIONKirby Britt, Eastwood Homes
 OPEN SAT, 11-1PMDanielle Ramirez, EXP Realty LLC
 NEW CONSTRUCTIONStan McAlister, McAlister Realty
 0.5 ACRESAnne Baldwin, Point South Properties, LLC
 NEW CONSTRUCTION0.47 ACRESNorell Mitchell Grissett, BHHS C Dan Joyner - Midtown
 NEW CONSTRUCTIONErica Garvin, Adams Homes Realty, Inc
 0.5 ACRESRandell Crowder, Poinsett Auction & Realty
 0.65 ACRESWayne Kiest, Waveland Property Services, LL
 0.8 ACRESEddie Burch, BHHS C Dan Joyner - Woodruff Rd
 NEW CONSTRUCTIONStan McAlister, McAlister Realty
 OPEN SAT, 11-6PMNEW CONSTRUCTION0.37 ACRESMya Columbus, HQ Real Estate, LLC
 OPEN SUN, 2-4PMCarlos Handal, Real Broker Gvl, LLC
 0.58 ACRESSuzanne Hasty, Carolina Lifestyle Realty, LLC
 NEW CONSTRUCTIONAnthony Kent, Cothran Homes, LLC
 NEW CONSTRUCTIONMark Kingsbury, RE/MAX Reach
 See more homes for sale inEasley


New Listings near 529 Albatross Rd
 NEW - 6 HRS AGO0.66 ACRESHope Williamson, Western Upstate Keller William
 0.58 ACRESRobby Brady, Howard Hanna Allen Tate - WestEnd
 0.58 ACRESJackie Joy, Jackie Joy Properties, LLC
 1.25 ACRESKayla Palmer, Blackstream International RE
 0.39 ACRESBill Rhodes, BHHS C Dan Joyner - Midtown
 1.06 ACRESJackie Crane, Howard Hanna Allen Tate - Easley Powdersville
 OPEN SAT, 11-5:30PMNEW CONSTRUCTIONChristine Armstrong, SM South Carolina Brokerage, L
 0.45 ACRESJennifer Burton, Real Broker, LLC
 0.91 ACRESBrandy Hancock, Bluefield Realty Group
 0.58 ACRESMissy Rick, Howard Hanna Allen Tate - Easley Powdersville
 0.58 ACRESGiles Blumer, Keller Williams Grv Upst
- See more homes for sale inEasley


Frequently asked questions about 529 Albatross Rd
- What is the estimated monthly payment for 529 Albatross Rd?Based on a $580,000 list price with 20% down at today's rates, the estimated monthly payment for 529 Albatross Rd in Easley, SC is approximately $3,537 (about $3,240 principal & interest, $222 property taxes, and $75 homeowner's insurance). This is an estimate. Actual payment depends on your loan terms.
- How does the list price for 529 Albatross Rd compare to homes in Easley?529 Albatross Rd in Easley, SC is listed at $580,000, about 78% above the $326K median sale price in Easley.
- What do residents say about Easley?Residents describe Easley, SC as easy to park in, well-kept, and dog-friendly. Most residents say you need a car. See homes for sale in Easley, SC.
- What are the closest schools to 529 Albatross Rd?The closest schools to 529 Albatross Rd in Easley, SC are Dacusville Elementary School (Pre-K, rated 6/10), Dacusville Middle School (rated 8/10), Pickens High School (rated 6/10).
- Does 529 Albatross Rd have air conditioning?Yes, 529 Albatross Rd in Easley, SC has air conditioning.
- Does 529 Albatross Rd have a pool?Yes, 529 Albatross Rd in Easley, SC has a pool.
529 Albatross Rd, Easley, SC 29640 is a 3 bedroom, 3 bathroom, 3,408 sqft single-family home built in 2005. This property is currently available for sale and was listed by SAR as distributed by MLS GRID on Jul 30, 2026. The MLS # for this home is MLS# 340070.