


$300,000
Original price: $310,000
 3 Beds
 3 Baths
 1,949 sqft (on 0.79 acres)
274 Gibson Rd, Easley, SC 29640
Est. Mortgage $1,758/mo*
Get Pre-QualifiedHome Highlights

Single-Family Home

Built in 1959

0.79 acre lot

$154/sqft

2 Car Garage
Local Information
- Map ViewExplore the area around 274 Gibson Rd.

- Schools1 Preschool School1 Elementary School1 Middle School1 High School

- Shop & Eat

-- mins to
About this House
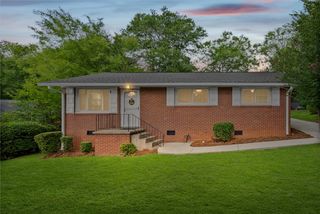
Tucked away on a quiet street with a peaceful country feel, this beautifully updated 3-bedroom, 3-bath home in Easley delivers the best of both worlds — serene surroundings with everyday conveniences just minutes away.
From the moment you arrive, it's clear this home has been thoughtfully transformed. Two years ago, the owners completed a sweeping renovation: new windows, new siding, new gutters, a new roof, updated insulation, a new vapor barrier, and gorgeous luxury vinyl plank flooring throughout. The heart of the home is a brand-new custom kitchen featuring stunning marble countertops — a space designed for those who love to cook and gather.
The primary bedroom is conveniently located on the main level, offering easy single-floor living. The oversized third bedroom offers exceptional flexibility, with enough space to serve as a private in-law suite, guest retreat, or home office — whatever fits your lifestyle best.
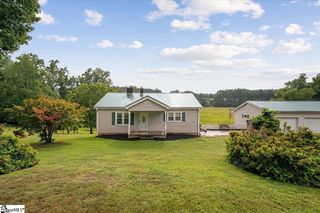
Step outside to a fully fenced yard spanning nearly 0.79 acres, giving you the room to roam, garden, entertain, or simply enjoy the quiet that this setting provides. The updated garage features new doors and openers, and with a 4-year-old HVAC system, water heater, and a recently serviced septic system, the big-ticket items are already handled.
Don't miss your chance to make it yours — schedule your private showing today.
From the moment you arrive, it's clear this home has been thoughtfully transformed. Two years ago, the owners completed a sweeping renovation: new windows, new siding, new gutters, a new roof, updated insulation, a new vapor barrier, and gorgeous luxury vinyl plank flooring throughout. The heart of the home is a brand-new custom kitchen featuring stunning marble countertops — a space designed for those who love to cook and gather.
The primary bedroom is conveniently located on the main level, offering easy single-floor living. The oversized third bedroom offers exceptional flexibility, with enough space to serve as a private in-law suite, guest retreat, or home office — whatever fits your lifestyle best.
Step outside to a fully fenced yard spanning nearly 0.79 acres, giving you the room to roam, garden, entertain, or simply enjoy the quiet that this setting provides. The updated garage features new doors and openers, and with a 4-year-old HVAC system, water heater, and a recently serviced septic system, the big-ticket items are already handled.
Don't miss your chance to make it yours — schedule your private showing today.
Last check for updates: about 12 hours ago
Listing courtesy of Christopher Henson, (864) 414-6324
Jeff Cook Real Estate LPT Realty
Originating MLS: Western Upstate Association of Realtors
Source: WUMLS, MLS#20299684
Home Details for 274 Gibson Rd

|
|---|
Interior Details Basement: None,Crawl Space |
Beds & Baths Number of Bedrooms: 3Main Level Bedrooms: 3Number of Bathrooms: 3Number of Bathrooms (full): 3Number of Bathrooms (main level): 3 |
Appliances & Utilities Utilities: Cable Available, Electricity Available, Natural Gas Available, Phone Available, Septic Available, Water AvailableAppliances: Dishwasher, Electric Oven, Electric Range, Disposal, Gas Water Heater, Refrigerator, Smooth CooktopDishwasherDisposalLaundry: Washer HookupRefrigerator |
Heating & Cooling Heating: Central,ElectricHas CoolingAir Conditioning: Central Air,Electric,Forced AirHas HeatingHeating Fuel: Central |
Fireplace & Spa Fireplace: MultipleHas a FireplaceJetted Bath Tub |
Windows, Doors, Floors & Walls Window: Blinds, Insulated Windows, Tilt-In WindowsDoor: Storm Door(s)Flooring: Luxury Vinyl Plank |
Levels, Entrance, & Accessibility Stories: 1Levels: OneAccessibility: Low Threshold ShowerFloors: Luxury Vinyl Plank |
Security Security: Smoke Detector(s) |

|
|---|
Exterior Home Features Patio / Porch: Front Porch, PorchFencing: Yard FencedExterior: Fence, Porch, Storm Windows/DoorsFoundation: Crawlspace |
Parking & Garage Number of Garage Spaces: 2Number of Covered Spaces: 2Has a GarageHas an Attached GarageParking Spaces: 2Parking: Attached,Garage,Driveway,Garage Door Opener |
Frontage Not on Waterfront |
Water & Sewer Sewer: Septic Tank |

|
|---|
Cumulative Days on Market: 115Days on Market: 157 |

|
|---|
Year Built Year Built: 1959 |
Property Type / Style Property Type: ResidentialProperty Subtype: Single Family ResidenceArchitecture: Ranch |
Building Construction Materials: Vinyl Siding |
Property Information Parcel Number: 511101454725 R0038441 |

|
|---|
Price List Price: $300,000Price Per Sqft: $154 |

|
|---|
MLS Status: Active |

|
|---|
Direction & Address City: Easley |
School Information Elementary School: Dacusville ElemJr High / Middle School: Dacusville MiddHigh School: Pickens High |

|
|---|
Listing Agent Listing ID: 20299684 |

|
|---|
Building Area Building Area: 1949 Square Feet |

|
|---|
HOA Fee Includes: NoneAssociation for this Listing: Western Upstate Association of RealtorsNo HOA |

|
|---|
Lot Area: 0.79 acres |

|
|---|
Listing Agreement Type: Exclusive Right To SellListing Terms: USDA Loan |

|
|---|
Mls Number: 20299684Living Area Range: 1750-1999Living Area Range Units: Square FeetUniversal Property Id: US-45077-N-511101454725 R0038441-R-N |
Around this home
What Locals Say about Easley
At least 249 Trulia users voted on each feature.

94 % Say car is needed

88 % Say parking is easy

85 % Say yards are well-kept

78 % Say there's holiday spirit

76 % Say it's dog friendly

73 % Say kids play outside

67 % Say it's quiet

67 % Say people would walk alone at night

58 % Say neighbors are friendly

55 % Say they plan to stay for at least 5 years

47 % Say streets are well-lit

45 % Say there's wildlife

30 % Say there are sidewalks

28 % Say it's walkable to restaurants

23 % Say it's walkable to grocery stores

23 % Say there are community events
Sourced by Trulia users. Learn more about our methodology.
Market trends in Easley
Last updated August 2026
Avg. sale price
$326K
$1.67KMoM
Sale-to-List Price
99.2%
0.3%MoM
Price per sq ft
$172
$1MoM
Available listings
285
1MoM
Home Value
Trulia Estimate
$299KSince last month
Decreased$13K (-4.2%)Since last year
Decreased$17K (-5.4%)Since last sale
Increased$257K (+603.8%)Learn more about this home's value by checking out its Trulia Estimate, the value of nearby homes, and how much similar homes have sold for.
Trulia Estimate
The of this home's value increased by +151% in the last 10 years
| Month | Estimated value |
|---|---|
2026 | |
| September 2026 | $299K |
| August 2026 | $295K |
| July 2026 | $312K |
| June 2026 | $310K |
| May 2026 | $315K |
| April 2026 | $324K |
| March 2026 | $253K |
| February 2026 | $213K |
| January 2026 | $207K |
2025 | |
2024 | |
2023 | |
2022 | |
2021 | |
2020 | |
2019 | |
2018 | |
2017 | |
2016 | |
Comparable sales
These are recently sold homes that have a similar location or other similar features to this home, like bedrooms, bathrooms, and square footage. Get a sense of the expected prices in the area by viewing these homes.Address | Distance | Property Type | Sold Price | Sold Date | Bed | Bath | Sqft |
|---|---|---|---|---|---|---|---|
0.25 | Single-Family Home | $619,900 | 11/19/25 | 4 | 3 | 2,500 | |
1.43 | Single-Family Home | $269,000 | 07/07/26 | 3 | 2 | 1,540 | |
0.81 | Single-Family Home | $335,000 | 12/09/25 | 3 | 3 | 2,308 | |
1.45 | Single-Family Home | $257,000 | 04/30/26 | 3 | 2 | 1,415 | |
1.49 | Single-Family Home | $750,000 | 04/30/26 | 3 | 2.5 | 2,340 |
Nearby home prices
Get a sense of expected prices in the area by checking the value of nearby homes.Address | Distance | Price | Bed | Bath | Sqft | Status |
|---|---|---|---|---|---|---|
0.18 | $175,000 | - | - | - | For Sale | |
0.15 | $370,800 | 3 | 3.5 | 1,811 | Off Market | |
0.23 | $290,000 | - | - | - | Recently Sold | |
0.26 | $195,000 | - | - | - | Recently Sold | |
0.28 | $195,000 | - | - | - | Recently Sold | |
0.25 | $619,900 | 4 | 3 | 2,500 | Recently Sold | |
0.29 | $300,000 | - | - | - | For Sale | |
0.30 | $700,000 | - | - | - | Recently Sold | |
0.31 | - | - | - | - | Off Market | |
0.28 | $544,800 | 3 | 2 | 2,181 | Off Market | |
0.29 | $285,000 | - | - | - | Recently Sold |
Price and Tax history
| Date | Event | Price |
|---|---|---|
Aug 24, 2026 Source: Greater Greenville AOR #1587413 | PriceChange | $300,000 Price decreased by 3% |
Aug 3, 2026 Source: WUMLS #20299684 | PriceChange | $310,000 Price decreased by 3% |
Jul 20, 2026 Source: Greater Greenville AOR #1587413 | PriceChange | $319,500 Price decreased by 0% |
Jul 13, 2026 Source: Greater Greenville AOR #1587413 | PendingToActive | $320,000 |
Jun 29, 2026 Source: Greater Greenville AOR #1587413 | Pending | $320,000 |
Jun 19, 2026 Source: Greater Greenville AOR #1587413 | PriceChange | $320,000 Price decreased by 2% |
May 19, 2026 Source: Greater Greenville AOR #1587413 | PriceChange | $325,000 Price decreased by 3% |
Apr 8, 2026 Source: Greater Greenville AOR #1587413 | Listed For Sale | $335,000 |
Dec 20, 2019 Source: N/A | Sold | $42,500 |
| Year | Property tax | Tax assessment |
|---|---|---|
| 2025 | $1,403 | $146,700 |
Home facts updated by county records
LGBTQ Local Legal Protections
LGBTQ Local Legal Protections



Christopher Henson, Jeff Cook Real Estate LPT Realty
Agent Phone: (864) 414-6324
The data relating to real estate for sale on this Web site comes in part from the Broker Reciprocity Program of the Western Upstate Association of REALTORS®, Inc. and the Western Upstate Multiple Listing Service, Inc
This information is deemed reliable, but not guaranteed. Neither, the Western Upstate Association of REALTORS®, Inc. or Western Upstate Multiple Listing Service of South Carolina, Inc., nor the listing broker, nor their agents or subagents are responsible for the accuracy of the information. The buyer is responsible for verifying all information. This information is provided by the Western Upstate Association of REALTORS®, Inc. and Western Upstate Multiple Listing Service of South Carolina, Inc. for use by its members and is not intended for the use for any other purpose.
This information is deemed reliable, but not guaranteed. Neither, the Western Upstate Association of REALTORS®, Inc. or Western Upstate Multiple Listing Service of South Carolina, Inc., nor the listing broker, nor their agents or subagents are responsible for the accuracy of the information. The buyer is responsible for verifying all information. This information is provided by the Western Upstate Association of REALTORS®, Inc. and Western Upstate Multiple Listing Service of South Carolina, Inc. for use by its members and is not intended for the use for any other purpose.
Similar Homes You May Like
 0.25 ACRESJordan Belland, BHHS C Dan Joyner - Office A
 0.26 ACRESKatrina Davis, NorthGroup Real Estate
 0.47 ACRESMarie Graziano, Open House Realty, LLC
 0.58 ACRESKrystal Kusak, Pine Mountain Properties
 NEW - 2 DAYS AGO3.42 ACRESMissy Rick, Howard Hanna Allen Tate - Easley Powdersville
 1.05 ACRESSepideh Keshavarz, Bluefield Realty Group
 0.72 ACRESRick Angell, Real Broker, LLC
 0.62 ACRESMaria Godfrey, First Step Realty, LLC
 0.61 ACRESJulia Marquez Lezcano, Keller Williams Greenville Upstate
 Julia Marquez Lezcano, Keller Williams Greenville Upstate
 0.38 ACRESLisette Raigosa, Blackstream International RE
 0.67 ACRESAubree Lewis, Keller Williams DRIVE
 OPEN SUN, 11-2PM0.57 ACRESLaura Scott, Real Local/Real Broker, LLC
 NEW CONSTRUCTIONAnthony Morgan, Bluefield Realty Group
 OPEN SUN, 2-4PM0.62 ACRESKristin Snyder, BHHS C Dan Joyner - Anderson
 0.75 ACRESJessica Clardy Bridges, Clardy Real Estate
 OPEN SUN, 2-4PM1.25 ACRESKayla Palmer, Blackstream International RE
 Una Salihbasic, Realty One Group Freedom
 0.25 ACRESHeather Klepfer, My Upstate Home LLC
 0.57 ACRESJamie Allen, Coldwell Banker Caine - Anderson
 0.58 ACRESShaun Murphy, Southern Realtor Associates
 OPEN SUN, 2-4PMTyler Gilstrap, Howard Hanna Allen Tate - Easley Powdersville
 0.44 ACRESBRITT BRANDT, Real Home International
 0.5 ACRESAshley Witherspoon, The Property Lounge
 NEW - 14 HRS AGO0.38 ACRESServus Realty Group
 OPEN SUN, 2-4PM1 ACREWendy Cohen, EXP Realty LLC
 0.61 ACRESSherry Traynum, Howard Hanna Allen Tate/Pine to Palm Realty
 Aubree Lewis, Keller Williams DRIVE
 1.53 ACRESJoel Shasteen, Coldwell Banker Caine/Williams
 0.25 ACRESMissy Rick, Howard Hanna Allen Tate - Easley Powdersville
 NEW CONSTRUCTIONJosephine Olson, Keller Williams Greenville Cen
 0.28 ACRESMary-Neel McClintock, REAL GVL/REAL BROKER, LLC
 1.3 ACRESTy Carey, Our Fathers Houses
 FOR SALE BY OWNER
 1.02 ACRESMatt Shealy, Coldwell Banker Realty
 See more homes for sale inEasley


New Listings near 274 Gibson Rd
 0.9 ACRESTalia Gila, REAL GVL/REAL BROKER, LLC
 April Hendricks, Keller Williams Luxury Lake Living
 0.57 ACRESJustin Bailey, Century 21 Blackwell & Co. Rea
 NEW CONSTRUCTION1.35 ACRESAnthony Morgan, Bluefield Realty Group
- 1.3 ACRESTy Carey, Our Fathers Houses
 0.28 ACRESMarie Graziano, Open House Realty, LLC
 FOR SALE BY OWNER3 ACRES
 1.06 ACRESJackie Crane, Howard Hanna Allen Tate - Easley Powdersville
 0.75 ACRESPercell Dickson, Avidity Realty Inc.
 1.48 ACRESPenney Baumgartner, Distinguished Realty of SC
 NEW - 2 DAYS AGOBarbara Dansby, Bracken Real Estate
- See more homes for sale inEasley


Frequently asked questions about 274 Gibson Rd
- What is the estimated monthly payment for 274 Gibson Rd?Based on a $300,000 list price with 20% down at today's rates, the estimated monthly payment for 274 Gibson Rd in Easley, SC is approximately $1,814 (about $1,624 principal & interest, $115 property taxes, and $75 homeowner's insurance). This is an estimate. Actual payment depends on your loan terms.
- How does the list price for 274 Gibson Rd compare to homes in Easley?274 Gibson Rd in Easley, SC is listed at $300,000, about 8% below the $326K median sale price in Easley.
- What do residents say about Easley?Residents describe Easley, SC as easy to park in, well-kept, and dog-friendly. Most residents say you need a car. See homes for sale in Easley, SC.
- What are the closest schools to 274 Gibson Rd?The closest schools to 274 Gibson Rd in Easley, SC are Dacusville Elementary School (Pre-K, rated 6/10), Dacusville Middle School (rated 8/10), Pickens High School (rated 6/10).
- Does 274 Gibson Rd have air conditioning?Yes, 274 Gibson Rd in Easley, SC has air conditioning.
- Does 274 Gibson Rd have laundry facilities?Yes, 274 Gibson Rd in Easley, SC has laundry facilities.
274 Gibson Rd, Easley, SC 29640 is a 3 bedroom, 3 bathroom, 1,949 sqft single-family home built in 1959. This property is currently available for sale and was listed by WUMLS on Apr 8, 2026. The MLS # for this home is MLS# 20299684.