


$806,000
 4 Beds
 3 Baths
 3,005 sqft (on 0.93 acres)
286 Varnum Dr, Warwick, RI 02818
Currently Off Market - Sold Nov 5, 2014 for $395,000
Home Value
Trulia Estimate
$806KSince last month
Increased$4K (+0.6%)Since last year
Increased$47K (+6.2%)Since last sale
Increased$409K (+103.6%)Learn more about this home's value by checking out its Trulia Estimate, the value of nearby homes, and how much similar homes have sold for.
Trulia Estimate
The of this home's value increased by +79% in the last 10 years
| Month | Estimated value |
|---|---|
2026 | |
| August 2026 | $804K |
| July 2026 | $800K |
| June 2026 | $810K |
| May 2026 | $800K |
| April 2026 | $772K |
| March 2026 | $763K |
| February 2026 | $753K |
| January 2026 | $752K |
2025 | |
2024 | |
2023 | |
2022 | |
2021 | |
2020 | |
2019 | |
2018 | |
2017 | |
2016 | |
Comparable sales
These are recently sold homes that have a similar location or other similar features to this home, like bedrooms, bathrooms, and square footage. Get a sense of the expected prices in the area by viewing these homes.Address | Distance | Property Type | Sold Price | Sold Date | Bed | Bath | Sqft |
|---|---|---|---|---|---|---|---|
0.21 | Single-Family Home | $769,000 | 04/30/26 | 5 | 3 | 4,056 | |
0.25 | Single-Family Home | $850,000 | 11/04/25 | 4 | 3 | 4,165 | |
0.36 | Single-Family Home | $880,000 | 05/07/26 | 4 | 3.5 | 3,300 | |
0.24 | Single-Family Home | $650,000 | 12/08/25 | 3 | 3 | 3,599 | |
0.44 | Single-Family Home | $965,000 | 03/11/26 | 4 | 2.5 | 2,850 | |
0.38 | Single-Family Home | $779,000 | 09/30/25 | 4 | 2.5 | 2,908 | |
0.30 | Single-Family Home | $814,000 | 07/22/26 | 4 | 2.5 | 2,724 | |
0.47 | Single-Family Home | $815,000 | 07/31/26 | 4 | 2.5 | 2,564 | |
0.34 | Single-Family Home | $780,000 | 10/02/25 | 2 | 2.5 | 2,985 | |
0.49 | Single-Family Home | $1,025,000 | 08/06/26 | 4 | 2.5 | 4,196 |
Nearby home prices
Get a sense of expected prices in the area by checking the value of nearby homes.Address | Distance | Price | Bed | Bath | Sqft | Status |
|---|---|---|---|---|---|---|
0.08 | $700,000 | 4 | 2.5 | 2,348 | Off Market | |
0.11 | $824,200 | 5 | 2.5 | 2,866 | Off Market | |
0.21 | $769,000 | 5 | 3 | 4,056 | Recently Sold | |
0.23 | $989,900 | 5 | 3.5 | 4,800 | Off Market | |
0.16 | $849,800 | 4 | 3.5 | 2,928 | Off Market | |
0.19 | $1,040,200 | 4 | 3 | 3,554 | Off Market | |
0.25 | $734,100 | 3 | 2 | 2,374 | Off Market | |
0.24 | $650,000 | 3 | 3 | 3,599 | Recently Sold | |
0.21 | $884,900 | 4 | 4 | 3,632 | Off Market | |
0.25 | $850,000 | 4 | 3 | 4,165 | Recently Sold | |
0.28 | $1,105,700 | 4 | 3.5 | 3,749 | Off Market | |
0.23 | $915,800 | 3 | 2.5 | 2,900 | Off Market |
Local Information
- Map ViewExplore the area around 286 Varnum Dr.

- Schools1 Elementary School1 Middle School1 High School

- Shop & Eat

-- mins to
Home Highlights

Property Type
Single-Family Home

Year Built
1970

Lot Size
0.93 acres
Living Area
3,005 sqft

Price/Sqft
$268
About this House
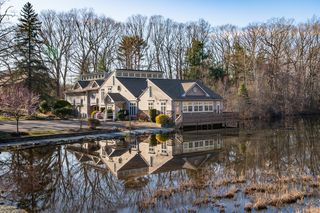
This beautiful 4 bedroom Colonial style home, in the prestigious neighborhood of Heritage Park off of Division Street, is only a few minutes from the historic waterfront town of East Greenwich, and also close to I 95..for easy commute, yet far enough away so that there is no highway noise. This is an established neighborhood, with tree lined streets and large lots, most of the lots, including this property back up to wooded conservation land, which guarantees the natural setting will always be there. There is a oversized step down family room, with a custom designed bookshelf/ entertainment center, a brick (full wall size) working fireplace, 2 floor to ceiling windows and 2 double size Peachtree French doors leading to a large private backyard and patio. There is also a newly renovated kitchen, the center island was also custom designed with pull out drawers, and a 6 burner stove top and granite countertops. The kitchen also has a double window paned French doors lead to the patio. Off the kitchen there is a small office. The formal living room has a brick working fireplace, hardwoods, and a bay window with window seats overlooking the beautiful front yard. The center hall has a converted closet that is now a lighted wine/liquor closet with glass shelves and a wine cooler. The formal dining room is entered by double white French doors and again a bay window bringing in the quiet nature views of the large front yard. In the center hallway is a large double louvered door coat closet, this home is a natural for entertaining.Note: Owner will replace carpet, or negotiate a credit allowance for buyer.Additional property info: http://www.forsalebyowner.com/listing/4-bed-Single-Family-home-for-sale-by-owner-286-Varnum-Drive-02818/23963506?provider_id=28079
286 Varnum Dr, Warwick, RI 02818 is a 4 bedroom, 3 bathroom, 3,005 sqft single-family home built in 1970. It last sold for $395,000 on Nov 5, 2014. This property is not currently displayed as for sale or rent on Trulia. The Trulia Estimate is $806,000, with a rent estimate of $5,240/month.
Home Details for 286 Varnum Dr

|
|---|
Interior Details BasementNumber of Rooms: 9Types of Rooms: Dining Room, Family Room, Laundry Room |
Heating & Cooling Heating: Baseboard, OilHeating Fuel: Baseboard |
Levels, Entrance, & Accessibility Stories: 2Floors: Tile, Carpet, Hardwood |
Appliances & Utilities DishwasherDisposalDryerMicrowaveRefrigeratorWasher |
Fireplace & Spa Fireplace |
Security Security System |

|
|---|
Exterior Home Features Roof: OtherDeckExterior: BrickPatio |
Parking & Garage Parking Spaces: 8Parking: Carport |

|
|---|
Year Built Year Built: 1970 |
Property Type / Style Property Type: Single Family HomeArchitecture: Colonial |

|
|---|
Units in Building: 1 |

|
|---|
Lot Area: 0.93 acres |
Price and Tax history
| Date | Event | Price |
|---|---|---|
Mar 24, 2021 Source: N/A | ListingRemoved | |
Nov 5, 2014 Source: N/A | Sold | $395,000 |
Oct 26, 2014 Source: N/A | PriceChange | $430,000 Price increased by 5% |
Aug 3, 2014 Source: Agent Provided | PriceChange | $409,999 Price decreased by 0% |
Jan 29, 2014 Source: Agent Provided | PriceChange | $410,000 Price decreased by 2% |
Dec 29, 2013 Source: Agent Provided | PriceChange | $420,000 Price decreased by 2% |
Aug 28, 2013 Source: N/A | Listed For Sale | $430,000 |
May 4, 2008 Source: Agent Provided | ListingRemoved | $574,900 |
Mar 9, 2008 Source: Agent Provided | PriceChange | $574,900 Price decreased by 2% |
Feb 3, 2008 Source: Agent Provided | Listed For Sale | $584,900 |
May 3, 2005 Source: N/A | Sold | $500,000 |
| Year | Property tax | Tax assessment |
|---|---|---|
| 2025 | $7,289 | $503,700 |
Home facts updated by county records
Market trends in Warwick
Last updated July 2026
Avg. sale price
$432K
$5KMoM
Sale-to-List Price
102.0%
1.1%MoM
Price per sq ft
$305
$3MoM
Available listings
229
7MoM
Around this home
What Locals Say about Warwick
At least 579 Trulia users voted on each feature.

88 % Say parking is easy

88 % Say it's dog friendly

88 % Say car is needed

81 % Say yards are well-kept

78 % Say there's holiday spirit

71 % Say people would walk alone at night

67 % Say there's wildlife

63 % Say it's quiet

60 % Say kids play outside

57 % Say it's walkable to restaurants

53 % Say neighbors are friendly

52 % Say they plan to stay for at least 5 years

51 % Say streets are well-lit

46 % Say there are sidewalks

44 % Say it's walkable to grocery stores

28 % Say there are community events
Sourced by Trulia users. Learn more about our methodology.
LGBTQ Local Legal Protections
LGBTQ Local Legal Protections



Frequently asked questions about 286 Varnum Dr
- What is 286 Varnum Dr estimated to be worth?Trulia's estimated value for 286 Varnum Dr in Warwick, RI is $806,000.
- What is the price history for 286 Varnum Dr?286 Varnum Dr in Warwick, RI last sold for $395,000 in November 2014.
- Is Warwick a buyer's or seller's market?Warwick is currently a seller's market, based on recent for-sale activity.
- What's the median sale price in Warwick?The median sale price in Warwick is $432K. That is up $5K from the prior month.
- Does 286 Varnum Dr have laundry facilities?Yes, 286 Varnum Dr in Warwick, RI has in-unit laundry.
- How big is the lot at 286 Varnum Dr?The lot at 286 Varnum Dr in Warwick, RI is about 0.93 acres (40,510 sq ft).
Explore by feature - Pet Friendly
 PET FRIENDLY
 PET FRIENDLYFURNISHED
 PET FRIENDLY
 PET FRIENDLY
 PET FRIENDLY
 PET FRIENDLY
 PET FRIENDLYFURNISHED
 PET FRIENDLY
 NEW - 1 DAY AGOSPECIAL OFFERPET FRIENDLY
 PET FRIENDLY
Explore by feature - Garage
- PET FRIENDLY
- PET FRIENDLYFURNISHED
 NEW - 1 DAY AGOAPPLY INSTANTLY
- PET FRIENDLYFURNISHED
- NEW - 1 DAY AGOSPECIAL OFFERPET FRIENDLY
 APPLY INSTANTLYFURNISHEDROOM FOR RENT
 APPLY INSTANTLY
 APPLY INSTANTLYPET FRIENDLY
 APPLY INSTANTLYFURNISHEDROOM FOR RENT
 APPLY INSTANTLYPET FRIENDLY

Explore by feature - Air Conditioning
- PET FRIENDLYFURNISHED
- PET FRIENDLY
- PET FRIENDLY
- PET FRIENDLY
- NEW - 1 DAY AGOAPPLY INSTANTLY
- PET FRIENDLYFURNISHED
- NEW - 1 DAY AGOSPECIAL OFFERPET FRIENDLY
- PET FRIENDLY
 PET FRIENDLY
 NEW - 1 DAY AGOAPPLY INSTANTLY
Explore by feature - Pool
- PET FRIENDLY
- PET FRIENDLY
- PET FRIENDLY
- PET FRIENDLY
- PET FRIENDLY
- NEW - 1 DAY AGOSPECIAL OFFERPET FRIENDLY
- NEW - 1 DAY AGOAPPLY INSTANTLY
- APPLY INSTANTLYPET FRIENDLY
 APPLY INSTANTLY
 PET FRIENDLY
Explore by feature - Washer/dryer
- PET FRIENDLY
- PET FRIENDLY
- NEW - 1 DAY AGOAPPLY INSTANTLY
- NEW - 1 DAY AGOSPECIAL OFFERPET FRIENDLY
- PET FRIENDLY
- PET FRIENDLY
- NEW - 1 DAY AGOAPPLY INSTANTLY
 APPLY INSTANTLYPET FRIENDLY
 APPLY INSTANTLY
- APPLY INSTANTLYFURNISHEDROOM FOR RENT
Explore by feature - Outdoor Space
- APPLY INSTANTLY
 NEW - 1 DAY AGOAPPLY INSTANTLYPET FRIENDLY
 APPLY INSTANTLYPET FRIENDLY
- APPLY INSTANTLYPET FRIENDLY
 APPLY INSTANTLYPET FRIENDLYFURNISHED
 APPLY INSTANTLYPET FRIENDLYFURNISHED
 APPLY INSTANTLYFURNISHED
 APPLY INSTANTLYFURNISHED
 APPLY INSTANTLY
 APPLY INSTANTLY
Apartments for Rent
- PET FRIENDLY
- NEW - 1 DAY AGOPET FRIENDLY
 PET FRIENDLY
- PET FRIENDLY
- NEW - 1 DAY AGOAPPLY INSTANTLY
 APPLY INSTANTLYPET FRIENDLY
 APPLY INSTANTLY
 APPLY INSTANTLY
 APPLY INSTANTLYROOM FOR RENT
 APPLY INSTANTLYPET FRIENDLY
 APPLY INSTANTLY
 APPLY INSTANTLYPET FRIENDLY
 See more homes for rent inWarwick
Off Market Homes Near 286 Varnum Dr
 SOLDAUG 25, 2026RE/MAX Professionals
 SOLDAUG 24, 2026Mott & Chace Sotheby's Intl.
 SOLDAUG 24, 2026Engel & Volkers Oceanside
 SOLDAUG 21, 2026RE/MAX Real Estate Center
 SOLDAUG 20, 2026RI Real Estate Services
 SOLDAUG 18, 2026RE/MAX ADVANTAGE GROUP
 SOLDAUG 18, 2026RI Real Estate Services
 See more homes for sale inWarwick


Homes for sale near 286 Varnum Dr
 NEW CONSTRUCTION1.38 ACRESRI Real Estate Services
 0.74 ACRESRI Real Estate Services
 NEWOPEN SAT, 11-12:30PM0.4 ACRESCentury 21 Limitless
 NEW CONSTRUCTION0.39 ACRESRE/MAX Professionals
- See more homes for sale inWarwick


- Results are loading