


$835,000
Original price: $842,000
 4 Beds
 3 Baths
 3,029 sqft (on 0.27 acres)
284 BRONSON Parkway, Saint Augustine, FL 32095
Est. Mortgage $5,356/mo*
Get Pre-QualifiedWe estimate this home will sell faster than 90% nearby.
Home Highlights

Single-Family Home

Built in 2016

0.27 acre lot

$276/sqft

3 Car Garage

HOA $10/mo
Local Information
- Map ViewExplore the area around 284 BRONSON Parkway.

- Schools1 Elementary School1 Middle School1 High School

- Shop & Eat

-- mins to
About this House
Welcome to this exceptional Craftsman-style home in the gated community of Markland. This neighborhood offers a beautiful setting with tree lined roads, two lakes, and a family friendly atmosphere where kids can safely ride bikes. This well designed residence features 4 bedrooms, an office or media room. 3029 sq. ft. of living space.
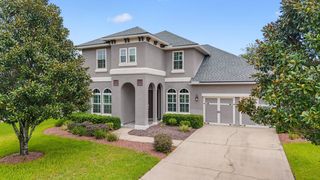
As you arrive, you are welcomed by an oversized paved driveway and 3-car garage with plenty of room for storage. Whole-home gutters and freshly redone front yard landscaping add to the home's curb appeal. Inside, the layout is open and bright, offering views into the backyard pool oasis and plenty of natural light throughout. A private room off the entry provides flexibility as an office, craft room, or study with glass French doors. On the right side of the home, you will find two additional bedrooms, a mud room with a large closet offering extra storage. The kitchen and living area flow seamlessly together, creating a comfortable space for everyday living and entertaining, including surround sound already in place. The kitchen is a home chef's dream, equipped with a large island, double ovens, gas cooktop, stainless steel range hood, granite countertops, and an abundance of cabinetry. Large 4-panel slider doors in the living room lead to an outdoor paradise featuring a saltwater heated pool and a beautiful outdoor kitchen connected to natural gas, no tank changes required.
Calling the laundry room a laundry room does not do it justice! The "laundry room" serves as a caterer's kitchen or the craft room of your dreams with floor to ceiling cabinets on three walls with ample space to store all of your holiday decor and dishware as well as a full sink. The pantry is large and bright. The dining area is just off the kitchen with access to the lanai, while the living room includes elegant tray ceilings with exposed beams. The spacious primary suite features large windows and an expansive ensuite bath with a soaking tub, separate large shower, along with a closet designed to accommodate all four seasons of your wardrobe.
A flexible fourth bedroom can be used as a playroom, den, or media room and includes built in surround sound, plus direct access to the lanai and a guest bath. The home also includes a 5.1 Klipsch surround sound system with three zones, including the lanai to enjoy music while swimming. Recent updates include a new A/C (March 2026), exterior paint (2023), and pool (built in 2024), outdoor gas kitchen (2024), and landscaping (2025).
As you arrive, you are welcomed by an oversized paved driveway and 3-car garage with plenty of room for storage. Whole-home gutters and freshly redone front yard landscaping add to the home's curb appeal. Inside, the layout is open and bright, offering views into the backyard pool oasis and plenty of natural light throughout. A private room off the entry provides flexibility as an office, craft room, or study with glass French doors. On the right side of the home, you will find two additional bedrooms, a mud room with a large closet offering extra storage. The kitchen and living area flow seamlessly together, creating a comfortable space for everyday living and entertaining, including surround sound already in place. The kitchen is a home chef's dream, equipped with a large island, double ovens, gas cooktop, stainless steel range hood, granite countertops, and an abundance of cabinetry. Large 4-panel slider doors in the living room lead to an outdoor paradise featuring a saltwater heated pool and a beautiful outdoor kitchen connected to natural gas, no tank changes required.
Calling the laundry room a laundry room does not do it justice! The "laundry room" serves as a caterer's kitchen or the craft room of your dreams with floor to ceiling cabinets on three walls with ample space to store all of your holiday decor and dishware as well as a full sink. The pantry is large and bright. The dining area is just off the kitchen with access to the lanai, while the living room includes elegant tray ceilings with exposed beams. The spacious primary suite features large windows and an expansive ensuite bath with a soaking tub, separate large shower, along with a closet designed to accommodate all four seasons of your wardrobe.
A flexible fourth bedroom can be used as a playroom, den, or media room and includes built in surround sound, plus direct access to the lanai and a guest bath. The home also includes a 5.1 Klipsch surround sound system with three zones, including the lanai to enjoy music while swimming. Recent updates include a new A/C (March 2026), exterior paint (2023), and pool (built in 2024), outdoor gas kitchen (2024), and landscaping (2025).
Last check for updates: about 8 hours ago
Listing courtesy of STEVEN C FERGUSON, (907) 315-2467
BERKSHIRE HATHAWAY HOMESERVICES, FLORIDA NETWORK REALTY, (904) 802-0690
Source: realMLS, MLS#2157958
Also Listed on realMLS.
We estimate this home will sell faster than 90% nearby.
Open House
Saturday, September 05
11:00 AM to 3:00 PM
Sunday, September 06
11:00 AM to 3:00 PM
Home Details for 284 BRONSON Parkway

|
|---|
MLS Status: Active |

|
|---|
Beds & Baths Number of Bedrooms: 4Number of Bathrooms: 3Number of Bathrooms (full): 3 |
Dimensions and Layout Living Area: 3029 Square Feet |
Appliances & Utilities Utilities: Cable Connected, Electricity Connected, Natural Gas Connected, Sewer Connected, Water ConnectedAppliances: Dishwasher, Disposal, Double Oven, Dryer, Gas Cooktop, Gas Oven, Gas Water Heater, Refrigerator, Tankless Water Heater, WasherDishwasherDisposalDryerLaundry: Electric Dryer Hookup,Gas Dryer Hookup,In Unit,Sink,Washer HookupRefrigeratorWasher |
Heating & Cooling Heating: Central,ElectricHas CoolingAir Conditioning: Central Air,ElectricHas HeatingHeating Fuel: Central |
Windows, Doors, Floors & Walls Flooring: Carpet, Tile |
Levels, Entrance, & Accessibility Stories: 1Levels: OneFloors: Carpet, Tile |
View Has a ViewView: Pool, Trees/Woods |
Security Security: Carbon Monoxide Detector(s), Closed Circuit Camera(s), Entry Phone/Intercom, Security System Owned, Smoke Detector(s) |

|
|---|
Exterior Home Features Roof: ShinglePatio / Porch: Covered, Front Porch, Patio, Porch, Rear PorchFencing: Back Yard, Full, VinylExterior: Outdoor Kitchen |
Parking & Garage Number of Garage Spaces: 3Number of Covered Spaces: 3No CarportHas a GarageHas an Attached GarageParking Spaces: 3Parking: Attached,Garage,Garage Door Opener,Off Street |
Pool Pool: In Ground, Fenced, Gas Heat, Heated, Pool Sweep, Salt WaterPool |
Frontage Road Frontage: City StreetRoad Surface Type: AsphaltNot on Waterfront |
Water & Sewer Sewer: Public Sewer |

|
|---|
Days on Market: 34 |

|
|---|
Year Built Year Built: 2016 |
Property Type / Style Property Type: ResidentialProperty Subtype: Single Family ResidenceArchitecture: Craftsman |
Building Construction Materials: StuccoNot a New ConstructionNot Attached Property |
Property Information Condition: Updated/RemodeledParcel Number: 0270710190 |

|
|---|
Price List Price: $835,000Price Per Sqft: $276 |
Status Change & Dates Possession Timing: Close Of Escrow |

|
|---|

|
|---|
Direction & Address City: St. AugustineCommunity: Markland |
School Information Elementary School: Mill Creek AcademyJr High / Middle School: Mill Creek AcademyHigh School: Tocoi Creek |

|
|---|
Listing Agent Listing ID: 2157958 |

|
|---|
Not Senior Community |

|
|---|
HOA Fee Includes: Maintenance Grounds, SecurityHOA Name: May ManagementHOA Phone: 904-940-1002Has an HOAHOA Fee: $125/Annually |

|
|---|
Lot Area: 0.27 acres |

|
|---|
Listing Terms: Cash, Conventional, FHA, VA Loan |

|
|---|
Mls Number: 2157958 |

|
|---|
HOA Amenities: Pool,Basketball Court,Clubhouse,Dog Park,Elevator(s),Fitness Center,Gated,Jogging Path,Maintenance Grounds,Management - Full Time,Park,Pickleball,Playground,Security,Tennis Court(s),Water |
Around this home
What Locals Say about Saint Augustine
At least 670 Trulia users voted on each feature.

91 % Say it's dog friendly

90 % Say car is needed

79 % Say there's holiday spirit

79 % Say yards are well-kept

74 % Say people would walk alone at night

73 % Say it's quiet

70 % Say parking is easy

68 % Say kids play outside

63 % Say there's wildlife

63 % Say there are sidewalks

60 % Say neighbors are friendly

56 % Say they plan to stay for at least 5 years

53 % Say streets are well-lit

40 % Say there are community events

35 % Say it's walkable to restaurants

31 % Say it's walkable to grocery stores
Sourced by Trulia users. Learn more about our methodology.
Market trends in Saint Augustine
Last updated July 2026
Avg. sale price
$432K
$13.33KMoM
Sale-to-List Price
97.5%
0.3%MoM
Price per sq ft
$227
$1MoM
Available listings
1789
109MoM
Home Value
Trulia Estimate
$813KSince last month
Increased$56K (+7.4%)Since last year
Increased$97K (+13.5%)Since last sale
Increased$409K (+100.8%)Learn more about this home's value by checking out its Trulia Estimate, the value of nearby homes, and how much similar homes have sold for.
Trulia Estimate
The of this home's value increased by +100% in the last 10 years
| Month | Estimated value |
|---|---|
2026 | |
| August 2026 | $816K |
| August 2026 | $813K |
| July 2026 | $760K |
| June 2026 | $751K |
| May 2026 | $746K |
| April 2026 | $734K |
| March 2026 | $736K |
| February 2026 | $743K |
| January 2026 | $734K |
2025 | |
2024 | |
2023 | |
2022 | |
2021 | |
2020 | |
2019 | |
2018 | |
2017 | |
2016 | |
Comparable sales
These are recently sold homes that have a similar location or other similar features to this home, like bedrooms, bathrooms, and square footage. Get a sense of the expected prices in the area by viewing these homes.Address | Distance | Property Type | Sold Price | Sold Date | Bed | Bath | Sqft |
|---|---|---|---|---|---|---|---|
0.19 | Single-Family Home | $535,000 | 11/21/25 | 4 | 2.5 | 2,424 | |
0.06 | Single-Family Home | $550,000 | 12/17/25 | 4 | 2 | 2,451 | |
0.09 | Single-Family Home | $575,000 | 09/16/25 | 4 | 2.5 | 2,412 | |
0.20 | Single-Family Home | $750,000 | 11/01/25 | 4 | 2.5 | 2,419 | |
0.12 | Single-Family Home | $749,900 | 12/18/25 | 4 | 4 | 3,428 | |
0.25 | Single-Family Home | $910,000 | 11/13/25 | 4 | 3 | 3,310 | |
0.35 | Single-Family Home | $610,000 | 05/20/26 | 4 | 3 | 2,954 | |
0.13 | Single-Family Home | $510,000 | 12/01/25 | 3 | 2 | 2,090 | |
0.37 | Single-Family Home | $657,000 | 12/19/25 | 4 | 3 | 2,264 | |
0.43 | Single-Family Home | $645,000 | 07/20/26 | 4 | 3 | 2,660 |
Nearby home prices
Get a sense of expected prices in the area by checking the value of nearby homes.Address | Distance | Price | Bed | Bath | Sqft | Status |
|---|---|---|---|---|---|---|
0.06 | $683,500 | 4 | 3 | 3,018 | Off Market | |
0.01 | $678,700 | 4 | 3 | 2,816 | Off Market | |
0.08 | $587,600 | 3 | 2 | 2,434 | Off Market | |
0.06 | $550,000 | 4 | 2 | 2,451 | Recently Sold | |
0.09 | $580,600 | 4 | 2.5 | 2,412 | Off Market | |
0.06 | $589,200 | 4 | 2.5 | 2,419 | Off Market | |
0.12 | $749,900 | 4 | 4 | 3,428 | Recently Sold | |
0.10 | $640,200 | 4 | 3 | 2,687 | Off Market | |
0.10 | $609,900 | 4 | 3.5 | 2,800 | For Sale | |
0.15 | $889,800 | 5 | 4 | 3,239 | Off Market | |
0.13 | $510,000 | 3 | 2 | 2,090 | Recently Sold |
Price and Tax history
| Date | Event | Price |
|---|---|---|
Aug 29, 2026 Source: realMLS #2157958 | PriceChange | $835,000 Price decreased by 1% |
Jul 31, 2026 Source: realMLS #2157958 | Listed For Sale | $842,000 |
Jun 21, 2016 Source: realMLS #812660 | Sold | $406,155 |
| Year | Property tax | Tax assessment |
|---|---|---|
| 2025 | $9,919 | $645,689 |
Home facts updated by county records
LGBTQ Local Legal Protections
LGBTQ Local Legal Protections



STEVEN C FERGUSON, BERKSHIRE HATHAWAY HOMESERVICES, FLORIDA NETWORK REALTY, (904) 802-0690
Agent Phone: (907) 315-2467
IDX information is provided exclusively for personal, non-commercial use, and may not be used for any purpose other than to identify prospective properties consumers may be interested in purchasing. Data is deemed reliable but is not guaranteed accurate by realMLS.
Similar Homes You May Like
 0.65 ACRES
 0.26 ACRES
 OPEN FRI, 11-1PM
 0.25 ACRES

 0.3 ACRES
 0.36 ACRES
 0.38 ACRES
 0.27 ACRES
 0.25 ACRES
 0.25 ACRESDJ & Lindsey Real Estate
 0.41 ACRES
 OPEN SAT, 1-3PM0.28 ACRESColdwell Banker Premier Properties (A1A Beach)
 OPEN SAT, 10-12PM0.26 ACRES


 0.25 ACRES

 Berkshire Hathaway Homeservices Florida Network Realty

 0.25 ACRES


 0.33 ACRES
 0.25 ACRES

 OPEN SAT, 12-2PM
 OPEN SAT, 11-1PM0.26 ACRESDJ & Lindsey Real Estate
 0.33 ACRES
 0.52 ACRES
 See more homes for sale inSaint Augustine
New Listings near 284 BRONSON Parkway
 Ponte Vedra Club Realty, Inc
 OPEN SAT, 12-2PM
 NEW - 1 DAY AGO0.25 ACRES
 0.28 ACRES
 0.42 ACRES
 0.27 ACRESFlorida Homes Realty & Mortgage
 OPEN SAT, 11-1PMWatson Realty Corp (US1 South)
 2.27 ACRES
 NEW - 1 DAY AGONEW CONSTRUCTION
 OPEN SAT, 11-3PM
 OPEN SAT, 11-2PM

- See more homes for sale inSaint Augustine
Frequently asked questions about 284 BRONSON Parkway
- What is the estimated monthly payment for 284 BRONSON Parkway?Based on a $835,000 list price with 20% down at today's rates, the estimated monthly payment for 284 BRONSON Parkway in Saint Augustine, FL is approximately $5,363 (about $4,376 principal & interest, $912 property taxes, and $75 homeowner's insurance). This is an estimate. Actual payment depends on your loan terms.
- How does the list price for 284 BRONSON Parkway compare to homes in Saint Augustine?284 BRONSON Parkway in Saint Augustine, FL is listed at $835,000, about 93% above the $432K median sale price in Saint Augustine.
- What do residents say about Saint Augustine?Residents describe Saint Augustine, FL as dog-friendly, well-kept, and quiet. Most residents say you need a car. See homes for sale in Saint Augustine, FL.
- What are the closest schools to 284 BRONSON Parkway?The closest schools to 284 BRONSON Parkway in Saint Augustine, FL are Mill Creek Academy (Elementary/Middle, rated 9/10), Tocoi Creek High School (rated 6/10).
- Does 284 BRONSON Parkway have air conditioning?Yes, 284 BRONSON Parkway in Saint Augustine, FL has air conditioning.
- Does 284 BRONSON Parkway have a pool?Yes, 284 BRONSON Parkway in Saint Augustine, FL has a pool.
284 BRONSON Parkway, Saint Augustine, FL 32095 is a 4 bedroom, 3 bathroom, 3,029 sqft single-family home built in 2016. This property is currently available for sale and was listed by realMLS on Jul 31, 2026. The MLS # for this home is MLS# 2157958.