


$500,000
Original price: $525,000
 4 Beds
 3 Baths
 2,621 sqft (on 0.25 acres)
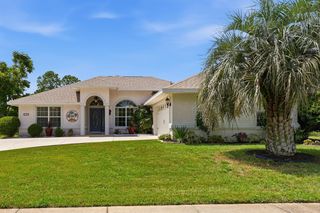
219 DEERFIELD GLEN Drive, Saint Augustine, FL 32086
Est. Mortgage $3,323/mo*
Get Pre-QualifiedHome Highlights

Single-Family Home

Built in 2015

0.25 acre lot

$191/sqft

2 Car Garage

HOA $43/mo
Local Information
- Map ViewExplore the area around 219 DEERFIELD GLEN Drive.

- Schools1 Preschool School1 Elementary School2 Middle Schools1 High School

- Shop & Eat

-- mins to
About this House
Seller now offering a $10K credit toward closing costs and/or a rate buy-down! It's time to leave the stress of endless traffic and restrictive CDD fees behind! Welcome to Deerfield Trace, an established community peacefully tucked away from it all but still close to everything St Augustine has to offer. In this small community, you're greeted by quiet walkable streets, friendly neighbors walking dogs or riding bikes, larger lots with room to breathe, and a true sense of home. You're just a short drive to A-rated St Johns County schools, parks, shopping, St Augustine & Crescent Beaches, and historic downtown St Augustine - all the convenience and none of the stress! This lakefront home has plenty of space for everyone, with 4 spacious bedrooms, a dedicated office, a flexible loft, 3 full bathrooms, and an oversized fully fenced backyard with plenty of room for pets, play, and even a future pool - this home just begs to help you create lifelong memories with those you love most. Inside, the home offers space for everyone and everything. The front entry is wide and welcoming, with the dedicated office just as you enter. Office has French doors to close off when you need some quiet, and a built-in Murphy bed with plenty of shelf and drawer storage to accommodate guests who may need first-floor lodging. Also off the front hall is the staircase with landing and modern wrought-iron railing, and a full bathroom for guests. Rounding out the first floor is the gourmet kitchen and open concept great room. The kitchen features double wall ovens, separate glass cooktop, granite countertops, 42" all-wood soft-close cabinets, stainless steel appliances, island with breakfast bar, and a spacious pantry that's a true walk-in. The kitchen opens up to the generous dining area and comfortable living room, with French doors leading out to the extended covered lanai overlooking the lake. Solid vinyl fencing along each side offers privacy from your neighbors, while aluminum rail fencing along the back allows for serene lake views.
Upstairs is the flexile loft space with new wood-look tile, perfect as a second living area, playroom, teen space, game room, or gym. An additional wall can easily be added to create a fifth bedroom if needed. Separated from the loft by a wide hallway that would make the perfect library is the peaceful and spacious owners suite, laundry, and 3 additional bedrooms. The owners suite boasts lake views, a spa-like bath with double vanity sinks, walk-in shower, separate soaking tub, and private water closet. The massive walk-in closet maximizes every inch and keeps you organized with a custom built-in storage system. Down the hall is Bedroom 2 with closet built-ins, with plenty of room for a king size bed, along with the conveniently located laundry room with wall cabinets. Around the corner and further down the upstairs hall is the newly updated shared bathroom with double vanity sinks and luxury granite countertop. The end of the upstairs hall brings you to Bedrooms 3 and 4, both with built-in closet storage and one with a walk-in closet. Additional features you'll love are fresh paint inside and out, regular HVAC maintenance, abundant closet storage in all the right places, ceiling storage racks in the garage that will stay with the home, and a washer and dryer included with the sale as well.
This home lives large with space for everyone and all the comforts of home you're looking for, and it's ready for its next chapter. Made to help you entertain or just keep things cozy, live loud or just enjoy the peaceful water views - just imagine the lifelong memories you'll make along the way. Schedule your showing today and feel for yourself what this home could be for you.
Upstairs is the flexile loft space with new wood-look tile, perfect as a second living area, playroom, teen space, game room, or gym. An additional wall can easily be added to create a fifth bedroom if needed. Separated from the loft by a wide hallway that would make the perfect library is the peaceful and spacious owners suite, laundry, and 3 additional bedrooms. The owners suite boasts lake views, a spa-like bath with double vanity sinks, walk-in shower, separate soaking tub, and private water closet. The massive walk-in closet maximizes every inch and keeps you organized with a custom built-in storage system. Down the hall is Bedroom 2 with closet built-ins, with plenty of room for a king size bed, along with the conveniently located laundry room with wall cabinets. Around the corner and further down the upstairs hall is the newly updated shared bathroom with double vanity sinks and luxury granite countertop. The end of the upstairs hall brings you to Bedrooms 3 and 4, both with built-in closet storage and one with a walk-in closet. Additional features you'll love are fresh paint inside and out, regular HVAC maintenance, abundant closet storage in all the right places, ceiling storage racks in the garage that will stay with the home, and a washer and dryer included with the sale as well.
This home lives large with space for everyone and all the comforts of home you're looking for, and it's ready for its next chapter. Made to help you entertain or just keep things cozy, live loud or just enjoy the peaceful water views - just imagine the lifelong memories you'll make along the way. Schedule your showing today and feel for yourself what this home could be for you.
Last check for updates: about 3 hours ago
Listing courtesy of NIKOL SPARKS, (904) 615-7244
KELLER WILLIAMS REALTY ATLANTIC PARTNERS ST. AUGUSTINE, (904) 797-7442
Source: realMLS, MLS#2159676
Also Listed on realMLS.
Home Details for 219 DEERFIELD GLEN Drive

|
|---|
MLS Status: Active |

|
|---|
Beds & Baths Number of Bedrooms: 4Number of Bathrooms: 3Number of Bathrooms (full): 3 |
Dimensions and Layout Living Area: 2621 Square Feet |
Appliances & Utilities Utilities: Cable Connected, Electricity Connected, Sewer Connected, Water ConnectedAppliances: Dishwasher, Disposal, Dryer, Electric Cooktop, Electric Oven, Electric Water Heater, Ice Maker, Microwave, Plumbed For Ice Maker, Refrigerator, WasherDishwasherDisposalDryerLaundry: In Unit,Upper LevelMicrowaveRefrigeratorWasher |
Heating & Cooling Heating: CentralHas CoolingAir Conditioning: Central AirHas HeatingHeating Fuel: Central |
Windows, Doors, Floors & Walls Flooring: Carpet, Tile |
Levels, Entrance, & Accessibility Stories: 2Levels: TwoFloors: Carpet, Tile |
View Has a ViewView: Lake, Pond, Trees/Woods, Water |
Security Security: Smoke Detector(s) |

|
|---|
Exterior Home Features Roof: ShinglePatio / Porch: Covered, Rear PorchFencing: Fenced, Back Yard, Vinyl |
Parking & Garage Number of Garage Spaces: 2Number of Covered Spaces: 2No CarportHas a GarageHas an Attached GarageParking Spaces: 2Parking: Attached,Garage,Garage Door Opener |
Frontage WaterfrontWaterfront: PondRoad Frontage: County RoadRoad Surface Type: AsphaltOn Waterfront |
Water & Sewer Sewer: Public Sewer |

|
|---|
Days on Market: 41 |

|
|---|
Year Built Year Built: 2015 |
Property Type / Style Property Type: ResidentialProperty Subtype: Single Family ResidenceArchitecture: Traditional |
Building Construction Materials: Frame, StuccoNot a New ConstructionNot Attached Property |
Property Information Parcel Number: 1404320500 |

|
|---|
Price List Price: $500,000Price Per Sqft: $191 |
Status Change & Dates Possession Timing: Close Of Escrow |

|
|---|
Direction & Address City: St. AugustineCommunity: Deerfield Trace |
School Information Elementary School: Otis A. MasonJr High / Middle School: Gamble RogersHigh School: Pedro Menendez |

|
|---|
Listing Agent Listing ID: 2159676 |

|
|---|
Not Senior Community |

|
|---|
Has an HOAHOA Fee: $129/Quarterly |

|
|---|
Lot Area: 10890 sqft |

|
|---|
Listing Terms: Cash, Conventional, FHA, VA Loan |

|
|---|
Mls Number: 2159676Water ViewWater View: Lake, Pond, Water |
Around this home
What Locals Say about Saint Augustine
At least 670 Trulia users voted on each feature.

91 % Say it's dog friendly

90 % Say car is needed

79 % Say there's holiday spirit

79 % Say yards are well-kept

74 % Say people would walk alone at night

73 % Say it's quiet

70 % Say parking is easy

68 % Say kids play outside

63 % Say there's wildlife

63 % Say there are sidewalks

60 % Say neighbors are friendly

56 % Say they plan to stay for at least 5 years

53 % Say streets are well-lit

40 % Say there are community events

35 % Say it's walkable to restaurants

31 % Say it's walkable to grocery stores
Sourced by Trulia users. Learn more about our methodology.
Market trends in Saint Augustine
Last updated August 2026
Avg. sale price
$429K
$2.5KMoM
Sale-to-List Price
97.4%
Price per sq ft
$228
$0MoM
Available listings
1730
61MoM
Home Value
Trulia Estimate
$490KSince last month
Decreased$2K (-0.5%)Since last year
Increased$58K (+13.5%)Since last sale
Increased$205K (+71.7%)Learn more about this home's value by checking out its Trulia Estimate, the value of nearby homes, and how much similar homes have sold for.
Trulia Estimate
The of this home's value increased by +102% in the last 10 years
| Month | Estimated value |
|---|---|
2026 | |
| September 2026 | $490K |
| August 2026 | $493K |
| July 2026 | $513K |
| June 2026 | $449K |
| May 2026 | $446K |
| April 2026 | $436K |
| March 2026 | $431K |
| February 2026 | $433K |
| January 2026 | $429K |
2025 | |
2024 | |
2023 | |
2022 | |
2021 | |
2020 | |
2019 | |
2018 | |
2017 | |
2016 | |
Comparable sales
These are recently sold homes that have a similar location or other similar features to this home, like bedrooms, bathrooms, and square footage. Get a sense of the expected prices in the area by viewing these homes.Address | Distance | Property Type | Sold Price | Sold Date | Bed | Bath | Sqft |
|---|---|---|---|---|---|---|---|
0.11 | Single-Family Home | $520,000 | 10/17/25 | 4 | 3 | 2,392 | |
0.03 | Single-Family Home | $425,000 | 04/20/26 | 3 | 2 | 2,070 | |
0.22 | Single-Family Home | $494,000 | 12/11/25 | 4 | 3 | 2,497 | |
0.26 | Single-Family Home | $419,000 | 03/16/26 | 4 | 2 | 1,870 | |
0.18 | Single-Family Home | $480,000 | 12/15/25 | 3 | 2 | 1,823 | |
0.08 | Single-Family Home | $585,000 | 06/12/26 | 4 | 3.5 | 2,864 | |
0.12 | Single-Family Home | $544,270 | 03/12/26 | 4 | 3.5 | 2,453 | |
0.20 | Single-Family Home | $645,000 | 12/24/25 | 5 | 3 | 2,747 | |
0.22 | Single-Family Home | $580,799 | 03/12/26 | 4 | 3.5 | 2,864 | |
0.84 | Single-Family Home | $365,000 | 08/12/26 | 3 | 2.5 | 2,280 |
Nearby home prices
Get a sense of expected prices in the area by checking the value of nearby homes.Address | Distance | Price | Bed | Bath | Sqft | Status |
|---|---|---|---|---|---|---|
0.03 | $425,000 | 3 | 2 | 2,070 | Recently Sold | |
0.06 | $653,000 | 4 | 3.5 | 2,860 | Off Market | |
0.06 | $501,700 | 4 | 3 | 2,450 | Off Market | |
0.06 | $580,997 | 4 | 3 | 2,450 | For Sale | |
0.06 | $581,997 | 4 | 3 | 2,450 | For Sale | |
0.06 | $543,997 | 4 | 3 | 2,450 | For Sale | |
0.04 | $439,000 | 3 | 2.5 | 1,955 | For Sale | |
0.09 | $596,700 | 4 | 3 | 2,220 | Off Market | |
0.11 | $526,200 | 4 | 3 | 2,392 | Off Market | |
0.08 | $585,000 | 4 | 3.5 | 2,864 | Recently Sold | |
0.11 | - | - | - | - | Off Market |
Price and Tax history
| Date | Event | Price |
|---|---|---|
Aug 27, 2026 Source: realMLS #2159676 | PriceChange | $500,000 Price decreased by 5% |
Aug 14, 2026 Source: realMLS #2159676 | Listed For Sale | $525,000 |
Aug 6, 2026 Source: St Augustine St Johns County BOR #263166 | ListingRemoved | $524,900 |
Jul 29, 2026 Source: St Augustine St Johns County BOR #263166 | PriceChange | $524,900 Price decreased by 5% |
Jul 6, 2026 Source: St Augustine St Johns County BOR #263166 | Listed For Sale | $549,900 |
Jun 12, 2020 Source: realMLS #1044257 | Sold | $285,560 |
Apr 30, 2020 Source: Agent Provided | Pending | $279,900 |
Mar 18, 2020 Source: Agent Provided | Listed For Sale | $279,900 |
Apr 28, 2015 Source: realMLS #735331 | Sold | $230,000 |
Mar 26, 2015 Source: Agent Provided | PriceChange | $244,950 Price decreased by 2% |
Jan 14, 2015 Source: Agent Provided | PriceChange | $249,950 Price decreased by 6% |
Jan 3, 2015 Source: Agent Provided | PriceChange | $264,950 Price increased by 1% |
Sep 5, 2014 Source: Agent Provided | Listed For Sale | $262,950 |
Apr 15, 2013 Source: N/A | Sold | $45,000 |
Apr 18, 2005 Source: N/A | Sold | $65,000 |
| Year | Property tax | Tax assessment |
|---|---|---|
| 2025 | $3,973 | $446,536 |
Home facts updated by county records
LGBTQ Local Legal Protections
LGBTQ Local Legal Protections



NIKOL SPARKS, KELLER WILLIAMS REALTY ATLANTIC PARTNERS ST. AUGUSTINE, (904) 797-7442
Agent Phone: (904) 615-7244
IDX information is provided exclusively for personal, non-commercial use, and may not be used for any purpose other than to identify prospective properties consumers may be interested in purchasing. Data is deemed reliable but is not guaranteed accurate by realMLS.
Similar Homes You May Like
 0.25 ACRES
 Watson Realty Corp (US1 South)
 Watson Realty Corp (US1 South)
 NEW - 2 DAYS AGOKeller Williams Realty Atlantic Partners St Augustine

 0.28 ACRES
 0.29 ACRESBerkshire Hathaway Homeservices Florida Network Realty
 0.27 ACRESBerkshire Hathaway Homeservices Florida Network Realty
 Berkshire Hathaway Homeservices Florida Network Realty

 Rosana Scaccia, Coldwell Banker Coast Realty

 Berkshire Hathaway Homeservices Florida Network Realty
 0.26 ACRES


 0.3 ACRESWatson Realty Corp (US1 South)


 0.47 ACRES
 0.25 ACRESAlex Rosser, Redfin Corporation

 See more homes for sale inSaint Augustine


New Listings near 219 DEERFIELD GLEN Drive

 0.25 ACRESKeller Williams Realty Atlantic Partners St Augustine
 0.47 ACRESKeller Williams Realty Atlantic Partners St Augustine
 0.5 ACRESBerkshire Hathaway Homeservices Florida Network Realty
 0.41 ACRESKeller Williams Realty Atlantic Partners St Augustine
 NEW - 1 DAY AGO
 0.28 ACRESBerkshire Hathaway Homeservices Florida Network Realty
 Sunshine Realty & Vacation Rentals, LLC
 0.59 ACRESKeller Williams Realty Atlantic Partners St Augustine
 1.05 ACRESKeller Williams Realty Atlantic Partners St Augustine
- See more homes for sale inSaint Augustine


Frequently asked questions about 219 DEERFIELD GLEN Drive
- What is the estimated monthly payment for 219 DEERFIELD GLEN Drive?Based on a $500,000 list price with 20% down at today's rates, the estimated monthly payment for 219 DEERFIELD GLEN Drive in Saint Augustine, FL is approximately $3,326 (about $2,705 principal & interest, $546 property taxes, and $75 homeowner's insurance). This is an estimate. Actual payment depends on your loan terms.
- How does the list price for 219 DEERFIELD GLEN Drive compare to homes in Saint Augustine?219 DEERFIELD GLEN Drive in Saint Augustine, FL is listed at $500,000, about 17% above the $429K median sale price in Saint Augustine.
- What do residents say about Saint Augustine?Residents describe Saint Augustine, FL as dog-friendly, well-kept, and quiet. Most residents say you need a car. See homes for sale in Saint Augustine, FL.
- What are the closest schools to 219 DEERFIELD GLEN Drive?The closest schools to 219 DEERFIELD GLEN Drive in Saint Augustine, FL are Gamble Rogers Middle School (rated 6/10), Otis A. Mason Elementary School (Pre-K, rated 9/10), Pedro Menendez High School (Middle, rated 5/10).
- Does 219 DEERFIELD GLEN Drive have air conditioning?Yes, 219 DEERFIELD GLEN Drive in Saint Augustine, FL has air conditioning.
- Does 219 DEERFIELD GLEN Drive have laundry facilities?Yes, 219 DEERFIELD GLEN Drive in Saint Augustine, FL has in-unit laundry.
219 DEERFIELD GLEN Drive, Saint Augustine, FL 32086 is a 4 bedroom, 3 bathroom, 2,621 sqft single-family home built in 2015. This property is currently available for sale and was listed by realMLS on Aug 12, 2026. The MLS # for this home is MLS# 2159676.