


$439,900
Original price: $449,900
 3 Beds
 2.5 Baths
 2,106 sqft
11 PERFECT DRIVE Drive, Saint Augustine, FL 32092
Est. Mortgage $3,116/mo*
Get Pre-QualifiedWe estimate this home will sell faster than 98% nearby.
Home Highlights

Single-Family Home

Built in 2016

$209/sqft

Garage

HOA $198/mo
Local Information
- Map ViewExplore the area around 11 PERFECT DRIVE Drive.

- Schools1 Elementary School1 Middle School1 High School

- Shop & Eat

-- mins to
About this House
What's unique:Quartz countertopsGolf course viewsBeautifully appointed gourmet kitchenGas cooktop
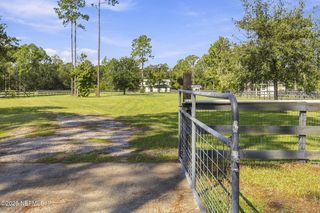
GOLF COURSE VIEWS AND NO CDD FEES!! Welcome home to Legacy Trail, perfectly situated alongside the Slammer & Squire Golf Course in the heart of World Golf Village. Enjoy beautiful golf course views, a spacious backyard with plenty of room for a pool, and a low-maintenance lifestyle with lawn care included.
Inside, this home offers 6x36 plank tile throughout the main living areas and a beautifully appointed gourmet kitchen featuring quartz countertops, 42-inch maple flat-panel cabinetry with crown molding in a Glacier finish, a GE Monogram microwave and wall oven, and a gas cooktop. The home is also pre-plumbed for a summer kitchen, water softener, and laundry sink, making it easy to add even more convenience and outdoor living space.
Located close to shopping, dining, entertainment, and everything World Golf Village has to offer, this home combines a fantastic location with golf course living--all without a CDD fee! Move-in ready and waiting for its new owners!
Inside, this home offers 6x36 plank tile throughout the main living areas and a beautifully appointed gourmet kitchen featuring quartz countertops, 42-inch maple flat-panel cabinetry with crown molding in a Glacier finish, a GE Monogram microwave and wall oven, and a gas cooktop. The home is also pre-plumbed for a summer kitchen, water softener, and laundry sink, making it easy to add even more convenience and outdoor living space.
Located close to shopping, dining, entertainment, and everything World Golf Village has to offer, this home combines a fantastic location with golf course living--all without a CDD fee! Move-in ready and waiting for its new owners!
Last check for updates: about 4 hours ago
Listing courtesy of DANIELLE JANSON, (904) 392-8388
MAXREV, LLC, (904) 460-2789
Source: realMLS, MLS#2162259
Also Listed on realMLS.
We estimate this home will sell faster than 98% nearby.
Home Details for 11 PERFECT DRIVE Drive

|
|---|
Interior Details Number of Rooms: 3Types of Rooms: Master Bathroom, Dining Room, Living Room |
Beds & Baths Number of Bedrooms: 3Number of Bathrooms: 3Number of Bathrooms (full): 2Number of Bathrooms (half): 1 |
Dimensions and Layout Living Area: 2106 Square Feet |
Appliances & Utilities Utilities: Cable Connected, Electricity Connected, Natural Gas Connected, Sewer Connected, Water ConnectedAppliances: Dishwasher, Disposal, Dryer, Electric Oven, Gas Cooktop, Microwave, Refrigerator, Washer, Water Softener OwnedDishwasherDisposalDryerLaundry: Gas Dryer Hookup,Washer HookupMicrowaveRefrigeratorWasher |
Heating & Cooling Heating: Central,ElectricHas CoolingAir Conditioning: Central Air,ElectricHas HeatingHeating Fuel: Central |
Windows, Doors, Floors & Walls Window: Impact WindowsFlooring: Carpet, Tile |
Levels, Entrance, & Accessibility Stories: 1Levels: OneFloors: Carpet, Tile |
View Has a ViewView: Bridge(s), Golf Course, Pond |
Security Security: Smoke Detector(s) |

|
|---|
Exterior Home Features Roof: ShinglePatio / Porch: Covered, Front Porch, Patio, Screened |
Parking & Garage Number of Garage Spaces: 2Number of Covered Spaces: 2No CarportHas a GarageNo Attached GarageParking Spaces: 2Parking: Garage |
Frontage WaterfrontWaterfront: PondRoad Frontage: City StreetRoad Surface Type: AsphaltOn Waterfront |
Water & Sewer Sewer: Public Sewer |

|
|---|
Days on Market: 27 |

|
|---|
Year Built Year Built: 2016 |
Property Type / Style Property Type: ResidentialProperty Subtype: Single Family ResidenceArchitecture: Ranch |
Building Construction Materials: Fiber Cement, FrameNot a New ConstructionNot Attached Property |
Property Information Parcel Number: 0270110030 |

|
|---|
Price List Price: $439,900Price Per Sqft: $209 |
Status Change & Dates Possession Timing: Close Of Escrow |

|
|---|
MLS Status: Active |

|
|---|
Direction & Address City: St. AugustineCommunity: Wgv Legacy Trail |
School Information Elementary School: Mill Creek AcademyHigh School: Tocoi Creek |

|
|---|
Listing Agent Listing ID: 2162259 |

|
|---|
Not Senior Community |

|
|---|
HOA Fee Includes: Maintenance GroundsHas an HOAHOA Fee: $595/Quarterly |

|
|---|
Listing Terms: Cash, Conventional, FHA, VA Loan |

|
|---|
Mls Number: 2162259Water ViewWater View: Pond |
Around this home
What Locals Say about Saint Augustine
At least 670 Trulia users voted on each feature.

91 % Say it's dog friendly

90 % Say car is needed

79 % Say there's holiday spirit

79 % Say yards are well-kept

74 % Say people would walk alone at night

73 % Say it's quiet

70 % Say parking is easy

68 % Say kids play outside

63 % Say there's wildlife

63 % Say there are sidewalks

60 % Say neighbors are friendly

56 % Say they plan to stay for at least 5 years

53 % Say streets are well-lit

40 % Say there are community events

35 % Say it's walkable to restaurants

31 % Say it's walkable to grocery stores
Sourced by Trulia users. Learn more about our methodology.
Market trends in Saint Augustine
Last updated August 2026
Avg. sale price
$429K
$2.5KMoM
Sale-to-List Price
97.4%
Price per sq ft
$228
$0MoM
Available listings
1730
61MoM
Home Value
Trulia Estimate
$435KSince last month
Decreased$14K (-3.2%)Since last year
Decreased$47K (-9.7%)Since last sale
Increased$108K (+32.9%)Learn more about this home's value by checking out its Trulia Estimate, the value of nearby homes, and how much similar homes have sold for.
Trulia Estimate
The of this home's value decreased by -14% in the last 10 years
| Month | Estimated value |
|---|---|
2026 | |
| September 2026 | $435K |
| August 2026 | $449K |
| July 2026 | $485K |
| June 2026 | $482K |
| May 2026 | $477K |
| April 2026 | $479K |
| March 2026 | $479K |
| February 2026 | $476K |
| January 2026 | $470K |
2025 | |
2024 | |
2023 | |
2022 | |
Comparable sales
These are recently sold homes that have a similar location or other similar features to this home, like bedrooms, bathrooms, and square footage. Get a sense of the expected prices in the area by viewing these homes.Address | Distance | Property Type | Sold Price | Sold Date | Bed | Bath | Sqft |
|---|---|---|---|---|---|---|---|
0.07 | Single-Family Home | $430,000 | 04/10/26 | 3 | 2.5 | 1,880 | |
0.26 | Single-Family Home | $369,500 | 06/04/26 | 3 | 2 | 1,866 | |
0.26 | Single-Family Home | $445,000 | 08/03/26 | 3 | 2 | 1,910 | |
0.31 | Single-Family Home | $330,000 | 07/15/26 | 3 | 2 | 1,660 | |
0.34 | Single-Family Home | $387,000 | 11/14/25 | 3 | 2 | 1,763 | |
0.32 | Single-Family Home | $337,000 | 04/07/26 | 2 | 2 | 1,763 | |
0.35 | Single-Family Home | $498,000 | 09/29/25 | 3 | 2.5 | 2,464 | |
0.46 | Single-Family Home | $320,000 | 02/20/26 | 3 | 2 | 1,613 | |
0.46 | Single-Family Home | $320,000 | 02/20/26 | 3 | 2 | 1,613 | |
0.43 | Single-Family Home | $280,000 | 04/30/26 | 3 | 2 | 1,617 |
Nearby home prices
Get a sense of expected prices in the area by checking the value of nearby homes.Address | Distance | Price | Bed | Bath | Sqft | Status |
|---|---|---|---|---|---|---|
0.03 | $441,300 | 3 | 2.5 | 1,887 | Off Market | |
0.07 | $430,000 | 3 | 2.5 | 1,880 | Recently Sold | |
0.12 | $474,600 | 4 | 2.5 | 2,106 | Off Market | |
0.16 | $594,400 | 3 | 3.5 | 2,673 | Off Market | |
0.17 | $523,900 | 3 | 3.5 | 2,719 | Off Market | |
0.17 | $489,000 | 3 | 2.5 | 2,114 | Off Market | |
0.21 | $368,800 | 3 | 2 | 1,631 | Off Market | |
0.26 | $364,000 | 2 | 2 | 1,934 | Off Market | |
0.26 | $369,500 | 3 | 2 | 1,866 | Recently Sold | |
0.26 | $445,000 | 3 | 2 | 1,910 | Recently Sold | |
0.30 | $386,700 | 3 | 2 | 1,689 | Off Market |
Price and Tax history
| Date | Event | Price |
|---|---|---|
Sep 14, 2026 Source: realMLS #2162259 | PriceChange | $439,900 Price decreased by 2% |
Aug 28, 2026 Source: realMLS #2162259 | Listed For Sale | $449,900 |
Mar 1, 2018 Source: realMLS #840356 | Sold | $326,990 |
Dec 16, 2017 Source: Agent Provided | Listed For Sale | $329,990 |
| Year | Property tax | Tax assessment |
|---|---|---|
| 2025 | $3,027 | $394,933 |
Home facts updated by county records
LGBTQ Local Legal Protections
LGBTQ Local Legal Protections



DANIELLE JANSON, MAXREV, LLC, (904) 460-2789
Agent Phone: (904) 392-8388
IDX information is provided exclusively for personal, non-commercial use, and may not be used for any purpose other than to identify prospective properties consumers may be interested in purchasing. Data is deemed reliable but is not guaranteed accurate by realMLS.
Similar Homes You May Like


 OPEN SUN, 11-1PM
 0.39 ACRES

 0.27 ACRES
 0.84 ACRES

 OPEN SAT, 11-2PM
 OPEN SAT, 12-3PM
 KELLER WILLIAMS REALTY / FB OFFICE


 0.27 ACRES
 OPEN SAT, 11-1PM


 0.27 ACRES
 0.25 ACRES
 0.28 ACRESWatson Realty Corp (A1A)
 0.27 ACRES
 0.3 ACRES
 0.54 ACRES
 See more homes for sale inSaint Augustine


New Listings near 11 PERFECT DRIVE Drive

 NEW - 2 DAYS AGO
 NEWCOMING SOON
 AUCTION
 0.29 ACRES
 OPEN SAT, 1-4PM
 NEWOPEN SAT, 10-12PM2.06 ACRES

 NEW - 3 HRS AGOLighthouse Realty Associates


 2.27 ACRES
- See more homes for sale inSaint Augustine
Frequently asked questions about 11 PERFECT DRIVE Drive
- What is the estimated monthly payment for 11 PERFECT DRIVE Drive?Based on a $439,900 list price with 20% down at today's rates, the estimated monthly payment for 11 PERFECT DRIVE Drive in Saint Augustine, FL is approximately $2,972 (about $2,417 principal & interest, $480 property taxes, and $75 homeowner's insurance). This is an estimate. Actual payment depends on your loan terms.
- How does the list price for 11 PERFECT DRIVE Drive compare to homes in Saint Augustine?11 PERFECT DRIVE Drive in Saint Augustine, FL is listed at $439,900, about 3% above the $429K median sale price in Saint Augustine.
- What do residents say about Saint Augustine?Residents describe Saint Augustine, FL as dog-friendly, well-kept, and quiet. Most residents say you need a car. See homes for sale in Saint Augustine, FL.
- What are the closest schools to 11 PERFECT DRIVE Drive?The closest schools to 11 PERFECT DRIVE Drive in Saint Augustine, FL are Mill Creek Academy (Elementary/Middle, rated 9/10), Tocoi Creek High School (rated 6/10).
- Does 11 PERFECT DRIVE Drive have air conditioning?Yes, 11 PERFECT DRIVE Drive in Saint Augustine, FL has air conditioning.
- Does 11 PERFECT DRIVE Drive have laundry facilities?Yes, 11 PERFECT DRIVE Drive in Saint Augustine, FL has in-unit laundry.
11 PERFECT DRIVE Drive, Saint Augustine, FL 32092 is a 3 bedroom, 3 bathroom, 2,106 sqft single-family home built in 2016. This property is currently available for sale and was listed by realMLS on Aug 28, 2026. The MLS # for this home is MLS# 2162259.