

Listed by SHARON MERRITT, COLDWELL BANKER ASSOC BRKR/MEN, (951) 522-3469 . Bought with MAINSTREET REALTORS
$758,300
 5 Beds
 2.5 Baths
 2,404 sqft (on 0.28 acres)
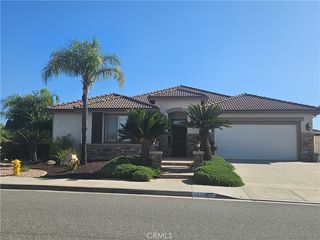
28362 Pewter Ct, Menifee, CA 92584
Est. Refi. Payment $4,850/mo*
Refinance Your HomeCurrently Off Market - Sold Jun 4, 2024 for $695,000
Home Value
Trulia Estimate
$758KSince last month
Decreased$5K (-0.7%)Since last year
Increased$62K (+9%)Since last sale
Increased$63K (+9%)Learn more about this home's value by checking out its Trulia Estimate, the value of nearby homes, and how much similar homes have sold for.
Trulia Estimate
The of this home's value increased by +43% in the last 10 years
| Month | Estimated value |
|---|---|
2026 | |
| September 2026 | $758K |
| August 2026 | $763K |
| July 2026 | $740K |
| June 2026 | $742K |
| May 2026 | $742K |
| April 2026 | $736K |
| March 2026 | $738K |
| February 2026 | $743K |
| January 2026 | $717K |
2025 | |
2024 | |
2023 | |
2022 | |
2021 | |
2020 | |
2019 | |
Comparable sales
These are recently sold homes that have a similar location or other similar features to this home, like bedrooms, bathrooms, and square footage. Get a sense of the expected prices in the area by viewing these homes.Address | Distance | Property Type | Sold Price | Sold Date | Bed | Bath | Sqft |
|---|---|---|---|---|---|---|---|
0.06 | Single-Family Home | $660,000 | 02/17/26 | 5 | 3 | 2,404 | |
0.05 | Single-Family Home | $705,000 | 06/15/26 | 5 | 4 | 3,130 | |
0.08 | Single-Family Home | $683,000 | 10/03/25 | 5 | 4 | 3,057 | |
0.19 | Single-Family Home | $628,000 | 04/17/26 | 4 | 2 | 2,069 | |
0.18 | Single-Family Home | $635,000 | 11/04/25 | 4 | 2 | 2,310 | |
0.35 | Single-Family Home | $675,000 | 12/18/25 | 5 | 3 | 2,688 | |
0.13 | Single-Family Home | $800,000 | 07/09/26 | 5 | 4 | 3,130 | |
0.16 | Single-Family Home | $642,500 | 04/24/26 | 3 | 2 | 2,310 | |
0.18 | Single-Family Home | $750,000 | 01/22/26 | 4 | 4 | 2,638 | |
0.18 | Single-Family Home | $620,000 | 04/16/26 | 3 | 2 | 2,310 |
Nearby home prices
Get a sense of expected prices in the area by checking the value of nearby homes.Address | Distance | Price | Bed | Bath | Sqft | Status |
|---|---|---|---|---|---|---|
0.05 | $705,000 | 5 | 4 | 3,130 | Recently Sold | |
0.08 | $680,200 | 5 | 4 | 3,057 | Off Market | |
0.07 | $596,400 | 4 | 2 | 1,953 | Off Market | |
0.09 | $726,200 | 5 | 3 | 2,800 | Off Market | |
0.05 | $818,600 | 6 | 5 | 3,341 | Off Market | |
0.06 | $660,000 | 5 | 3 | 2,404 | Recently Sold | |
0.12 | $659,500 | 5 | 3 | 2,404 | Off Market | |
0.09 | $700,600 | 5 | 3 | 2,402 | Off Market | |
0.08 | $680,600 | 5 | 3 | 2,638 | Off Market | |
0.13 | $800,000 | 5 | 4 | 3,130 | Recently Sold | |
0.14 | $833,100 | 5 | 4 | 3,341 | Off Market |
Local Information
- Map ViewExplore the area around 28362 Pewter Ct.

- Schools2 Elementary Schools2 Middle Schools1 High School

- Shop & Eat

-- mins to
Home Highlights

Single-Family Home

Built in 2018

0.28 acre lot

2,404 sqft

$315/sqft

2 Car Garage

HOA $51/mo
About this House
Welcome to this stunning Pulte produced two-floor single-family executive home located in a quiet cul-da-sac in the Windsor/Brixton neighborhood, featuring lush flowering landscaping and sidewalk-lined streets. This house combines luxury and comfort, boasting five bedrooms and two and a half bathrooms, along with an attached garage for two cars, featuring a tank-less water heater and water softening system. The entire house features an open floor plan with south-facing windows providing natural light throughout.
The primary bedroom is a true oasis, featuring built-in closets, a walk-in closet, wooden flooring, high ceiling, and natural light. The ensuite bathroom has granite countertops, a modern vanity, a double sink, built-in shelving, and a glass door. The other bedrooms are spacious and feature large windows, built-in closets, and laminate wooden flooring.
The living room is perfect for entertaining guests or enjoying a movie night with family, thanks to its surround sound, wood flooring, natural light, and high ceiling. The kitchen is a chef's dream, featuring kitchen islands, steel appliances, granite countertops, a bar area, decorative backsplash, wooden cabinets, and an eat-in counter. The bathrooms boast granite countertops, modern vanities, glass doors, and bathtub.
In addition to the bedrooms and bathrooms, the house also features a laundry room, media room, home office, and guest room to suit all your needs.
Step outside to the backyard oasis, and be greeted with a stunning tranquil waterfall where you can relax. The surround sound and spa invites you to a calming soak or take a dip in the large heated swimming pool with party ledge. The backyard boasts a private patio, perfect for outdoor dining and summer barbeque. The home also features a holiday package for those festive Christmas lights and a raised garden bed for all those fresh summer vegetables. A comfortable front porch greets you for that cool lemonade while relaxing in the summer evening twilight.
Conveniently located in Menifee, this house is within a 15minute drive to schools, healthcare facilities, parks, and supermarkets. Some of the nearby schools include Bell Mountain Middle School, Foundational Education School, and Southshore Elementary School. Nearby healthcare facilities include Walgreens, hospitals, and Menifee Smiles. Parks include Mosaic Park, Autumn Breeze Park, and Menifee South Park. Some nearby supermarkets include ALDI, Stater Bros, and Baron's.
The primary bedroom is a true oasis, featuring built-in closets, a walk-in closet, wooden flooring, high ceiling, and natural light. The ensuite bathroom has granite countertops, a modern vanity, a double sink, built-in shelving, and a glass door. The other bedrooms are spacious and feature large windows, built-in closets, and laminate wooden flooring.
The living room is perfect for entertaining guests or enjoying a movie night with family, thanks to its surround sound, wood flooring, natural light, and high ceiling. The kitchen is a chef's dream, featuring kitchen islands, steel appliances, granite countertops, a bar area, decorative backsplash, wooden cabinets, and an eat-in counter. The bathrooms boast granite countertops, modern vanities, glass doors, and bathtub.
In addition to the bedrooms and bathrooms, the house also features a laundry room, media room, home office, and guest room to suit all your needs.
Step outside to the backyard oasis, and be greeted with a stunning tranquil waterfall where you can relax. The surround sound and spa invites you to a calming soak or take a dip in the large heated swimming pool with party ledge. The backyard boasts a private patio, perfect for outdoor dining and summer barbeque. The home also features a holiday package for those festive Christmas lights and a raised garden bed for all those fresh summer vegetables. A comfortable front porch greets you for that cool lemonade while relaxing in the summer evening twilight.
Conveniently located in Menifee, this house is within a 15minute drive to schools, healthcare facilities, parks, and supermarkets. Some of the nearby schools include Bell Mountain Middle School, Foundational Education School, and Southshore Elementary School. Nearby healthcare facilities include Walgreens, hospitals, and Menifee Smiles. Parks include Mosaic Park, Autumn Breeze Park, and Menifee South Park. Some nearby supermarkets include ALDI, Stater Bros, and Baron's.
28362 Pewter Ct, Menifee, CA 92584 is a 5 bedroom, 3 bathroom, 2,404 sqft single-family home built in 2018. It last sold for $695,000 on Jun 4, 2024 (2% above the $679,900 asking price). This property is not currently displayed as for sale or rent on Trulia. The Trulia Estimate is $758,300, with a rent estimate of $4,665/month.
Home Details for 28362 Pewter Ct

|
|---|
Interior Details Number of Rooms: 12Types of Rooms: Master Bedroom, Bedroom, Bathroom, Bonus Room, Entry Foyer, Family Room, Foyer, Kitchen, Laundry, Living Room, Loft |
Beds & Baths Number of Bedrooms: 5Main Level Bedrooms: 1Number of Bathrooms: 3Number of Bathrooms (full): 2Number of Bathrooms (half): 1Number of Bathrooms (main level): 1 |
Dimensions and Layout Living Area: 2404 Square Feet |
Appliances & Utilities Utilities: Electricity Connected, Natural Gas Connected, Phone Available, Sewer Connected, Underground UtilitiesAppliances: Built-In Range, Double Oven, Dishwasher, Electric Oven, Gas Cooktop, Disposal, High Efficiency Water Heater, Microwave, Refrigerator, Self Cleaning Oven, Water Softener, Tankless Water Heater, Vented Exhaust Fan, Water To RefrigeratorDishwasherDisposalLaundry: Inside,Laundry Room,Upper LevelMicrowaveRefrigerator |
Heating & Cooling Heating: CentralHas CoolingAir Conditioning: Central Air,High EfficiencyHas HeatingHeating Fuel: Central |
Fireplace & Spa Fireplace: NoneSpa: Heated, In Ground, Private, Solar HeatNo FireplaceHas a Spa |
Gas & Electric Electric: 220 Volts in Garage, 220 Volts in Laundry |
Windows, Doors, Floors & Walls Window: Custom Covering(s), Double Pane Windows, ScreensDoor: Sliding DoorsFlooring: Laminate, WoodCommon Walls: No Common Walls |
Levels, Entrance, & Accessibility Stories: 2Number of Stories: 2Levels: TwoEntry Location: 1Accessibility: Safe Emergency Egress from HomeFloors: Laminate, Wood |
View Has a ViewView: Hills, Pool |
Security Security: Security System, Carbon Monoxide Detector(s), Fire Detection System, Fire Sprinkler System, Smoke Detector(s), Security Lights |

|
|---|
Exterior Home Features Roof: Flat TilePatio / Porch: Concrete, Covered, Front Porch, Open, Patio, Wrap AroundFencing: Excellent Condition, VinylOther Structures: Shed(s)Exterior: LightingFoundation: SlabHas a Private Pool |
Parking & Garage Number of Garage Spaces: 2Number of Covered Spaces: 2Open Parking Spaces: 2Has a GarageHas an Attached GarageParking Spaces: 4Parking: Concrete,Door-Multi,Direct Access,Driveway,Garage Faces Front,Garage,Garage Door Opener |
Pool Pool: Gas Heat, Heated, In Ground, Private, Solar Heat, WaterfallPool |
Frontage Road Surface Type: PavedNot on Waterfront |
Water & Sewer Sewer: Sewer Tap Paid |
Surface & Elevation Elevation Units: Feet |

|
|---|
Cumulative Days on Market: 2 |

|
|---|
Year Built Year Built: 2018 |
Property Type / Style Property Type: ResidentialProperty Subtype: Single Family ResidenceStructure Type: HouseArchitecture: Craftsman |
Building Not a New ConstructionNot Attached PropertyNo Additional Parcels |
Property Information Condition: TurnkeyParcel Number: 372523012 |

|
|---|
Price List Price: $679,900 |
Status Change & Dates Off Market Date: Fri Apr 19 2024Possession Timing: Close Plus 3 Days |

|
|---|
MLS Status: Closed |

|
|---|
Direction & Address City: Menifee |
School Information Jr High / Middle School: BellHigh School District: Menifee Union |

|
|---|
Building Details Builder Name: Pulte |

|
|---|
Community Features: Curbs, Dog Park, Park, Storm Drain(s), Street Lights, Suburban, SidewalksNot Senior Community |

|
|---|
HOA Name: WINDSOR/BRIXTONHOA Phone: 855-403-3852Association for this Listing: California Regional MLSHas an HOAHOA Fee: $51/Monthly |

|
|---|
Lot Area: 0.28 acres |

|
|---|
Special Conditions: Standard, Trust |

|
|---|
Contingencies: NONEListing Terms: Cash, Cash to New Loan, Conventional |

|
|---|
Mls Number: IV24075583Living Area Range Units: Square FeetAttribution Contact: 951-522-3469Back On Market Date: Tue Apr 23 2024Common Interest: NoneUniversal Property Id: US-06065-N-372523012-R-N |

|
|---|
HOA Amenities: Sport Court,Management,Outdoor Cooking Area,Barbecue,Picnic Area,Playground |
Price and Tax history
| Date | Event | Price |
|---|---|---|
Jun 4, 2024 Source: CRMLS #IV24075583 | Sold | $695,000 |
May 21, 2024 Source: CRMLS #IV24075583 | Pending | $679,900 |
Aug 14, 2019 Source: N/A | Sold | $523,500 |
| Year | Property tax | Tax assessment |
|---|---|---|
| 2026 | Unavailable | $719,100 |
Home facts updated by county records
Market trends in Menifee
Last updated August 2026
Avg. sale price
$576K
$2.5KMoM
Sale-to-List Price
100.0%
Price per sq ft
$292
$3MoM
Available listings
481
22MoM
Around this home
What Locals Say about Menifee
At least 630 Trulia users voted on each feature.

87 % Say parking is easy

86 % Say car is needed

83 % Say yards are well-kept

83 % Say it's dog friendly

82 % Say there are sidewalks

80 % Say there's holiday spirit

70 % Say it's quiet

64 % Say people would walk alone at night

63 % Say streets are well-lit

59 % Say kids play outside

53 % Say neighbors are friendly

52 % Say they plan to stay for at least 5 years

47 % Say there's wildlife

46 % Say it's walkable to grocery stores

35 % Say there are community events

33 % Say it's walkable to restaurants
Sourced by Trulia users. Learn more about our methodology.
LGBTQ Local Legal Protections
LGBTQ Local Legal Protections



The multiple listing data appearing on this website, or contained in reports produced therefrom, is owned and copyrighted by California Regional Multiple Listing Service, Inc. ("CRMLS") and is protected by all applicable copyright laws. Information provided is for viewer's personal, non-commercial use and may not be used for any purpose other than to identify prospective properties the viewer may be interested in purchasing. All listing data, including but not limited to square footage and lot size is believed to be accurate, but the listing Agent, listing Broker and CRMLS and its affiliates do not warrant or guarantee such accuracy. The viewer should independently verify the listed data prior to making any decisions based on such information by personal inspection and/or contacting a real estate professional.
Based on information from California Regional Multiple Listing Service, Inc. as of 2026-09-24 12:43:26 PDT and /or other sources. All data, including all measurements and calculations of area, is obtained from various sources and has not been, and will not be, verified by broker or MLS. All information should be independently reviewed and verified for accuracy. Properties may or may not be listed by the office/agent presenting the information
Based on information from California Regional Multiple Listing Service, Inc. as of 2026-09-24 12:43:26 PDT and /or other sources. All data, including all measurements and calculations of area, is obtained from various sources and has not been, and will not be, verified by broker or MLS. All information should be independently reviewed and verified for accuracy. Properties may or may not be listed by the office/agent presenting the information
Frequently asked questions about 28362 Pewter Ct
- What is 28362 Pewter Ct estimated to be worth?Trulia's estimated value for 28362 Pewter Ct in Menifee, CA is $758,300.
- What is the price history for 28362 Pewter Ct?28362 Pewter Ct in Menifee, CA last sold for $695,000 in June 2024.
- Is Menifee a buyer's or seller's market?Menifee is currently a seller's market, based on recent for-sale activity.
- What's the median sale price in Menifee?The median sale price in Menifee is $576K. That is up $2.5K from the prior month.
- Does 28362 Pewter Ct have air conditioning?Yes, 28362 Pewter Ct in Menifee, CA has air conditioning.
- Does 28362 Pewter Ct have a pool?Yes, 28362 Pewter Ct in Menifee, CA has a pool.
Explore by feature - Pet Friendly
 NEW - 1 DAY AGOSPECIAL OFFERPET FRIENDLYTotal price$2,928 - $4,013/mo2-4 bd1-3 baHaven Rental Homes | 31936 Spineflower St,
Menifee, CA 92584 NEW - 1 DAY AGOSPECIAL OFFERPET FRIENDLY
 NEW - 1 DAY AGOSPECIAL OFFERPET FRIENDLYTotal price$2,273 - $2,799/mo1-3 bd1-2 baArtesa at Menifee Town Center | 30414 Town Center Dr,
Menifee, CA 92584 SPECIAL OFFERPET FRIENDLY
 SPECIAL OFFERPET FRIENDLY
 NEW - 6 HRS AGOPET FRIENDLY
 SENIOR HOUSINGPET FRIENDLY$1,750 - $3,095/mo1 bd1 baSun City Gardens - 55+ Active Adult Apartments | 28500 Bradley Rd,
Sun City, CA 92586 SPECIAL OFFERPET FRIENDLY
 SPECIAL OFFERPET FRIENDLY
 NEW - 2 DAYS AGOPET FRIENDLY
Explore by feature - Garage
- NEW - 1 DAY AGOSPECIAL OFFERPET FRIENDLY
- NEW - 1 DAY AGOSPECIAL OFFERPET FRIENDLYTotal price$2,273 - $2,799/mo1-3 bd1-2 baArtesa at Menifee Town Center | 30414 Town Center Dr,
Menifee, CA 92584 - SPECIAL OFFERPET FRIENDLY
- SPECIAL OFFERPET FRIENDLY
- NEW - 6 HRS AGOPET FRIENDLY
- SPECIAL OFFERPET FRIENDLY
 PET FRIENDLY
 SPECIAL OFFERPET FRIENDLY
 APPLY INSTANTLYPET FRIENDLY
 APPLY INSTANTLYPET FRIENDLY
Explore by feature - Air Conditioning
- NEW - 1 DAY AGOSPECIAL OFFERPET FRIENDLY
- SPECIAL OFFERPET FRIENDLY
- SENIOR HOUSINGPET FRIENDLY$1,750 - $3,095/mo1 bd1 baSun City Gardens - 55+ Active Adult Apartments | 28500 Bradley Rd,
Sun City, CA 92586 - SPECIAL OFFERPET FRIENDLY
- SPECIAL OFFERPET FRIENDLY
 PET FRIENDLY
- APPLY INSTANTLYPET FRIENDLY
- APPLY INSTANTLYPET FRIENDLY
 APPLY INSTANTLYPET FRIENDLY
 APPLY INSTANTLY
Explore by feature - Pool
- NEW - 1 DAY AGOSPECIAL OFFERPET FRIENDLYTotal price$2,928 - $4,013/mo2-4 bd1-3 baHaven Rental Homes | 31936 Spineflower St,
Menifee, CA 92584 - NEW - 1 DAY AGOSPECIAL OFFERPET FRIENDLY
- NEW - 1 DAY AGOSPECIAL OFFERPET FRIENDLYTotal price$2,273 - $2,799/mo1-3 bd1-2 baArtesa at Menifee Town Center | 30414 Town Center Dr,
Menifee, CA 92584 - SPECIAL OFFERPET FRIENDLY
- SPECIAL OFFERPET FRIENDLY
- NEW - 6 HRS AGOPET FRIENDLY
- SPECIAL OFFERPET FRIENDLY
- SPECIAL OFFERPET FRIENDLY
- NEW - 2 DAYS AGOPET FRIENDLY
- PET FRIENDLY
Explore by feature - Washer/dryer
- NEW - 1 DAY AGOSPECIAL OFFERPET FRIENDLYTotal price$2,928 - $4,013/mo2-4 bd1-3 baHaven Rental Homes | 31936 Spineflower St,
Menifee, CA 92584 - NEW - 1 DAY AGOSPECIAL OFFERPET FRIENDLY
- NEW - 1 DAY AGOSPECIAL OFFERPET FRIENDLYTotal price$2,273 - $2,799/mo1-3 bd1-2 baArtesa at Menifee Town Center | 30414 Town Center Dr,
Menifee, CA 92584 - SPECIAL OFFERPET FRIENDLY
- NEW - 6 HRS AGOPET FRIENDLY
- SPECIAL OFFERPET FRIENDLY
- SPECIAL OFFERPET FRIENDLY
- NEW - 2 DAYS AGOPET FRIENDLY
- PET FRIENDLY
- SPECIAL OFFERPET FRIENDLY
Explore by feature - Outdoor Space
 PET FRIENDLY
 NEW - 1 DAY AGOPET FRIENDLY
 PET FRIENDLY
 PET FRIENDLY
 PET FRIENDLY
 PET FRIENDLY
 PET FRIENDLY
 PET FRIENDLY
Apartments for Rent
- NEW - 1 DAY AGOPET FRIENDLYTotal price$2,928 - $4,013/mo2-4 bd1-3 baHaven Rental Homes | 31936 Spineflower St,
Menifee, CA 92584 - NEW - 1 DAY AGOPET FRIENDLY
- NEW - 1 DAY AGOPET FRIENDLYTotal price$2,273 - $2,799/mo1-3 bd1-2 baArtesa at Menifee Town Center | 30414 Town Center Dr,
Menifee, CA 92584  NEW - 1 DAY AGOPET FRIENDLY$2,110 - $2,807/mo1-2 bd1-2 baSonoma at Mapleton Apartments | 33600 Mapleton Ave,
Murrieta, CA 92563- PET FRIENDLY
- PET FRIENDLY
- PET FRIENDLY
 NEW - 1 DAY AGOPET FRIENDLY
 See more homes for rent inMenifee
Off Market Homes Near 28362 Pewter Ct
 SOLDSEP 23, 2026Century 21 Masters
 SOLDSEP 23, 2026D R Horton America's Builder
 SOLDSEP 23, 2026PULTE HOMES OF CALIFORNIA, INC
 SOLDSEP 22, 2026ERA Ranch & Sea Realty
 SOLDSEP 22, 2026Trillion Real Estate
 See more homes for sale inMenifee


Homes for sale near 28362 Pewter Ct
 NEW - 2 DAYS AGOBerkshire Hathaway HomeServices California Properties
 Arline Bolin DRE # 01089529, TSG Premier Realty
- See more homes for sale inMenifee


- Results are loading