

2836 Winterhaven Dr
Hurst, TX 76054
Wintergreen 4 Beds
 2.5 Baths
 2,022 sqft (on 0.26 acres)
4 Beds
2.5 Baths
2,022 sqft
(on 0.26 acres)
Local Information
- Map ViewExplore the area around 2836 Winterhaven Dr.

- Schools1 Preschool School1 Elementary School1 Middle School1 High School

- Shop & Eat

-- mins to
Description
New roof scheduled for install the week of June 19th! Move in ready - Single Story! Great curb appeal! Adorable 4 bedroom home located on an oversized corner lot in a quiet established neighborhood. Wood floors flow throughout main living areas. Formal living & dining rooms are open & have a decorative wood accent wall. Spacious family room with a vaulted wood beam ceiling, brick accent wall surrounding the gas log fireplace & access to a large covered patio. Updated Kitchen offers white cabinets - an abundance of cabinets for storage - granite counters & connects the two dining areas. Breakfast room has a built-in buffet, access to laundry room with additional shelving for storage & garage. Relax on the covered patio + plenty of grass for kids or pets to play. Hurst community park is within walking distance. Birdville ISD & WA Porter Elementary! No HOA. Seller has installed an electric gate for driveway and privacy fence in back yard.
2836 Winterhaven Dr, Hurst, TX 76054 is a 4 bedroom, 3 bathroom, 2,022 sqft single-family home in Wintergreen, built in 1970. It last sold for the $395,000 asking price on Jul 17, 2023. It is currently off market. The Trulia Estimate is $414,400, with a rent estimate of $2,664/month.
Home Highlights

Parking
2 Car Garage

Outdoor
Porch, Patio

A/C
Heating & Cooling

HOA
None

Price/Sqft
No Info

Listed
180+ days ago
Home Details for 2836 Winterhaven Dr

|
|---|
Interior Details Number of Rooms: 13Types of Rooms: Master Bedroom, Bedroom, Master Bathroom, Bathroom, Dining Room, Half Bath, Kitchen, Living Room, Utility Room |
Beds & Baths Number of Bedrooms: 4Number of Bathrooms: 3Number of Bathrooms (full): 2Number of Bathrooms (half): 1 |
Dimensions and Layout Living Area: 2022 Square Feet |
Appliances & Utilities Utilities: Sewer Available, Water Available, Cable AvailableAppliances: Dishwasher, Electric Cooktop, Electric Oven, DisposalDishwasherDisposalLaundry: Washer Hookup,Electric Dryer Hookup,Laundry in Utility Room |
Heating & Cooling Heating: Central,Natural GasHas CoolingAir Conditioning: Central Air,Ceiling Fan(s),ElectricHas HeatingHeating Fuel: Central |
Fireplace & Spa Number of Fireplaces: 1Fireplace: Decorative, Den, Family Room, Gas Log, Living Room, MasonryHas a Fireplace |
Windows, Doors, Floors & Walls Window: Bay Window(s), Window CoveringsFlooring: Carpet, Tile, Wood |
Levels, Entrance, & Accessibility Stories: 1Levels: OneFloors: Carpet, Tile, Wood |
Security Security: Security System Leased, Carbon Monoxide Detector(s), Smoke Detector(s) |

|
|---|
Exterior Home Features Roof: CompositionPatio / Porch: Front Porch, Patio, CoveredFencing: Chain LinkExterior: Rain GuttersFoundation: Slab |
Parking & Garage Number of Garage Spaces: 2Number of Covered Spaces: 2No CarportHas a GarageHas an Attached GarageHas Open ParkingParking Spaces: 2Parking: Covered,Door-Single,Driveway,Garage,Garage Door Opener,Garage Faces Side,Storage |
Pool Pool: None |
Frontage Not on Waterfront |
Water & Sewer Sewer: Public Sewer |

|
|---|
Cumulative Days on Market: 39 |

|
|---|
Year Built Year Built: 1970 |
Property Type / Style Property Type: ResidentialProperty Subtype: Single Family ResidenceStructure Type: HouseArchitecture: Traditional,Detached |
Building Construction Materials: BrickNot Attached Property |
Property Information Parcel Number: 03576957 |

|
|---|
Price List Price: $395,000 |
Status Change & Dates Possession Timing: Close Of Escrow, Negotiable |

|
|---|
MLS Status: Closed |

|
|---|

|
|---|
Direction & Address City: HurstCommunity: Wintergreen Acres Add |
School Information Elementary School: PorterElementary School District: Birdville ISDJr High / Middle School: SmithfieldJr High / Middle School District: Birdville ISDHigh School: BirdvilleHigh School District: Birdville ISD |

|
|---|
Community Features: Playground, Park, CurbsNot Senior Community |
Other Playground |

|
|---|
No HOA |

|
|---|
Lot Area: 0.26 acres |

|
|---|
Listing Terms: Cash, Conventional, FHA, VA Loan |

|
|---|
Energy Efficiency Features: Water Heater |

|
|---|
Mls Number: 20323596Living Area Range Units: Square FeetAttribution Contact: 817-329-8850Above Grade Unfinished Area Units: Square FeetBelow Grade Unfinished Area Units: Square FeetUniversal Property Id: US-48439-N-03576957-R-N |

|
|---|
PlaygroundParkCurbs |
Last check for updates: about 4 hours ago
Listed by Chris Minteer 0370375, (817) 329-8850
Keller Williams Realty, (817) 329-8850
Kim Beck 0711350, (214) 536-4296
Keller Williams Realty, (817) 329-8850
Bought with: Christa Paulson, Coldwell Banker Realty, (817) 924-4144
Source: NTREIS, MLS#20323596
Price History for 2836 Winterhaven Dr
| Date | Price | Event | Source |
|---|---|---|---|
| 07/17/2023 | -- | Sold | NTREIS #20323596 |
| 06/20/2023 | $395,000 | Pending | NTREIS #20323596 |
| 06/12/2023 | $395,000 | PriceChange | NTREIS #20323596 |
| 06/09/2023 | $398,000 | PriceChange | NTREIS #20323596 |
| 05/31/2023 | $398,500 | PendingToActive | NTREIS #20323596 |
| 05/22/2023 | $398,500 | Contingent | NTREIS #20323596 |
| 05/19/2023 | $398,500 | PriceChange | NTREIS #20323596 |
| 05/11/2023 | $399,900 | Listed For Sale | NTREIS #20323596 |
| 08/23/2013 | -- | Sold | N/A |
| 07/11/2013 | $158,000 | Pending | Agent Provided |
| 07/03/2013 | $158,000 | Listed For Sale | Agent Provided |
Market trends in Hurst
Last updated June 2026
Avg. sale price
$348K
$17MoM
Sale-to-List Price
99.7%
0.5%MoM
Price per sq ft
$198
$3MoM
Available listings
108
13MoM

- Results are loading
Property Tax and Assessment
| Year | 2025 |
|---|---|
| Tax | $5,686 |
| Assessment | $355,321 |
Home facts updated by county records
Comparable Sales for 2836 Winterhaven Dr
Address | Distance | Property Type | Sold Price | Sold Date | Bed | Bath | Sqft |
|---|---|---|---|---|---|---|---|
0.04 | Single-Family Home | - | 10/15/25 | 4 | 2 | 2,197 | |
0.05 | Single-Family Home | - | 08/26/25 | 4 | 2 | 2,117 | |
0.05 | Single-Family Home | - | 11/21/25 | 4 | 2.5 | 2,315 | |
0.07 | Single-Family Home | - | 01/28/26 | 4 | 2.5 | 2,337 | |
0.11 | Single-Family Home | - | 06/18/26 | 4 | 2 | 2,286 | |
0.09 | Single-Family Home | - | 01/30/26 | 4 | 2.5 | 2,519 | |
0.16 | Single-Family Home | - | 07/02/26 | 4 | 2 | 2,078 | |
0.13 | Single-Family Home | - | 04/24/26 | 4 | 2.5 | 2,100 | |
0.29 | Single-Family Home | - | 12/05/25 | 4 | 2 | 2,141 | |
0.26 | Single-Family Home | - | 07/25/25 | 4 | 3 | 2,341 |
Nearby homes
Get a sense of prices in the area by checking nearby homes. OFF MARKET
 SOLDJAN 28, 2026
 SOLDSEP 15, 2025
 SOLDOCT 15, 2025
 SOLDJAN 30, 2026
 OFF MARKET
 SOLDNOV 21, 2025
 OFF MARKET
 SOLDAPR 24, 2026
 OFF MARKET
 OFF MARKET
Assigned Schools
These are the assigned schools for 2836 Winterhaven Dr.
- Smithfield Middle School
- 6-8
- Public
- 798 Students
10/10GreatSchools RatingParent Rating AverageBad treatment from the ADMIN and principlesParent Review4mo ago - W A Porter Elementary School
- PK-5
- Public
- 533 Students
8/10GreatSchools RatingParent Rating AverageW.A. Porter is the best we could hope for. It is such a strong knit community. The teachers and staff are very involved, welcoming, inclusive and treat parents and students with respect. It’s clear they CARE about their students.Parent Review1y ago - Birdville High School
- 9-12
- Public
- 2067 Students
6/10GreatSchools RatingParent Rating AverageAttendance clerks need some social training to be a little flexible and more personable when dealing with people who are not here on a regular basis. I am a substitute teacher and while I like coming here 1) Shelley, who is main contact for substitutes. She ROCKS! One of the most organized,personable and knowledgeable people at Birdville HS. Wish all the substitute contacts were "Shelley". Attendance clerks,very,cold,not personable. I realize that they deal with kids,however a little smile and personality would go a long way.Other Review1mo ago  Check out schools near 2836 Winterhaven Dr.
Neighborhood Overview

Neighborhood stats provided by third party data sources.
What Locals Say about Wintergreen
At least 13 Trulia users voted on each feature.

100 % Say parking is easy

94 % Say there's holiday spirit

94 % Say yards are well-kept

93 % Say it's dog friendly

90 % Say people would walk alone at night

89 % Say it's quiet

81 % Say car is needed

77 % Say neighbors are friendly

70 % Say it's walkable to grocery stores

62 % Say they plan to stay for at least 5 years

55 % Say streets are well-lit

54 % Say kids play outside

50 % Say it's walkable to restaurants

50 % Say there's wildlife

50 % Say there are sidewalks

47 % Say there are community events
Sourced by Trulia users. Learn more about our methodology.
LGBTQ Local Legal Protections
LGBTQ Local Legal Protections



Apartments for Rent
 PET FRIENDLY
 NEW - 4 HRS AGOPET FRIENDLY$943 - $1,804/mo1-2 bd1-2 baStation 121 at Town Center Apartments | Weyland Dr,
North Richland Hills, TX 76180 PET FRIENDLYTotal price$1,155 - $2,024/mo1-3 bd1-2 baThe Skylark on Harwood | Harwood Rd,
North Richland Hills, TX 76180 $1,500 - $2,557/mo2-4 bd2 baThe Meadows at North Richland Hills Apartments | Boulevard 26,
North Richland Hills, TX 76180 PET FRIENDLYTotal price$1,302 - $2,739/mo1-4 bd1-3 baEnclave at Hometown | Ice House Dr,
North Richland Hills, TX 76180 PET FRIENDLY
 PET FRIENDLY
 NEW - 3 HRS AGOPET FRIENDLY
 PET FRIENDLYFURNISHED
 PET FRIENDLY$1,145 - $1,550/mo1-2 bd1-2 baWhispering Oaks Apartments | Weyland Dr,
North Richland Hills, TX 76180 NEW - 1 DAY AGOPET FRIENDLY
 PET FRIENDLY
 PET FRIENDLY
 APPLY INSTANTLYPET FRIENDLY
 PET FRIENDLY
 See more homes for rent inHurst
Explore by feature - Pet Friendly
- SPECIAL OFFERPET FRIENDLY
 NEW - 1 DAY AGOSPECIAL OFFERPET FRIENDLY
 SPECIAL OFFERPET FRIENDLY
 PET FRIENDLY
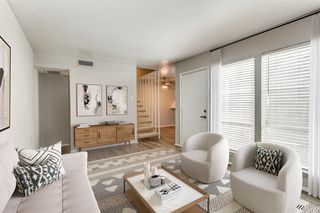 NEW - 1 DAY AGOSPECIAL OFFERPET FRIENDLY
- APPLY INSTANTLYSPECIAL OFFERPET FRIENDLY
 SPECIAL OFFERPET FRIENDLY
 PET FRIENDLY
 PET FRIENDLY
 SPECIAL OFFERPET FRIENDLY
Explore by feature - Garage
- SPECIAL OFFERPET FRIENDLY
- NEW - 1 DAY AGOSPECIAL OFFERPET FRIENDLY
 APPLY INSTANTLYPET FRIENDLY
 APPLY INSTANTLYPET FRIENDLY
 PET FRIENDLY
 PET FRIENDLY
 PET FRIENDLY
 APPLY INSTANTLYPET FRIENDLY
 APPLY INSTANTLY
- APPLY INSTANTLYPET FRIENDLY
Explore by feature - Air Conditioning
- SPECIAL OFFERPET FRIENDLY
- SPECIAL OFFERPET FRIENDLY
- APPLY INSTANTLYSPECIAL OFFERPET FRIENDLY
- SPECIAL OFFERPET FRIENDLY
- SPECIAL OFFERPET FRIENDLY
 SPECIAL OFFERPET FRIENDLY
 SPECIAL OFFERPET FRIENDLY
 NEW - 1 DAY AGOPET FRIENDLY
- APPLY INSTANTLYPET FRIENDLY
- APPLY INSTANTLYPET FRIENDLY
Explore by feature - Pool
- NEW - 1 DAY AGOSPECIAL OFFERPET FRIENDLY
- PET FRIENDLY
- NEW - 1 DAY AGOSPECIAL OFFERPET FRIENDLY
- APPLY INSTANTLYSPECIAL OFFERPET FRIENDLY
- SPECIAL OFFERPET FRIENDLY
- PET FRIENDLY
- PET FRIENDLY
- SPECIAL OFFERPET FRIENDLY
- SPECIAL OFFERPET FRIENDLY
- SPECIAL OFFERPET FRIENDLY
Explore by feature - Washer/dryer
- SPECIAL OFFERPET FRIENDLY
- NEW - 1 DAY AGOSPECIAL OFFERPET FRIENDLY
- APPLY INSTANTLYSPECIAL OFFERPET FRIENDLY
- PET FRIENDLY
- SPECIAL OFFERPET FRIENDLY
- SPECIAL OFFERPET FRIENDLY
- NEW - 1 DAY AGOPET FRIENDLY
- APPLY INSTANTLYPET FRIENDLY
- APPLY INSTANTLYPET FRIENDLY
 NEW - 10 HRS AGOFURNISHEDROOM FOR RENT

Explore by feature - Outdoor Space
- APPLY INSTANTLYPET FRIENDLY
 PET FRIENDLY
- PET FRIENDLY
 PET FRIENDLY
 PET FRIENDLY
 APPLY INSTANTLYPET FRIENDLY
- APPLY INSTANTLY
 APPLY INSTANTLY
 APPLY INSTANTLYPET FRIENDLY
 APPLY INSTANTLYPET FRIENDLYFURNISHED
Homes for sale near 2836 Winterhaven Dr
 NEWOPEN SUN, 1-4PM
 0.25 ACRES

 0.32 ACRES

 0.32 ACRES
 See more homes for sale inHurst
Off Market Homes Near 2836 Winterhaven Dr
- SOLDJUN 23, 2026
 SOLDJUN 10, 2026
 SOLDMAY 14, 2026
 SOLDMAR 18, 2026
 SOLDMAR 10, 2026
 SOLDFEB 17, 2026
- SOLDJAN 6, 2026
 SOLDDEC 17, 2025
- SOLDDEC 16, 2025
- See more homes for sale inHurst

IDX information is provided exclusively for personal, non-commercial use, and may not be used for any purpose other than to identify prospective properties consumers may be interested in purchasing. Information is deemed reliable but not guaranteed.