


2708 Steeplechase Ct
Hurst, TX 76054
 3 Beds
 3 Baths
 2,973 sqft (on 0.32 acres)
3 Beds
3 Baths
2,973 sqft
(on 0.32 acres)
Home Highlights

Parking
2 Car Garage

Outdoor
Porch, Patio

Climate Control
Heating & Cooling

Price/Sqft
$207

Listed
72 days ago
Local Information
- Map ViewExplore the area around 2708 Steeplechase Ct.

- Schools1 Preschool School1 Elementary School1 Middle School1 High School

- Shop & Eat

-- mins to
About this House
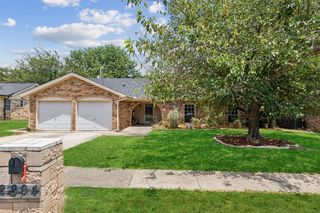
Tucked beneath mature shade trees in an established Hurst neighborhood, this thoughtfully refreshed home offers 3 bedrooms, 3 full bathrooms, a dedicated office, multiple living and dining spaces, and a backyard designed for enjoyment! This home blends timeless charm with everyday functionality in a location convenient to shopping, dining, parks, and major commuter routes. Designed for both everyday living and entertaining, the versatile floor plan features two spacious living areas connected by a stunning double-sided brick fireplace, creating a beautiful focal point visible from multiple rooms. The oversized kitchen offers extensive cabinetry, generous prep space, a center island, breakfast nook, and seamless access to a dedicated wet bar area—perfect for hosting family and friends. A formal dining room provides additional gathering space for holidays and special occasions. The private primary suite is tucked away from the secondary bedrooms and features a large ensuite bath, soaking tub, separate shower, dual vanities, and an oversized walk-in closet. Step outside to a peaceful backyard retreat complete with a beautiful koi pond, large patio, mature landscaping, and plenty of space to relax and unwind. An electric rear-entry gate adds both convenience and privacy, while the rear garage placement enhances curb appeal from the street. Located in the highly sought after Birdville ISD!
Home Details for 2708 Steeplechase Ct

|
|---|
Interior Details Number of Rooms: 9Types of Rooms: Master Bedroom, Bedroom, Breakfast Room Nook, Dining Room, Family Room, Kitchen, Living Room, OfficeWet Bar |
Beds & Baths Number of Bedrooms: 3Number of Bathrooms: 3Number of Bathrooms (full): 3 |
Dimensions and Layout Living Area: 2973 Square Feet |
Appliances & Utilities Utilities: Electricity Connected, Sewer Available, Water Available, Cable AvailableAppliances: Dishwasher, Electric Oven, Disposal, MicrowaveDishwasherDisposalLaundry: Laundry in Utility RoomMicrowave |
Heating & Cooling Heating: Central,Natural GasHas CoolingAir Conditioning: Central Air,ElectricHas HeatingHeating Fuel: Central |
Fireplace & Spa Number of Fireplaces: 1Fireplace: Gas Log, Living Room, MasonryHas a Fireplace |
Windows, Doors, Floors & Walls Flooring: Carpet, Ceramic Tile, Wood |
Levels, Entrance, & Accessibility Stories: 1Levels: OneFloors: Carpet, Ceramic Tile, Wood |

|
|---|
Exterior Home Features Roof: CompositionPatio / Porch: Covered, Front Porch, PatioFencing: Back Yard, WoodExterior: Private Yard, Rain GuttersFoundation: Slab |
Parking & Garage Number of Garage Spaces: 2Number of Covered Spaces: 2No CarportHas a GarageHas an Attached GarageParking Spaces: 2Parking: Asphalt,Driveway,Garage,Garage Faces Rear |
Pool Pool: None |
Frontage Not on Waterfront |
Water & Sewer Sewer: Public Sewer |

|
|---|
Cumulative Days on Market: 70Days on Market: 72 |

|
|---|
Year Built Year Built: 1993 |
Property Type / Style Property Type: ResidentialProperty Subtype: Single Family ResidenceStructure Type: HouseArchitecture: Traditional,Detached |
Building Construction Materials: BrickNot Attached Property |
Property Information Parcel Number: 06534775 |

|
|---|
Price List Price: $615,000Price Per Sqft: $207 |
Status Change & Dates Possession Timing: Closing, Negotiable |

|
|---|
MLS Status: Active Under Contract |

|
|---|

|
|---|
Direction & Address City: HurstCommunity: Fox Glenn Add |
School Information Elementary School: PorterElementary School District: Birdville ISDJr High / Middle School: SmithfieldJr High / Middle School District: Birdville ISDHigh School: BirdvilleHigh School District: Birdville ISD |

|
|---|
Listing Agent Listing ID: 21273692 |

|
|---|
No HOA |

|
|---|
Lot Area: 0.32 acres |

|
|---|
Listing Terms: Cash, Conventional, FHA, VA Loan |

|
|---|
Mls Number: 21273692Living Area Range Units: Square FeetZillow Contingency Status: Under ContractAttribution Contact: 817-697-3141 |
Last check for updates: about 15 hours ago
Listing courtesy of Ashley Gingras 0825493, (817) 697-3141
Martin Realty Group, 817-697-3141
Laura Cramer 0703888, (405) 694-6064
Martin Realty Group, (817) 697-3141
Source: NTREIS, MLS#21273692
Also Listed on NTREIS.
Market trends in Hurst
Last updated June 2026
Avg. sale price
$348K
$17MoM
Sale-to-List Price
99.7%
0.5%MoM
Price per sq ft
$198
$3MoM
Available listings
108
13MoM
Price History for 2708 Steeplechase Ct
| Date | Price | Event | Source |
|---|---|---|---|
| 08/05/2026 | $615,000 | Contingent | NTREIS #21273692 |
| 06/10/2026 | $615,000 | PriceChange | NTREIS #21273692 |
| 05/27/2026 | $625,000 | Listed For Sale | NTREIS #21273692 |
| 05/29/2025 | ListingRemoved | N/A | |
| 04/15/2025 | $606,000 | PriceChange | N/A |
| 04/10/2025 | $616,000 | Pending | N/A |
| 04/04/2025 | $616,000 | PriceChange | N/A |
| 03/27/2025 | $622,000 | Listed For Sale | N/A |
Similar Homes You May Like

 0.3 ACRES


 OPEN SAT, 1-3PM

 OPEN SAT, 12-3PM
 OPEN SUN, 2-4PM0.3 ACRES
 OPEN SAT, 12-2PM0.33 ACRES

 NEW - 2 DAYS AGO
 OPEN SAT, 2-4PM
 OPEN SUN, 1-3PM0.39 ACRES
 OPEN SAT, 1-3PM

 FOR SALE BY OWNER0.25 ACRES
 NEW - 1 DAY AGO
 0.28 ACRES
 0.25 ACRES
 NEW - 19 HRS AGO
 OPEN SAT, 12-3PM


 0.29 ACRES


 OPEN SUN, 2-4PM0.28 ACRES
 0.25 ACRES
 See more homes for sale inHurst
New Listings near 2708 Steeplechase Ct
 NEWOPEN SAT, 11-3PM
 NEW - 2 DAYS AGO0.28 ACRES
 NEW - 2 DAYS AGO
 OPEN SUN, 1-3PM
 NEWOPEN SAT, 1-3PM
 NEW - 16 HRS AGO
 NEW CONSTRUCTION
 OPEN SUN, 1-3PM0.54 ACRES
 NEWOPEN SUN, 1-2PM
 0.45 ACRES
 NEW - 20 HRS AGO
 OPEN SAT, 1-3PM0.26 ACRES
 NEW - 17 HRS AGO
 NEW - 20 HRS AGO0.28 ACRES
 NEW - 1 DAY AGO
- See more homes for sale inHurst
Property Tax and Assessment
| Year | 2025 |
|---|---|
| Tax | $2,050 |
| Assessment | $571,416 |
Home facts updated by county records
Comparable Sales for 2708 Steeplechase Ct
Address | Distance | Property Type | Sold Price | Sold Date | Bed | Bath | Sqft |
|---|---|---|---|---|---|---|---|
0.22 | Single-Family Home | - | 06/29/26 | 3 | 2.5 | 2,541 | |
0.15 | Single-Family Home | - | 10/03/25 | 4 | 2 | 2,568 | |
0.06 | Single-Family Home | - | 10/02/25 | 3 | 2 | 2,066 | |
0.28 | Single-Family Home | - | 01/28/26 | 4 | 2.5 | 2,337 | |
0.33 | Single-Family Home | - | 07/17/26 | 3 | 2.5 | 2,454 | |
0.29 | Single-Family Home | - | 04/24/26 | 4 | 2.5 | 2,100 | |
0.29 | Single-Family Home | - | 09/15/25 | 3 | 2 | 2,590 | |
0.13 | Single-Family Home | - | 02/20/26 | 6 | 4 | 2,860 | |
0.17 | Single-Family Home | - | 09/10/25 | 4 | 3 | 1,991 | |
0.28 | Single-Family Home | - | 04/30/26 | 3 | 2.5 | 2,020 |
Nearby homes
Get a sense of prices in the area by checking nearby homes. OFF MARKET
 OFF MARKET
 OFF MARKET
 OFF MARKET
 OFF MARKET
 OFF MARKET
 SOLDOCT 27, 2025
 OFF MARKET
 OFF MARKET
 SOLDDEC 1, 2025
 OFF MARKET
 OFF MARKET
Assigned Schools
These are the assigned schools for 2708 Steeplechase Ct.
- Smithfield Middle School
- 6-8
- Public
- 798 Students
10/10GreatSchools RatingParent Rating AverageBad treatment from the ADMIN and principlesParent Review5mo ago - W A Porter Elementary School
- PK-5
- Public
- 533 Students
8/10GreatSchools RatingParent Rating AverageW.A. Porter is the best we could hope for. It is such a strong knit community. The teachers and staff are very involved, welcoming, inclusive and treat parents and students with respect. It’s clear they CARE about their students.Parent Review2y ago - Birdville High School
- 9-12
- Public
- 2067 Students
6/10GreatSchools RatingParent Rating AverageAttendance clerks need some social training to be a little flexible and more personable when dealing with people who are not here on a regular basis. I am a substitute teacher and while I like coming here 1) Shelley, who is main contact for substitutes. She ROCKS! One of the most organized,personable and knowledgeable people at Birdville HS. Wish all the substitute contacts were "Shelley". Attendance clerks,very,cold,not personable. I realize that they deal with kids,however a little smile and personality would go a long way.Other Review2mo ago  Check out schools near 2708 Steeplechase Ct.
What Locals Say about Hurst
At least 302 Trulia users voted on each feature.

84 % Say car is needed

84 % Say it's dog friendly

84 % Say parking is easy

83 % Say yards are well-kept

73 % Say there's holiday spirit

67 % Say kids play outside

63 % Say it's quiet

63 % Say people would walk alone at night

60 % Say it's walkable to grocery stores

57 % Say they plan to stay for at least 5 years

56 % Say it's walkable to restaurants

55 % Say there are sidewalks

51 % Say neighbors are friendly

45 % Say streets are well-lit

40 % Say there's wildlife

30 % Say there are community events
Sourced by Trulia users. Learn more about our methodology.
LGBTQ Local Legal Protections
LGBTQ Local Legal Protections



Frequently asked questions about 2708 Steeplechase Ct
- What is the estimated monthly payment for 2708 Steeplechase Ct?Based on a $615,000 list price with 20% down at today's rates, the estimated monthly payment for 2708 Steeplechase Ct in Hurst, TX is approximately $4,131 (about $3,185 principal & interest, $871 property taxes, and $75 homeowner's insurance). This is an estimate. Actual payment depends on your loan terms.
- How does the list price for 2708 Steeplechase Ct compare to homes in Hurst?2708 Steeplechase Ct in Hurst, TX is listed at $615,000, about 77% above the $348K median sale price in Hurst.
- What do residents say about Hurst?Residents describe Hurst, TX as dog-friendly, easy to park in, and well-kept. Most residents say you need a car. See homes for sale in Hurst, TX.
- What are the closest schools to 2708 Steeplechase Ct?The closest schools to 2708 Steeplechase Ct in Hurst, TX are Birdville High School (rated 6/10), Smithfield Middle School (rated 10/10), W A Porter Elementary School (Pre-K, rated 8/10).
- Does 2708 Steeplechase Ct have air conditioning?Yes, 2708 Steeplechase Ct in Hurst, TX has air conditioning.
- Does 2708 Steeplechase Ct have laundry facilities?Yes, 2708 Steeplechase Ct in Hurst, TX has laundry facilities.
Ashley Gingras, Martin Realty Group, 817-697-3141
Agent Phone: (817) 697-3141
IDX information is provided exclusively for personal, non-commercial use, and may not be used for any purpose other than to identify prospective properties consumers may be interested in purchasing. Information is deemed reliable but not guaranteed.
2708 Steeplechase Ct, Hurst, TX 76054 is a 3 bedroom, 3 bathroom, 2,973 sqft single-family home built in 1993. This property is currently available for sale and was listed by NTREIS on May 27, 2026. The MLS # for this home is MLS# 21273692.