


$370,000
 3 Beds
 2 Baths
 1,660 sqft
2709 Springbrooke Dr, Hurst, TX 76054
Est. Mortgage $2,612/mo*
Get Pre-QualifiedHome Highlights

Single-Family Home

Built in 1978

$223/sqft

2 Car Garage
Local Information
- Map ViewExplore the area around 2709 Springbrooke Dr.

- Schools1 Preschool School1 Elementary School1 Middle School1 High School

- Shop & Eat

-- mins to
About this House
What's unique:Updated lvp flooringUpdated cabinetryFresh modern designElegant quartz countertopsBeautifully renovated bathroomsBeautifully redesigned kitchen
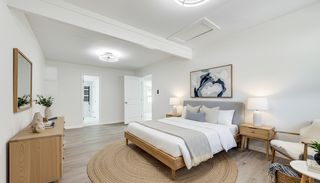
Completely transformed from top to bottom, this stunning home offers the peace of mind of extensive renovations paired with the style and finishes today's buyers are searching for. Every detail has been thoughtfully updated, creating a truly move-in ready home where all the hard work has already been done. The beautifully redesigned kitchen is the heart of the home, featuring elegant quartz countertops, premium LG stainless steel appliances, updated cabinetry, and a fresh modern design that flows seamlessly into the living and dining areas. Throughout the home you'll appreciate the attention to detail with updated LVP flooring, beautifully renovated bathrooms, and a bright, inviting interior filled with natural light. Major mechanical improvements provide exceptional value and peace of mind, including the roof, HVAC system, and water heater, while the backyard has been enhanced with French drains to help provide improved drainage and year-round enjoyment of the outdoor space. Situated in one of Hurst's most convenient locations, this home places you in the heart of the highly desirable Mid-Cities with quick access to both Dallas and Fort Worth. Enjoy being just minutes from major commuter routes including Highway 183, SH 121, and Loop 820. Outdoor enthusiasts will love the close proximity to Chisholm Park, one of Hurst's premier parks featuring over 50 acres of walking trails, playgrounds, athletic fields, fishing ponds, picnic areas, and recreational amenities. This home offers an exceptional established neighborhood known for its mature trees and welcoming community atmosphere. If you've been searching for a home that combines timeless neighborhood charm with high-end modern updates and major system improvements already completed, this beautifully renovated property is one you won't want to miss.
Last check for updates: about 3 hours ago
Listing courtesy of Heather Kingston 0685081, (817) 946-7775
Cates & Company, (817) 946-7775
Source: NTREIS, MLS#21317437
Also Listed on NTREIS.
Home Details for 2709 Springbrooke Dr

|
|---|
Interior Details Number of Rooms: 5Types of Rooms: Master Bedroom, Bedroom, Kitchen, Living Room |
Beds & Baths Number of Bedrooms: 3Number of Bathrooms: 2Number of Bathrooms (full): 2 |
Dimensions and Layout Living Area: 1660 Square Feet |
Appliances & Utilities Utilities: Electricity Connected, Sewer Available, Separate Meters, Water AvailableAppliances: Dishwasher, Electric Range, Electric Water Heater, Microwave, RefrigeratorDishwasherLaundry: Washer Hookup,Dryer Hookup,ElectricDryer Hookup,In KitchenMicrowaveRefrigerator |
Heating & Cooling Heating: Central,ElectricHas CoolingAir Conditioning: Central Air,ElectricHas HeatingHeating Fuel: Central |
Fireplace & Spa Number of Fireplaces: 1Fireplace: Living Room, Masonry, Wood BurningHas a Fireplace |
Windows, Doors, Floors & Walls Flooring: Ceramic Tile, Luxury Vinyl Plank |
Levels, Entrance, & Accessibility Stories: 1Levels: OneFloors: Ceramic Tile, Luxury Vinyl Plank |

|
|---|
Exterior Home Features Roof: CompositionFencing: Privacy, WoodExterior: StorageFoundation: Slab |
Parking & Garage Number of Garage Spaces: 2Number of Covered Spaces: 2No CarportHas a GarageHas an Attached GarageParking Spaces: 2Parking: Door-Multi,Garage Faces Front,Garage,Kitchen Level |
Pool Pool: None |
Frontage Not on Waterfront |
Water & Sewer Sewer: Public Sewer |

|
|---|
Cumulative Days on Market: 60Days on Market: 88 |

|
|---|
Year Built Year Built: 1978 |
Property Type / Style Property Type: ResidentialProperty Subtype: Single Family ResidenceStructure Type: HouseArchitecture: Traditional,Detached |
Building Construction Materials: BrickNot Attached Property |
Property Information Condition: ResaleParcel Number: 02255138 |

|
|---|
Price List Price: $370,000Price Per Sqft: $223 |
Status Change & Dates Possession Timing: Close Of Escrow |

|
|---|
MLS Status: Pending |

|
|---|

|
|---|
Direction & Address City: HurstCommunity: Prestonedale Estates (Hurst) |
School Information Elementary School: PorterElementary School District: Birdville ISDJr High / Middle School: SmithfieldJr High / Middle School District: Birdville ISDHigh School: BirdvilleHigh School District: Birdville ISD |

|
|---|
Listing Agent Listing ID: 21317437 |

|
|---|
Not Senior Community |

|
|---|
No HOA |

|
|---|
Lot Area: 9313.128 sqft |

|
|---|
Listing Terms: Cash, Conventional, FHA, VA Loan |

|
|---|
Mls Number: 21317437Living Area Range Units: Square FeetAttribution Contact: (817) 946-7775 |
Around this home
Neighborhood Overview

Neighborhood stats provided by third party data sources.
Market trends in Hurst
Last updated August 2026
Avg. sale price
$344K
$16KMoM
Sale-to-List Price
99.8%
0.1%MoM
Price per sq ft
$199
$1MoM
Available listings
106
2MoM
Home Value
Trulia Estimate
$361KSince last month
Increased$200 (+0.1%)Since last year
Increased$61K (+20.4%)Learn more about this home's value by checking out its Trulia Estimate, the value of nearby homes, and how much similar homes have sold for.
Trulia Estimate
The of this home's value increased by +110% in the last 10 years
| Month | Estimated value |
|---|---|
2026 | |
| September 2026 | $362K |
| August 2026 | $362K |
| July 2026 | $382K |
| June 2026 | $311K |
| May 2026 | $313K |
| April 2026 | $312K |
| March 2026 | $309K |
| February 2026 | $305K |
| January 2026 | $303K |
2025 | |
2024 | |
2023 | |
2022 | |
2021 | |
2020 | |
2019 | |
2018 | |
2017 | |
2016 | |
Comparable sales
These are recently sold homes that have a similar location or other similar features to this home, like bedrooms, bathrooms, and square footage. Get a sense of the expected prices in the area by viewing these homes.Address | Distance | Property Type | Sold Price | Sold Date | Bed | Bath | Sqft |
|---|---|---|---|---|---|---|---|
0.06 | Single-Family Home | - | 02/13/26 | 3 | 2 | 1,490 | |
0.11 | Single-Family Home | - | 11/12/25 | 3 | 2 | 1,412 | |
0.08 | Single-Family Home | - | 06/22/26 | 4 | 2 | 1,650 | |
0.21 | Single-Family Home | - | 08/12/26 | 3 | 2 | 2,162 | |
0.26 | Single-Family Home | - | 04/13/26 | 3 | 2 | 1,530 | |
0.26 | Single-Family Home | - | 12/01/25 | 3 | 2 | 1,846 | |
0.21 | Single-Family Home | - | 04/01/26 | 3 | 2 | 1,878 | |
0.23 | Single-Family Home | - | 10/02/25 | 3 | 2 | 2,066 | |
0.18 | Single-Family Home | - | 03/26/26 | 4 | 2 | 2,023 | |
0.26 | Single-Family Home | - | 11/14/25 | 4 | 2 | 1,568 |
Nearby home prices
Get a sense of expected prices in the area by checking the value of nearby homes.Address | Distance | Price | Bed | Bath | Sqft | Status |
|---|---|---|---|---|---|---|
0.04 | $377,000 | 3 | 2 | 1,726 | Off Market | |
0.06 | $382,700 | 3 | 2 | 1,719 | Off Market | |
0.06 | - | 3 | 2 | 1,490 | Recently Sold | |
0.08 | - | 4 | 2 | 1,650 | Recently Sold | |
0.06 | $357,600 | 3 | 2 | 1,500 | Off Market | |
0.07 | $349,400 | 3 | 2 | 1,467 | Off Market | |
0.09 | $361,200 | 3 | 2 | 1,752 | Off Market | |
0.10 | $361,800 | 3 | 2 | 1,667 | Off Market | |
0.09 | $364,300 | 4 | 2 | 1,590 | Off Market | |
0.11 | $289,300 | 3 | 2 | 1,412 | Off Market | |
0.12 | $334,900 | 3 | 2 | 1,502 | Off Market | |
0.20 | - | 3 | 3 | 2,775 | Recently Sold |
Price and Tax history
| Date | Event | Price |
|---|---|---|
Sep 24, 2026 Source: NTREIS #21317437 | Pending | $370,000 |
Aug 31, 2026 Source: NTREIS #21317437 | Contingent | $370,000 |
Aug 27, 2026 Source: NTREIS #21317437 | PriceChange | $370,000 Price decreased by 1% |
Aug 3, 2026 Source: NTREIS #21317437 | PriceChange | $375,000 Price decreased by 4% |
Jul 1, 2026 Source: NTREIS #21317437 | Listed For Sale | $390,000 |
| Year | Property tax | Tax assessment |
|---|---|---|
| 2025 | $788 | $287,904 |
Home facts updated by county records
LGBTQ Local Legal Protections
LGBTQ Local Legal Protections



Heather Kingston, Cates & Company, (817) 946-7775
Agent Phone: (817) 946-7775
IDX information is provided exclusively for personal, non-commercial use, and may not be used for any purpose other than to identify prospective properties consumers may be interested in purchasing. Information is deemed reliable but not guaranteed.
Similar Homes You May Like
 0.38 ACRES
 0.33 ACRES


 0.43 ACRES


 0.28 ACRES
 0.25 ACRES


 0.29 ACRES

 0.25 ACRES




 0.27 ACRES


 0.41 ACRES
 See more homes for sale inHurst
New Listings near 2709 Springbrooke Dr
 NEW - 1 DAY AGO
- 0.28 ACRES
 0.25 ACRES
 NEW - 2 DAYS AGO
 OPEN SAT, 2-4PM0.27 ACRES
 0.39 ACRES

 0.54 ACRES
 0.3 ACRES
 0.35 ACRES
 NEW - 12 HRS AGO
 NEW - 1 HR AGO
- See more homes for sale inHurst
Frequently asked questions about 2709 Springbrooke Dr
- What is the estimated monthly payment for 2709 Springbrooke Dr?Based on a $370,000 list price with 20% down at today's rates, the estimated monthly payment for 2709 Springbrooke Dr in Hurst, TX is approximately $2,663 (about $2,064 principal & interest, $524 property taxes, and $75 homeowner's insurance). This is an estimate. Actual payment depends on your loan terms.
- How does the list price for 2709 Springbrooke Dr compare to homes in Hurst?2709 Springbrooke Dr in Hurst, TX is listed at $370,000, about 8% above the $344K median sale price in Hurst.
- What are the closest schools to 2709 Springbrooke Dr?The closest schools to 2709 Springbrooke Dr in Hurst, TX are Birdville High School (rated 6/10), Smithfield Middle School (rated 10/10), W A Porter Elementary School (Pre-K, rated 8/10).
- What is 2709 Springbrooke Dr estimated to be worth?Trulia's estimated value for 2709 Springbrooke Dr in Hurst, TX is $361,400.
- Does 2709 Springbrooke Dr have air conditioning?Yes, 2709 Springbrooke Dr in Hurst, TX has air conditioning.
- Does 2709 Springbrooke Dr have laundry facilities?Yes, 2709 Springbrooke Dr in Hurst, TX has laundry facilities.
2709 Springbrooke Dr, Hurst, TX 76054 is a 3 bedroom, 2 bathroom, 1,660 sqft single-family home built in 1978. 2709 Springbrooke Dr is located in Prestondale, Hurst. This property is currently available for sale and was listed by NTREIS on Jul 1, 2026. The MLS # for this home is MLS# 21317437.