


$900,000
 7 Beds
 4.5 Baths
 5,006 sqft (on 1.02 acres)
2828 Dan Patch Dr, Lexington, KY 40511
Est. Mortgage $5,602/mo*
Get Pre-QualifiedHome Highlights

Single-Family Home

Built in 1975

1.02 acre lot

$180/sqft

Garage
Local Information
- Map ViewExplore the area around 2828 Dan Patch Dr.

- Schools1 Preschool School1 Elementary School1 Middle School1 High School

- Shop & Eat

-- mins to
About this House
What's unique:Beautifully designed kitchenGenerous dining areaIncredible great roomBeautifully appointed private bath
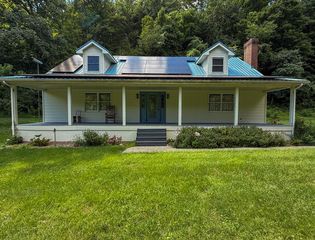
There are homes that have been renovated, and then there are homes that have been completely reimagined with a level of care and craftsmanship that is immediately apparent. Welcome to this stunning ranch on a basement in the highly desirable Spindletop neighborhood of Lexington, Kentucky, where the character of Central Kentucky's renowned horse country meets thoughtful, modern living. Steeped in Lexington's equestrian tradition, Spindletop is a community where rolling landscapes, beautiful homes, and the rich heritage of the Bluegrass come together. Its location offers the rare opportunity to enjoy the peaceful character of horse country while remaining conveniently connected to all that Lexington has to offer. From the moment you enter, it is clear that no detail was overlooked. Renovated from head to toe, this exceptional home offers 7 bedrooms, 4 full bathrooms, and a powder room on the main level, providing an incredible amount of space for everyday living, entertaining, and hosting guests. The main level features a generous dining area, an incredible great room, and a beautifully designed kitchen that balances function with style. The hardwood floors have been re-sanded and refinished, restoring their warmth and character while complementing the quality of the renovation throughout. The primary suite offers a true retreat, with a beautifully appointed private bath designed for relaxation and privacy. A custom built tile shower creates a spa like experience and adds another layer of thoughtful craftsmanship to this remarkable home. Head out back and enjoy the morning sun from the beautifully designed three season screened in patio, complete with brick flooring and an inviting atmosphere that makes outdoor living feel effortless. And then there is the basement. This is where the party begins. Designed with entertaining and flexibility in mind, the lower level offers an incredible den, four additional bedrooms, and two full bathrooms, creating an ideal setting for long term guests, short term visitors, a growing household, or simply those who appreciate having room to spread out. It is the kind of space where you may find yourself spending more time than you anticipated. Homes offering this combination of craftsmanship, scale, renovation quality, and location simply do not come to the market often. In a neighborhood as special as Spindletop, opportunities like this are even harder to find. If you have been waiting for a home that offers exceptional space, thoughtful design, and the unmistakable quality of a renovation done right, this may be the one you have been waiting for. Do not let this opportunity pass you by.
Last check for updates: about 6 hours ago
Listing courtesy of The Prather Team - Michael Prather, (859) 379-8285
Keller Williams Bluegrass Realty
Nathan Harper, (859) 553-6065
Keller Williams Bluegrass Realty
Source: Imagine MLS, MLS#26027587
Also Listed on Imagine MLS.
Home Details for 2828 Dan Patch Dr

|
|---|
Interior Details Basement: Finished,Full,Interior EntryNumber of Rooms: 17Types of Rooms: Master Bedroom, Bedroom 2, Bedroom 3, Bedroom 4, Bedroom 5, Master Bathroom, Bathroom 2, Bathroom 3, Bathroom 4, Bathroom 5, Den, Foyer, Great Room, Kitchen, Recreation Room, Utility Room |
Beds & Baths Number of Bedrooms: 7Number of Bathrooms: 5Number of Bathrooms (full): 4Number of Bathrooms (half): 1 |
Dimensions and Layout Living Area: 5006 Square Feet |
Appliances & Utilities Utilities: Electricity Connected, Natural Gas Connected, Sewer Connected, Water ConnectedAppliances: Dishwasher, Microwave, Refrigerator, RangeDishwasherLaundry: Electric Dryer Hookup,Main Level,Washer HookupMicrowaveRefrigerator |
Heating & Cooling Heating: Forced Air,Natural GasHas CoolingAir Conditioning: Heat PumpHas HeatingHeating Fuel: Forced Air |
Fireplace & Spa Number of Fireplaces: 2Fireplace: Basement, Great RoomHas a Fireplace |
Windows, Doors, Floors & Walls Flooring: Hardwood, Tile |
Levels, Entrance, & Accessibility Levels: OneFloors: Hardwood, Tile |
View Has a ViewView: Rural, Trees/Woods, Farm |

|
|---|
Exterior Home Features Roof: ShingleFencing: WoodFoundation: BlockNo Private Pool |
Parking & Garage Number of Garage Spaces: 2Number of Covered Spaces: 2No CarportHas a GarageNo Attached GarageHas Open ParkingParking Spaces: 2Parking: Attached Garage,Driveway,Off Street,Garage Faces Side |
Frontage Not on Waterfront |
Water & Sewer Sewer: Septic Tank |
Farm & Range Not Allowed to Raise Horses |
Finished Area Finished Area (above surface): 2523 Square FeetFinished Area (below surface): 2483 Square Feet |

|
|---|
Days on Market: 17 |

|
|---|
Year Built Year Built: 1975 |
Property Type / Style Property Type: ResidentialProperty Subtype: Single Family ResidenceStructure Type: HouseArchitecture: Ranch |
Building Construction Materials: Brick Veneer |
Property Information Parcel Number: 26273400 |

|
|---|
Price List Price: $900,000Price Per Sqft: $180 |
Status Change & Dates Possession Timing: Close Of Escrow, Negotiable |

|
|---|
MLS Status: Active |

|
|---|
Direction & Address City: Lexington |
School Information Elementary School: Russell CaveJr High / Middle School: WinburnHigh School: Bryan StationHigh School District: Fayette County - 1 |

|
|---|
Listing Agent Listing ID: 26027587 |

|
|---|
Building Area Building Area: 5006 Square Feet |

|
|---|
No HOA |

|
|---|
Lot Area: 1.016 Acres |

|
|---|
BasementMls Number: 26027587Above Grade Unfinished Area: 2523 |
Around this home
What Locals Say about Lexington
This October
Trick-or-Treat Score
Built from what locals say about this neighborhood.- 90% say there are sidewalks
- 72% say there's holiday spirit
- 52% say neighbors are friendly
Trulia Trick or TreatStart Ghost Hunt
At least 1893 Trulia users voted on each feature.

90 % Say there are sidewalks

90 % Say it's dog friendly

85 % Say car is needed

82 % Say parking is easy

77 % Say yards are well-kept

72 % Say there's holiday spirit

71 % Say kids play outside

70 % Say streets are well-lit

64 % Say people would walk alone at night

61 % Say it's quiet

52 % Say neighbors are friendly

51 % Say they plan to stay for at least 5 years

47 % Say it's walkable to restaurants

46 % Say it's walkable to grocery stores

42 % Say there's wildlife

25 % Say there are community events
Sourced by Trulia users. Learn more about our methodology.
Market trends in Lexington
Last updated September 2026
Avg. sale price
$341K
$417MoM
Sale-to-List Price
99.3%
0.5%MoM
Price per sq ft
$194
$2MoM
Available listings
1108
50MoM
Sourced by Trulia Market Trends
Home Value
Trulia Estimate
$851KSince last month
Increased$387K (+83.7%)Since last year
Increased$386K (+83.2%)Since last sale
Increased$571K (+203.8%)Learn more about this home's value by checking out its Trulia Estimate, the value of nearby homes, and how much similar homes have sold for.
Trulia Estimate
The of this home's value increased by +221% in the last 10 years
| Month | Estimated value |
|---|---|
2026 | |
| October 2026 | $851K |
| September 2026 | $463K |
| August 2026 | $464K |
| July 2026 | $470K |
| June 2026 | $479K |
| May 2026 | $475K |
| April 2026 | $472K |
| March 2026 | $463K |
| February 2026 | $453K |
| January 2026 | $448K |
2025 | |
2024 | |
2023 | |
2022 | |
2021 | |
2020 | |
2019 | |
2018 | |
2017 | |
2016 | |
Comparable sales
These are recently sold homes that have a similar location or other similar features to this home, like bedrooms, bathrooms, and square footage. Get a sense of the expected prices in the area by viewing these homes.Address | Distance | Property Type | Sold Price | Sold Date | Bed | Bath | Sqft |
|---|---|---|---|---|---|---|---|
0.28 | Single-Family Home | $672,500 | 06/17/26 | 4 | 4 | 3,850 | |
0.14 | Single-Family Home | $600,000 | 05/22/26 | 4 | 2.5 | 2,876 | |
1.92 | Single-Family Home | $285,000 | 02/18/26 | 4 | 2.5 | 1,972 | |
2.00 | Single-Family Home | $379,000 | 06/05/26 | 3 | 2.5 | 2,946 | |
2.10 | Single-Family Home | $525,490 | 12/17/25 | 5 | 3.5 | 2,917 | |
2.10 | Single-Family Home | $438,000 | 08/17/26 | 4 | 3 | 2,941 | |
1.93 | Single-Family Home | $325,000 | 06/24/26 | 4 | 2.5 | 1,717 | |
1.80 | Single-Family Home | $282,500 | 01/16/26 | 3 | 2 | 1,404 | |
2.21 | Single-Family Home | $500,000 | 07/17/26 | 5 | 3.5 | 3,619 | |
1.84 | Single-Family Home | $323,000 | 05/18/26 | 3 | 2 | 1,412 |
Nearby home prices
Get a sense of expected prices in the area by checking the value of nearby homes.Address | Distance | Price | Bed | Bath | Sqft | Status |
|---|---|---|---|---|---|---|
0.03 | $780,400 | 4 | 5 | 5,247 | Off Market | |
0.03 | $442,700 | Studio | 2 | 1,521 | Off Market | |
0.07 | $368,000 | Studio | 3 | 2,436 | Off Market | |
0.07 | $469,900 | Studio | 3 | 2,468 | Off Market | |
0.07 | $381,900 | Studio | 3 | 1,716 | Off Market | |
0.07 | $489,900 | Studio | 2 | 2,560 | Off Market | |
0.08 | $469,600 | 4 | 2.5 | 2,181 | Off Market | |
0.08 | $447,800 | Studio | 3 | 2,144 | Off Market | |
0.10 | $406,300 | Studio | 3 | 1,960 | Off Market | |
0.10 | $449,700 | Studio | 3 | 2,002 | Off Market | |
0.11 | $634,300 | 4 | 3 | 3,223 | Off Market | |
0.12 | $610,900 | 4 | 4 | 2,979 | Off Market | |
0.13 | $460,200 | 4 | 3 | 3,500 | Off Market | |
0.13 | $576,500 | Studio | 2 | 2,454 | Off Market | |
0.14 | $590,700 | 4 | 3.5 | 3,477 | Off Market | |
0.14 | $557,300 | Studio | 3 | 4,644 | Off Market | |
0.14 | $600,000 | 4 | 2.5 | 2,876 | Recently Sold | |
0.14 | $459,100 | Studio | 2 | 2,164 | Off Market | |
0.15 | $482,300 | Studio | 3 | 2,247 | Off Market | |
0.15 | - | - | - | - | Off Market |
Price and Tax history
| Date | Event | Price |
|---|---|---|
Oct 9, 2026 Source: Imagine MLS #26027587 | Listed For Sale | $900,000 |
Jan 19, 2018 Source: Imagine MLS #1726715 | Sold | $280,000 |
Dec 16, 2017 Source: Agent Provided | Pending | $295,000 |
Dec 10, 2017 Source: Agent Provided | Listed For Sale | $295,000 |
Apr 2, 2015 Source: Agent Provided | ListingRemoved | $1,650 |
Mar 28, 2015 Source: Agent Provided | Listed For Rent | $1,650 |
Dec 22, 2014 Source: N/A | Sold | $241,200 |
| Year | Property tax | Tax assessment |
|---|---|---|
| 2025 | $2,992 | $280,000 |
Home facts updated by county records
LGBTQ Local Legal Protections
LGBTQ Local Legal Protections


The Prather Team - Michael Prather, Keller Williams Bluegrass Realty
Agent Phone: (859) 379-8285
IDX information is provided exclusively for personal, non-commercial use, and may not be used for any purpose other than to identify prospective properties consumers may be interested in purchasing. Information is deemed reliable but not guaranteed.
Similar Homes You May Like
 5 ACRESCharlene Clark & Associates, LLC, Imagine MLS
 10 ACRESWhitetail Properties Real Est
 0.53 ACRESCaswell Prewitt Realty, Inc, Imagine MLS
 2.5 ACRESCharlene Clark & Associates, LLC, Imagine MLS
 12.34 ACRESKeller Williams Commonwealth, Imagine MLS
 McCallie Real Estate, Imagine MLS
 0.25 ACRESColdwell Banker McMahan, Imagine MLS
 Colwell Realty Professionals, Inc., Imagine MLS
 Bluegrass Menu Realty, Imagine MLS
 Mayca Property Solutions, Imagine MLS
 5.31 ACRESLifstyl Real Estate, Imagine MLS
 ERA Select Real Estate, Imagine MLS
 Building The Bluegrass Realty, Imagine MLS
 Keller Williams Bluegrass Realty, Imagine MLS
 0.33 ACRESUnited Real Estate Bluegrass, Imagine MLS
 0.35 ACRESRE/MAX Elite Lexington, Imagine MLS
 0.46 ACRESBlock + Lot Homes, Imagine MLS
 0.35 ACRESThe Brokerage, Imagine MLS
 0.76 ACRESKB Realty Group, Imagine MLS
 0.47 ACRESRE/MAX Creative Realty, Imagine MLS
 Bluegrass Property Exchange, Imagine MLS
 0.29 ACRESBluegrass Sotheby's International Realty, Imagine MLS
 The Kinglander Company, Imagine MLS
 7.5 ACRESKentucky Residential Real Estate, LLC, Imagine MLS
 0.28 ACRESRE/MAX Creative Realty, Imagine MLS
 Keller Williams Commonwealth, Imagine MLS
 0.49 ACRESBluegrass Properties Group, Imagine MLS
 Keller Williams Commonwealth, Imagine MLS
 6.06 ACRESLifstyl Real Estate, Imagine MLS
 Keller Williams Legacy Group, Imagine MLS
 0.34 ACRESThe Brokerage, Imagine MLS
 0.25 ACRESColdwell Banker McMahan, Imagine MLS
 0.31 ACRESMetro Max Realty, Imagine MLS
 0.3 ACRESRector Hayden Realtors, Imagine MLS
 Bluegrass Sotheby's International Realty, Imagine MLS
 0.25 ACRESTeam Pannell Real Estate, Imagine MLS
 See more homes for sale inLexington


New Listings near 2828 Dan Patch Dr
 1.13 ACRESBerkshire Hathaway de Movellan Properties, Imagine MLS
 Bluegrass Sotheby's International Realty, Imagine MLS
 1.1 ACRESKeller Williams Bluegrass Realty, Imagine MLS
 Signature Real Estate, LLC, Imagine MLS
 Signature Real Estate, LLC, Imagine MLS
- Mayca Property Solutions, Imagine MLS
 Bluegrass Sotheby's International Realty, Imagine MLS
 RE/MAX Elite Lexington, Imagine MLS
 1.13 ACRESBluegrass Sotheby's International Realty, Imagine MLS
 10 ACRESChristies International Real Estate Bluegrass, Imagine MLS
- See more homes for sale inLexington


Frequently asked questions about 2828 Dan Patch Dr
- What is the estimated monthly payment for 2828 Dan Patch Dr?Based on a $900,000 list price with 20% down at today's rates, the estimated monthly payment for 2828 Dan Patch Dr in Lexington, KY is approximately $5,666 (about $4,961 principal & interest, $630 property taxes, and $75 homeowner's insurance). This is an estimate. Actual payment depends on your loan terms.
- How does the list price for 2828 Dan Patch Dr compare to homes in Lexington?2828 Dan Patch Dr in Lexington, KY is listed at $900,000, about 164% above the $341K median sale price in Lexington.
- What do residents say about Lexington?Residents describe Lexington, KY as pedestrian-friendly, dog-friendly, and easy to park in. See homes for sale in Lexington, KY.
- What are the closest schools to 2828 Dan Patch Dr?The closest schools to 2828 Dan Patch Dr in Lexington, KY are Bryan Station High School (rated 3/10), Russell Cave Elementary School (Pre-K, rated 3/10), Winburn Middle School (rated 2/10).
- Does 2828 Dan Patch Dr have air conditioning?Yes, 2828 Dan Patch Dr in Lexington, KY has air conditioning.
- Does 2828 Dan Patch Dr have laundry facilities?Yes, 2828 Dan Patch Dr in Lexington, KY has laundry facilities.
2828 Dan Patch Dr, Lexington, KY 40511 is a 7 bedroom, 5 bathroom, 5,006 sqft single-family home built in 1975. This property is currently available for sale and was listed by Imagine MLS on Oct 9, 2026. The MLS # for this home is MLS# 26027587.