


$939,500
 6 Beds
 4 Baths
 4,413 sqft (on 0.88 acres)
2818 E Kay St, Derby, KS 67037
Est. Mortgage $6,129/mo*
Get Pre-QualifiedHome Highlights

Single-Family Home

Built in 2026

0.88 acre lot

$213/sqft

Garage

HOA $20/mo
Local Information
- Map ViewExplore the area around 2818 E Kay St.

- Schools1 Preschool School1 Elementary School1 Middle School1 High School

- Shop & Eat

-- mins to
About this House
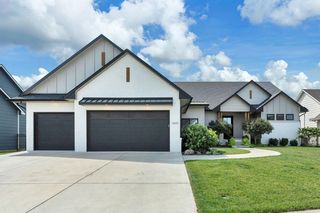
Built by A&E Home Builders, this stunning new construction in Cedar Ranch Estates! This 6-bedroom, 3 full bath, 2 half bath home offers 4,413 square feet of thoughtfully designed living space with an open-concept layout, soaring ceilings, abundant natural light, and a floor-to-ceiling fireplace. The chef's kitchen features quartz countertops, a large island, custom cabinetry, and stainless steel appliances. The spacious primary suite includes a spa-like bathroom with dual vanities, a freestanding soaking tub, an oversized walk-in tile shower, and a generous walk-in closet. An upper-level loft provides additional flexible living space, while the daylight basement offers a large family room, wet bar, dedicated workout room, two additional bedrooms, a full bathroom, and a convenient half bath. Enjoy the screened-in patio, perfect for relaxing or entertaining year-round. Designed for comfort and efficiency, the home features two HVAC systems, including a gas forced-air system for the main level and a separate heat pump serving the upper level. Sod and landscaping are included in the purchase price. With designer finishes and custom details throughout, this exceptional home offers the perfect blend of luxury, comfort, and functionality in desirable Cedar Ranch Estates.
Last check for updates: about 12 hours ago
Listing courtesy of Josh Roy, (316) 665-6799
Keller Williams Hometown Partners
Source: SCKMLS as distributed by MLS GRID, MLS#677204
Also Listed on SCKMLS as distributed by MLS GRID.
Open House
Monday, September 21
1:00 PM to 5:00 PM
Friday, September 25
1:00 PM to 5:00 PM
Saturday, September 26
1:00 PM to 5:00 PM
Sunday, September 27
1:00 PM to 5:00 PM
Monday, September 28
1:00 PM to 5:00 PM
Home Details for 2818 E Kay St

|
|---|
MLS Status: Active |

|
|---|
Interior Details Basement: FinishedNumber of Rooms: 11Types of Rooms: Master Bedroom, Bedroom, Bonus Room, Dining Room, Family Room, Kitchen, Living Room, Office |
Beds & Baths Number of Bedrooms: 6Number of Bathrooms: 5Number of Bathrooms (full): 3Number of Bathrooms (half): 2 |
Dimensions and Layout Living Area: 4413 Square Feet |
Appliances & Utilities Utilities: Sewer Available, Natural Gas Available, PublicAppliances: Dishwasher, RangeDishwasherLaundry: Main Level,Laundry Room,220 equipment |
Heating & Cooling Heating: Forced Air,Natural GasHas CoolingAir Conditioning: Central Air,ElectricHas HeatingHeating Fuel: Forced Air |
Fireplace & Spa Number of Fireplaces: 1Fireplace: One, Living RoomHas a FireplaceNo Spa |
Gas & Electric Gas: Natural Gas Available |
Windows, Doors, Floors & Walls Flooring: Hardwood |
Levels, Entrance, & Accessibility Stories: 1.5Levels: One and One HalfFloors: Hardwood |

|
|---|
Exterior Home Features Roof: CompositionPatio / Porch: Patio, CoveredExterior: Guttering - ALLFoundation: Full, Day Light |
Parking & Garage Number of Garage Spaces: 3Number of Covered Spaces: 3Has a GarageParking Spaces: 3Parking: Attached |
Frontage Road Surface Type: Paved |
Finished Area Finished Area (above surface): 2513 Square FeetFinished Area (below surface): 1900 Square Feet |

|
|---|
Cumulative Days on Market: 39Days on Market: 45 |

|
|---|
Year Built Year Built: 2026 |
Property Type / Style Property Type: ResidentialProperty Subtype: Single Family Onsite BuiltArchitecture: Ranch |
Building Construction Materials: Frame w/Less than 50% Mas |
Property Information Parcel Number: 0872320902201032.00 |

|
|---|
Price List Price: $939,500Price Per Sqft: $213 |

|
|---|
Direction & Address City: DerbyCommunity: CEDAR RANCH ESTATES |
School Information Elementary School: Derby HillsJr High / Middle School: DerbyHigh School: DerbyHigh School District: Derby School District (USD 260) |

|
|---|
Listing Agent Listing ID: 677204 |

|
|---|
Building Details Builder Name: A&E Construction |

|
|---|
Community Features: Sidewalks |

|
|---|
Has an HOAHOA Fee: $240/Annually |

|
|---|
Lot Area: 0.88 acres |

|
|---|
Business Information Ownership: Individual |

|
|---|
BasementMls Number: 677204Above Grade Unfinished Area: 2513 |

|
|---|
Sidewalks |
Around this home
What Locals Say about Derby
At least 173 Trulia users voted on each feature.

97 % Say parking is easy

94 % Say it's dog friendly

90 % Say car is needed

84 % Say yards are well-kept

82 % Say there's holiday spirit

81 % Say kids play outside

80 % Say people would walk alone at night

73 % Say it's quiet

70 % Say streets are well-lit

66 % Say there are sidewalks

56 % Say neighbors are friendly

56 % Say it's walkable to grocery stores

51 % Say they plan to stay for at least 5 years

45 % Say it's walkable to restaurants

43 % Say there's wildlife

35 % Say there are community events
Sourced by Trulia users. Learn more about our methodology.
Market trends in Derby
Last updated August 2026
Avg. sale price
$299K
$4.17KMoM
Sale-to-List Price
100.0%
Price per sq ft
$140
$1MoM
Available listings
128
6MoM
Home Value
Trulia Estimate
$935KSince last month
Increased$4K (+0.4%)Since last year
Increased$4K (+0.4%)Learn more about this home's value by checking out its Trulia Estimate, the value of nearby homes, and how much similar homes have sold for.
Trulia Estimate
The of this home's value increased by 0% in the last 10 years
| Month | Estimated value |
|---|---|
2026 | |
| September 2026 | $935K |
| August 2026 | $932K |
Comparable sales
These are recently sold homes that have a similar location or other similar features to this home, like bedrooms, bathrooms, and square footage. Get a sense of the expected prices in the area by viewing these homes.Address | Distance | Property Type | Sold Price | Sold Date | Bed | Bath | Sqft |
|---|---|---|---|---|---|---|---|
0.16 | Single-Family Home | - | 10/01/25 | 6 | 4 | 3,882 | |
0.06 | Single-Family Home | - | 05/15/26 | 5 | 3 | 3,548 | |
0.18 | Single-Family Home | - | 07/17/26 | 5 | 4 | 3,542 | |
0.09 | Single-Family Home | - | 11/21/25 | 5 | 2.5 | 2,450 | |
0.20 | Single-Family Home | - | 09/04/26 | 7 | 6.5 | 5,140 | |
0.45 | Single-Family Home | - | 03/30/26 | 5 | 3 | 3,448 | |
0.46 | Single-Family Home | - | 08/28/26 | 5 | 3 | 2,950 | |
0.65 | Single-Family Home | - | 07/28/26 | 5 | 3 | 3,787 | |
0.84 | Single-Family Home | - | 02/27/26 | 5 | 3 | 3,023 |
Nearby home prices
Get a sense of expected prices in the area by checking the value of nearby homes.Address | Distance | Price | Bed | Bath | Sqft | Status |
|---|---|---|---|---|---|---|
0.01 | $67,000 | - | - | - | For Sale | |
0.02 | - | - | - | - | Off Market | |
0.04 | $692,073 | 5 | 3 | 3,269 | For Sale | |
0.04 | $67,000 | - | - | - | For Sale | |
0.07 | $67,000 | - | - | - | For Sale | |
0.07 | - | - | - | - | Off Market | |
0.07 | $72,000 | - | - | - | For Sale | |
0.06 | - | 5 | 3 | 3,548 | Recently Sold | |
0.09 | $67,000 | - | - | - | For Sale | |
0.10 | $67,000 | - | - | - | For Sale | |
0.08 | $85,000 | - | - | - | For Sale |
LGBTQ Local Legal Protections
LGBTQ Local Legal Protections



Josh Roy, Keller Williams Hometown Partners
Agent Phone: (316) 665-6799
Based on information submitted to the MLS GRID as of 2026-09-21 13:38:00 PDT. All data is obtained from various sources and may not have been verified by broker or MLS GRID. Supplied Open House Information is subject to change without notice. All information should be independently reviewed and verified for accuracy. Properties may or may not be listed by the office/agent presenting the information. Some IDX listings have been excluded from this website. Click here for more information
Similar Homes You May Like
 Kelvin Gonzalez Cortes, Keller Williams Signature Partners, LLC
 Tiffani Ulrich, All Things Realty Alliance
 0.75 ACRESTamara Walker, Better Homes & Gardens Real Estate Wostal Realty
 0.29 ACRESClarke Carnahan, Reece Nichols South Central Kansas
 0.26 ACRESAja Drake, Coldwell Banker Plaza Real Estate
 OPEN SAT, 1-5PMJoseph Bachman, North Lakes Realty
 0.4 ACRESMini Siddique, Berkshire Hathaway PenFed Realty
 0.34 ACRESStephanie Carlson, Berkshire Hathaway PenFed Realty
 1.12 ACRESDebi Strange, Berkshire Hathaway PenFed Realty
 0.35 ACRESBobby Armstrong, High Point Realty, LLC
 OPEN FRI, 1-5PM1.03 ACRESJosh Roy, Keller Williams Hometown Partners
 0.31 ACRESRhonda Lanier, Bricktown ICT Realty
 OPEN SAT, 1-4PMDan Madrigal, Berkshire Hathaway PenFed Realty
 0.34 ACRESSamar Edenfield, Real Broker, LLC
 0.26 ACRESMelinda Cryer-Peffly, Ritchie Associates
 0.27 ACRESLaura Le-Nguyen, Abode Real Estate
 0.47 ACRESTodd Davis, J Russell Real Estate
 0.32 ACRESBasem Krichati, Superior Realty
 0.4 ACRESBasem Krichati, Superior Realty
 0.27 ACRESMelinda Cryer-Peffly, Ritchie Associates
 0.57 ACRESKaren McCaughan-Prahm, Real Broker, LLC
 0.31 ACRESKaitlyn Brashers, Bricktown ICT Realty
 0.29 ACRESGretchen Benjamin, Ritchie Associates
 0.3 ACRESKelly Kemnitz, Reece Nichols South Central Kansas
 OPEN SAT, 1-4PM0.27 ACRESDan Madrigal, Berkshire Hathaway PenFed Realty
 0.33 ACRESMelinda Cryer-Peffly, Ritchie Associates
 4.85 ACRESJenny Grandfield, Real Broker, LLC
 9.9 ACRESSunni Goentzel, Berkshire Hathaway PenFed Realty
 0.25 ACRESRebecca Zinabu, Lange Real Estate
 0.26 ACRESDemetria Bland, Keller Williams Signature Partners, LLC
 0.47 ACRESTodd Davis, J Russell Real Estate
 0.27 ACRESKelly Hartshorn, Bricktown ICT Realty
 0.69 ACRESJosh Roy, Keller Williams Hometown Partners
 0.33 ACRESKirk Short, Keller Williams Signature Partners, LLC
 29.2 ACRESGary Benjamin, Berkshire Hathaway PenFed Realty
 0.28 ACRESMini Siddique, Berkshire Hathaway PenFed Realty
 OPEN SUN, 2-4PM0.29 ACRESJill Coad, Reece Nichols South Central Kansas
 OPEN SAT, 1-4PM0.5 ACRESGretchen Benjamin, Ritchie Associates
 See more homes for sale inDerby


New Listings near 2818 E Kay St
 NEWOPEN SUN, 2-4PM9.47 ACRESStefanie Roth, Lange Real Estate
- 0.33 ACRESKirk Short, Keller Williams Signature Partners, LLC
 OPEN SAT, 1-5PM2.6 ACRESAndrew Reese, Banister Real Estate LLC
- OPEN FRI, 1-5PM1.03 ACRESJosh Roy, Keller Williams Hometown Partners
- 0.31 ACRESRhonda Lanier, Bricktown ICT Realty
- 1.12 ACRESDebi Strange, Berkshire Hathaway PenFed Realty
- 4.85 ACRESJenny Grandfield, Real Broker, LLC
 OPEN SAT, 1-4PMDan Madrigal, Berkshire Hathaway PenFed Realty
- OPEN SAT, 1-4PM0.27 ACRESDan Madrigal, Berkshire Hathaway PenFed Realty
- 0.75 ACRESTamara Walker, Better Homes & Gardens Real Estate Wostal Realty
 0.35 ACRESShana McCain, Berkshire Hathaway PenFed Realty
 OPEN SAT, 1-5PM0.29 ACRESJen Brown, Berkshire Hathaway PenFed Realty
 OPEN FRI, 1-5PM0.78 ACRESJosh Roy, Keller Williams Hometown Partners
- See more homes for sale inDerby

Frequently asked questions about 2818 E Kay St
- What is the estimated monthly payment for 2818 E Kay St?Based on a $939,500 list price with 20% down at today's rates, the estimated monthly payment for 2818 E Kay St in Derby, KS is approximately $6,132 (about $5,110 principal & interest, $947 property taxes, and $75 homeowner's insurance). This is an estimate. Actual payment depends on your loan terms.
- How does the list price for 2818 E Kay St compare to homes in Derby?2818 E Kay St in Derby, KS is listed at $939,500, about 214% above the $299K median sale price in Derby.
- What do residents say about Derby?Residents describe Derby, KS as easy to park in, dog-friendly, and well-kept. Most residents say you need a car. See homes for sale in Derby, KS.
- What are the closest schools to 2818 E Kay St?The closest schools to 2818 E Kay St in Derby, KS are Derby High School (rated 6/10), Derby North Middle School (rated 7/10), Park Hill Elementary School (Pre-K, rated 7/10).
- Does 2818 E Kay St have air conditioning?Yes, 2818 E Kay St in Derby, KS has air conditioning.
- Does 2818 E Kay St have laundry facilities?Yes, 2818 E Kay St in Derby, KS has laundry facilities.
2818 E Kay St, Derby, KS 67037 is a 6 bedroom, 5 bathroom, 4,413 sqft single-family home built in 2026. This property is currently available for sale and was listed by SCKMLS as distributed by MLS GRID on Aug 7, 2026. The MLS # for this home is MLS# 677204.