


$529,000
 5 Beds
 4.5 Baths
 3,930 sqft (on 0.33 acres)
831 E Ruby Ct, Mulvane, KS 67110
Est. Mortgage $3,489/mo*
Get Pre-QualifiedHome Highlights

Single-Family Home

Built in 2020

0.33 acre lot

$135/sqft

Garage

HOA $17/mo
Local Information
- Map ViewExplore the area around 831 E Ruby Ct.

- Schools1 Preschool School2 Elementary Schools1 Middle School1 High School

- Shop & Eat

-- mins to
About this House
What's unique:Wood-burning fireplaceLush well kept landscapingCovered patioComposite deckingHigh end finishesDedicated laundry room
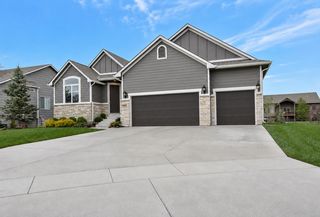
This former model home sits at the end of a quiet cul-de-sac in Emerald Valley Estates and looks exactly like what it is, a house pulled straight from the pages of a design magazine. Impeccable landscaping, stunning curb appeal, and high end finishes from the moment you walk through the door. Inside, the open main floor is built for both everyday living and entertaining. The great room features soaring vaulted ceilings, beamed ceilings, a wood-burning fireplace, and rich LVP flooring that flows seamlessly through the kitchen and dining area. The kitchen is a showstopper... barreled ceiling, walk in pantry, full appliance package including gas and electric stove, and a layout that makes cooking feel like the best part of the day. The primary suite offers a large walk in closet and a beautifully appointed private bath. A second main floor bedroom has its own en-suite, and a dedicated laundry room and drop zone round out the main level. Upstairs, a private suite with its own full bath and independent mini-split makes a perfect guest space, home office, or flex room. Downstairs, the fully finished walkout basement delivers a rec room with a gas fireplace, a game and pool area with a large wet bar, two additional bedrooms, and a full bath, all opening to a covered patio and wrought iron fenced yard with composite decking, a sprinkler system, and lush, well kept landscaping. This is one of those rare homes that genuinely has to be seen. Come experience it for yourself.
Last check for updates: about 14 hours ago
Listing courtesy of Kirk Short, (316) 371-4668
Keller Williams Signature Partners, LLC
Source: SCKMLS as distributed by MLS GRID, MLS#675337
Also Listed on SCKMLS as distributed by MLS GRID.
Home Details for 831 E Ruby Ct

|
|---|
Interior Details Basement: FinishedNumber of Rooms: 9Types of Rooms: Master Bedroom, Bedroom, Dining Room, Kitchen, Living Room, Recreation RoomWet Bar |
Beds & Baths Number of Bedrooms: 5Number of Bathrooms: 5Number of Bathrooms (full): 4Number of Bathrooms (half): 1 |
Dimensions and Layout Living Area: 3930 Square Feet |
Appliances & Utilities Utilities: Sewer Available, Natural Gas Available, PublicAppliances: Dishwasher, Disposal, Microwave, RangeDishwasherDisposalLaundry: Main Level,Laundry Room,220 equipmentMicrowave |
Heating & Cooling Heating: Forced Air,Natural GasHas CoolingAir Conditioning: Central Air,Wall/Window Unit(s),ElectricHas HeatingHeating Fuel: Forced Air |
Fireplace & Spa Number of Fireplaces: 2Fireplace: Two, Living Room, Rec Room/Den, Gas, Wood Burning, Glass DoorsHas a FireplaceNo Spa |
Gas & Electric Gas: Natural Gas Available |
Windows, Doors, Floors & Walls Window: Window Coverings-All, Storm Window(s)Door: Storm Door(s) |
Levels, Entrance, & Accessibility Stories: 1.5Levels: One and One Half |
Security Security: Smoke Detector(s) |

|
|---|
Exterior Home Features Roof: CompositionPatio / Porch: Deck, CoveredFencing: Wrought IronExterior: Guttering - ALL, Irrigation Well, Sprinkler SystemFoundation: Full, Walk Out At Grade, View OutSprinkler System |
Parking & Garage Number of Garage Spaces: 3Number of Covered Spaces: 3Has a GarageParking Spaces: 3Parking: Attached,Garage Door Opener |
Frontage Road Surface Type: Paved |
Finished Area Finished Area (above surface): 2169 Square FeetFinished Area (below surface): 1761 Square Feet |

|
|---|
Cumulative Days on Market: 61Days on Market: 84 |

|
|---|
Year Built Year Built: 2020 |
Property Type / Style Property Type: ResidentialProperty Subtype: Single Family Onsite BuiltArchitecture: Traditional |
Building Construction Materials: Frame w/Less than 50% Mas |
Property Information Parcel Number: 2392904104022.00 |

|
|---|
Price List Price: $529,000Price Per Sqft: $135 |

|
|---|
MLS Status: Active |


|
|---|
Direction & Address City: MulvaneCommunity: EMERALD VALLEY ESTATES |
School Information Elementary School: Mulvane/MunsonJr High / Middle School: MulvaneHigh School: MulvaneHigh School District: Mulvane School District (USD 263) |

|
|---|
Listing Agent Listing ID: 675337 |

|
|---|
HOA Fee Includes: Gen. Upkeep for Common ArHas an HOAHOA Fee: $200/Annually |

|
|---|
Lot Area: 0.33 acres |

|
|---|
Business Information Ownership: Individual |

|
|---|
BasementMls Number: 675337Attribution Contact: CELL: 316-371-4668Above Grade Unfinished Area: 2169 |
Around this home
What Locals Say about Mulvane
At least 34 Trulia users voted on each feature.

93 % Say kids play outside

91 % Say it's dog friendly

89 % Say parking is easy

88 % Say yards are well-kept

81 % Say there's holiday spirit

78 % Say car is needed

77 % Say streets are well-lit

76 % Say people would walk alone at night

72 % Say neighbors are friendly

63 % Say it's quiet

60 % Say there's wildlife

56 % Say it's walkable to grocery stores

55 % Say they plan to stay for at least 5 years

53 % Say there are sidewalks

50 % Say there are community events

47 % Say it's walkable to restaurants
Sourced by Trulia users. Learn more about our methodology.
Market trends in Mulvane
Last updated August 2026
Avg. sale price
—
Sale-to-List Price
—
Price per sq ft
—
Available listings
30
2MoM
Home Value
Trulia Estimate
$524KSince last month
Decreased$29K (-5.3%)Since last year
Increased$58K (+12.5%)Learn more about this home's value by checking out its Trulia Estimate, the value of nearby homes, and how much similar homes have sold for.
Trulia Estimate
The of this home's value increased by +3% in the last 10 years
| Month | Estimated value |
|---|---|
2026 | |
| September 2026 | $519K |
| August 2026 | $548K |
| July 2026 | $564K |
| June 2026 | $448K |
| May 2026 | $441K |
| April 2026 | $437K |
| March 2026 | $417K |
| February 2026 | $449K |
| January 2026 | $436K |
2025 | |
2024 | |
2023 | |
2022 | |
2021 | |
Comparable sales
These are recently sold homes that have a similar location or other similar features to this home, like bedrooms, bathrooms, and square footage. Get a sense of the expected prices in the area by viewing these homes.Address | Distance | Property Type | Sold Price | Sold Date | Bed | Bath | Sqft |
|---|---|---|---|---|---|---|---|
0.30 | Single-Family Home | - | 11/18/25 | 5 | 3.5 | 3,429 | |
0.17 | Single-Family Home | - | 03/10/26 | 5 | 3 | 2,770 | |
0.38 | Single-Family Home | - | 12/01/25 | 5 | 3 | 3,184 | |
0.47 | Single-Family Home | - | 01/16/26 | 5 | 3 | 3,019 | |
0.39 | Single-Family Home | - | 01/23/26 | 5 | 3 | 3,184 | |
0.29 | Single-Family Home | - | 05/22/26 | 4 | 3 | 2,292 | |
0.30 | Single-Family Home | - | 10/27/25 | 3 | 3 | 2,650 | |
0.22 | Single-Family Home | - | 07/10/26 | 3 | 2.5 | 2,177 | |
0.13 | Single-Family Home | - | 10/17/25 | 3 | 2 | 2,200 | |
0.40 | Single-Family Home | - | 07/10/26 | 3 | 3 | 2,179 |
Nearby home prices
Get a sense of expected prices in the area by checking the value of nearby homes.Address | Distance | Price | Bed | Bath | Sqft | Status |
|---|---|---|---|---|---|---|
0.00 | $442,100 | 3 | 3.5 | 2,243 | Off Market | |
0.03 | - | 3 | 3 | 1,557 | Off Market | |
0.06 | $33,000 | - | - | - | For Sale | |
0.07 | - | - | - | - | Recently Sold | |
0.07 | - | - | - | - | Off Market | |
0.11 | - | - | - | - | Off Market | |
0.07 | - | - | - | - | Off Market | |
0.07 | - | - | - | - | Off Market | |
0.10 | $33,000 | - | - | - | For Sale | |
0.12 | $33,000 | - | - | - | For Sale | |
0.07 | $33,000 | - | - | - | For Sale |
Price and Tax history
| Year | Property tax | Tax assessment |
|---|---|---|
| 2025 | $11,090 | $503,800 |
Home facts updated by county records
LGBTQ Local Legal Protections
LGBTQ Local Legal Protections



Kirk Short, Keller Williams Signature Partners, LLC
Agent Phone: (316) 371-4668
Based on information submitted to the MLS GRID as of 2026-09-23 11:07:40 PDT. All data is obtained from various sources and may not have been verified by broker or MLS GRID. Supplied Open House Information is subject to change without notice. All information should be independently reviewed and verified for accuracy. Properties may or may not be listed by the office/agent presenting the information. Some IDX listings have been excluded from this website. Click here for more information
Similar Homes You May Like
 0.34 ACRESStephanie Carlson, Berkshire Hathaway PenFed Realty
 0.29 ACRESClarke Carnahan, Reece Nichols South Central Kansas
 0.29 ACRESKaren Hampton, RE/MAX Premier
 Lisa Waupsh Towle, Berkshire Hathaway PenFed Realty
 OPEN SUN, 12-2PM0.27 ACRESChristy Needles, Berkshire Hathaway PenFed Realty
 0.34 ACRESSamar Edenfield, Real Broker, LLC
 OPEN SUN, 2-4PM0.29 ACRESJill Coad, Reece Nichols South Central Kansas
 0.27 ACRESLaura Le-Nguyen, Abode Real Estate
 April Richey, Keller Williams Signature Partners, LLC
 Kirk Short, Keller Williams Signature Partners, LLC
 3.8 ACRESDan Madrigal, Berkshire Hathaway PenFed Realty
 1.12 ACRESDebi Strange, Berkshire Hathaway PenFed Realty
 0.44 ACRESShana McCain, Berkshire Hathaway PenFed Realty
 0.29 ACRESPam Flesher, At Home Wichita Real Estate
 0.46 ACRESJudith Carty, Keller Williams Signature Partners, LLC
 0.47 ACRESBrittanie Pechin, Heritage 1st Realty
 Sara Cortner, Heritage 1st Realty
 0.25 ACRESKirsten Haas, Lange Real Estate
 Kelvin Gonzalez Cortes, Keller Williams Signature Partners, LLC
 0.31 ACRESJacqueline Franklin, Real Broker, LLC
 Gaylene Alderson, Reece Nichols South Central Kansas
 Karen Peters, Berkshire Hathaway PenFed Realty
 0.33 ACRESAnil Bollempalli, Keller Williams Signature Partners, LLC
 0.4 ACRESPam Hesse, At Home Wichita Real Estate
 9.9 ACRESSunni Goentzel, Berkshire Hathaway PenFed Realty
 0.32 ACRESNadia Rodriguez, Coldwell Banker Plaza Real Estate
 Lisa Mayfield, Berkshire Hathaway PenFed Realty
 0.27 ACRESMelinda Cryer-Peffly, Ritchie Associates
 0.26 ACRESTonia Anaya, Berkshire Hathaway PenFed Realty
 0.37 ACRESLucy Alfaro, Heritage 1st Realty
 0.3 ACRESKelly Kemnitz, Reece Nichols South Central Kansas
 OPEN SUN, 2-4PMKaren Hampton, RE/MAX Premier
 See more homes for sale inMulvane


New Listings near 831 E Ruby Ct
 0.25 ACRESJen Brown, Berkshire Hathaway PenFed Realty
 NEW - 18 HRS AGO5.25 ACRESMary Froese-Swartz, NextHome Professionals
 OPEN SUN, 2-4PMGary Benjamin, Berkshire Hathaway PenFed Realty
 0.78 ACRESKatelyn Gooch, Berkshire Hathaway PenFed Realty
 Gaylene Alderson, Reece Nichols South Central Kansas
- Lisa Waupsh Towle, Berkshire Hathaway PenFed Realty
 0.26 ACRESDan Madrigal, Berkshire Hathaway PenFed Realty
 0.28 ACRESLisa Loeb, Keller Williams Hometown Partners
 0.33 ACRESSue Wenger, Reece Nichols South Central Kansas
 OPEN SAT, 2-4PMGrant Pruitt, Whitetail Properties Real Estate, LLC
 0.26 ACRESQueesa Masters, Heritage 1st Realty
- See more homes for sale inMulvane


Frequently asked questions about 831 E Ruby Ct
- What is the estimated monthly payment for 831 E Ruby Ct?Based on a $529,000 list price with 20% down at today's rates, the estimated monthly payment for 831 E Ruby Ct in Mulvane, KS is approximately $3,534 (about $2,926 principal & interest, $533 property taxes, and $75 homeowner's insurance). This is an estimate. Actual payment depends on your loan terms.
- What do residents say about Mulvane?Residents describe Mulvane, KS as dog-friendly, easy to park in, and well-kept. Most residents say you need a car. See homes for sale in Mulvane, KS.
- What are the closest schools to 831 E Ruby Ct?The closest schools to 831 E Ruby Ct in Mulvane, KS are Mulvane Elementary W D Munson (Pre-K), Mulvane Grade School (Elementary, rated 5/10), Mulvane High School (rated 5/10).
- What is 831 E Ruby Ct estimated to be worth?Trulia's estimated value for 831 E Ruby Ct in Mulvane, KS is $523,800.
- Does 831 E Ruby Ct have air conditioning?Yes, 831 E Ruby Ct in Mulvane, KS has air conditioning.
- Does 831 E Ruby Ct have laundry facilities?Yes, 831 E Ruby Ct in Mulvane, KS has laundry facilities.
831 E Ruby Ct, Mulvane, KS 67110 is a 5 bedroom, 5 bathroom, 3,930 sqft single-family home built in 2020. This property is currently available for sale and was listed by SCKMLS as distributed by MLS GRID on Jul 1, 2026. The MLS # for this home is MLS# 675337.