


$535,000
 4 Beds
 3.5 Baths
 4,262 sqft (on 0.70 acres)
1418 E Kay St, Derby, KS 67037
Est. Mortgage $3,468/mo*
Get Pre-QualifiedHome Highlights

Single-Family Home

Built in 1986

0.7 acre lot

$126/sqft

Garage

HOA $29/mo
Local Information
- Map ViewExplore the area around 1418 E Kay St.

- Schools1 Preschool School1 Elementary School1 Middle School1 High School

- Shop & Eat

-- mins to
About this House
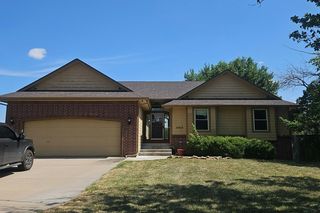
This is an excellent opportunity to own a custom-built, full-brick home in the highly sought-after Oakwood Valley Estates neighborhood of Derby, Kansas. Boasting over 4,000 square feet, this remarkably well-maintained, 4-bedroom, 3.5-bath home features a 55,000-gallon swimming pool, a large wooded lot with a creek, and a 4-car tandem garage. The spacious entryway and soaring ceilings create an impressive welcome. The main floor offers a formal living room, formal dining room, informal dining area in the kitchen, and two fireplaces that bring warmth and character to the living spaces. The primary bedroom includes a balcony overlooking the beautiful backyard, while the newly remodeled custom primary bathroom features a large walk-in shower and a modern, spa-like design. The basement provides additional space for relaxing and entertaining with a third fireplace, wet bar, and room for a card or game table. Outside, the covered deck overlooks the expansive fenced backyard, wooded setting, and creek. The impressive backyard swimming pool includes an extended shallow area for added enjoyment. Enjoy the peaceful atmosphere of country living with the convenience of city amenities. The 4-car tandem garage provides abundant parking, storage, and workspace, completing this distinctive Oakwood Valley Estates home. Title work has been started at Kansas Secured Title
Last check for updates: about 14 hours ago
Listing courtesy of David Sowden, (316) 708-2629
Real Broker, LLC
Source: SCKMLS as distributed by MLS GRID, MLS#677935
Also Listed on SCKMLS as distributed by MLS GRID.
Home Details for 1418 E Kay St

|
|---|
MLS Status: Active |

|
|---|
Interior Details Basement: FinishedNumber of Rooms: 4Types of Rooms: Master Bedroom, Kitchen, Living Room |
Beds & Baths Number of Bedrooms: 4Number of Bathrooms: 4Number of Bathrooms (full): 3Number of Bathrooms (half): 1 |
Dimensions and Layout Living Area: 4262 Square Feet |
Appliances & Utilities Utilities: Sewer Available, Natural Gas Available, PublicAppliances: Dishwasher, Disposal, Microwave, Refrigerator, Range, HumidifierDishwasherDisposalLaundry: Main LevelMicrowaveRefrigerator |
Heating & Cooling Heating: Forced AirHas CoolingAir Conditioning: Central AirHas HeatingHeating Fuel: Forced Air |
Fireplace & Spa Number of Fireplaces: 3Fireplace: Three or More, Family Room, Wood Burning, Basement, Recreation Room, Glass DoorsHas a FireplaceNo Spa |
Gas & Electric Gas: Natural Gas Available |
Windows, Doors, Floors & Walls Window: Window Coverings-All |
Levels, Entrance, & Accessibility Stories: 2Levels: Two |
Security Security: Smoke Detector(s) |

|
|---|
Exterior Home Features Roof: CompositionPatio / Porch: Patio, Covered, DeckFencing: Wood, Wrought IronExterior: Balcony, Guttering - ALL, Sprinkler SystemFoundation: Full, View Out, Brick/MortarHas a Private PoolSprinkler System |
Parking & Garage Number of Garage Spaces: 4Number of Covered Spaces: 4Has a GarageParking Spaces: 4Parking: Attached,Garage Door Opener,Tandem |
Pool Pool: Community, In Ground, Outdoor PoolPool |
Frontage Waterfront: River/CreekRoad Surface Type: Paved |
Finished Area Finished Area (above surface): 2676 Square FeetFinished Area (below surface): 1586 Square Feet |

|
|---|
Cumulative Days on Market: 4Days on Market: 23 |

|
|---|
Year Built Year Built: 1986 |
Property Type / Style Property Type: ResidentialProperty Subtype: Single Family Onsite BuiltArchitecture: A-Frame |
Building Construction Materials: Frame, Brick Veneer |
Property Information Parcel Number: 233070410104100 |

|
|---|
Price List Price: $535,000Price Per Sqft: $126 |

|
|---|
Direction & Address City: DerbyCommunity: OAKWOOD VALLEY ESTATES |
School Information Elementary School: Park HillJr High / Middle School: DerbyHigh School: DerbyHigh School District: Derby School District (USD 260) |

|
|---|
Listing Agent Listing ID: 677935 |

|
|---|
Community Features: Clubhouse |

|
|---|
HOA Fee Includes: Gen. Upkeep for Common ArHas an HOAHOA Fee: $345/Annually |

|
|---|
Lot Area: 0.70 acres |

|
|---|
Business Information Ownership: Individual |

|
|---|
BasementMls Number: 677935Above Grade Unfinished Area: 2676 |

|
|---|
Clubhouse |
Around this home
What Locals Say about Derby
At least 173 Trulia users voted on each feature.

97 % Say parking is easy

94 % Say it's dog friendly

90 % Say car is needed

84 % Say yards are well-kept

82 % Say there's holiday spirit

81 % Say kids play outside

80 % Say people would walk alone at night

73 % Say it's quiet

70 % Say streets are well-lit

66 % Say there are sidewalks

56 % Say neighbors are friendly

56 % Say it's walkable to grocery stores

51 % Say they plan to stay for at least 5 years

45 % Say it's walkable to restaurants

43 % Say there's wildlife

35 % Say there are community events
Sourced by Trulia users. Learn more about our methodology.
Market trends in Derby
Last updated August 2026
Avg. sale price
$299K
$4.17KMoM
Sale-to-List Price
100.0%
Price per sq ft
$140
$1MoM
Available listings
128
6MoM
Home Value
Trulia Estimate
$519KSince last month
Increased$107K (+25.3%)Since last year
Increased$108K (+25.7%)Learn more about this home's value by checking out its Trulia Estimate, the value of nearby homes, and how much similar homes have sold for.
Trulia Estimate
The of this home's value increased by +79% in the last 10 years
| Month | Estimated value |
|---|---|
2026 | |
| September 2026 | $528K |
| August 2026 | $535K |
| July 2026 | $422K |
| June 2026 | $421K |
| May 2026 | $432K |
| April 2026 | $418K |
| March 2026 | $409K |
| February 2026 | $401K |
| January 2026 | $386K |
2025 | |
2024 | |
2023 | |
2022 | |
2021 | |
2020 | |
2019 | |
2018 | |
2017 | |
2016 | |
Comparable sales
These are recently sold homes that have a similar location or other similar features to this home, like bedrooms, bathrooms, and square footage. Get a sense of the expected prices in the area by viewing these homes.Address | Distance | Property Type | Sold Price | Sold Date | Bed | Bath | Sqft |
|---|---|---|---|---|---|---|---|
0.20 | Single-Family Home | - | 05/13/26 | 4 | 3 | 3,057 | |
0.20 | Single-Family Home | - | 05/01/26 | 6 | 3.5 | 3,917 | |
0.14 | Single-Family Home | - | 11/10/25 | 5 | 3 | 2,939 | |
0.21 | Single-Family Home | - | 08/28/26 | 4 | 3 | 2,108 | |
0.24 | Single-Family Home | - | 09/09/26 | 5 | 3.5 | 4,000 | |
0.27 | Single-Family Home | - | 06/11/26 | 4 | 3 | 3,134 | |
0.28 | Single-Family Home | - | 05/15/26 | 4 | 3.5 | 2,877 | |
0.28 | Single-Family Home | - | 03/02/26 | 4 | 3 | 2,828 | |
0.42 | Single-Family Home | - | 11/07/25 | 4 | 3 | 2,224 |
Nearby home prices
Get a sense of expected prices in the area by checking the value of nearby homes.Address | Distance | Price | Bed | Bath | Sqft | Status |
|---|---|---|---|---|---|---|
0.08 | $393,600 | 6 | 3 | 3,250 | Off Market | |
0.11 | $306,300 | 3 | 2.5 | 2,200 | Off Market | |
0.11 | $373,200 | 3 | 3.5 | 2,614 | Off Market | |
0.06 | $480,600 | 4 | 4 | 4,706 | Off Market | |
0.12 | $330,200 | 3 | 3 | 3,317 | Off Market | |
0.13 | - | 4 | 3.5 | 2,048 | Recently Sold | |
0.14 | $338,500 | 5 | 3 | 2,939 | Off Market | |
0.12 | $388,800 | 5 | 3 | 3,593 | Off Market | |
0.11 | $329,100 | 4 | - | 3,471 | Off Market | |
0.14 | $356,400 | 4 | 3 | 2,730 | Off Market | |
0.12 | $401,900 | 6 | 3.5 | 3,130 | Off Market |
Price and Tax history
| Year | Property tax | Tax assessment |
|---|---|---|
| 2025 | $6,956 | $440,600 |
Home facts updated by county records
LGBTQ Local Legal Protections
LGBTQ Local Legal Protections



David Sowden, Real Broker, LLC
Agent Phone: (316) 708-2629
Based on information submitted to the MLS GRID as of 2026-09-14 01:22:51 PDT. All data is obtained from various sources and may not have been verified by broker or MLS GRID. Supplied Open House Information is subject to change without notice. All information should be independently reviewed and verified for accuracy. Properties may or may not be listed by the office/agent presenting the information. Some IDX listings have been excluded from this website. Click here for more information
Similar Homes You May Like
 NEW - 6 HRS AGOAUCTION
 Lisa Waupsh Towle, Berkshire Hathaway PenFed Realty
 0.29 ACRESGretchen Benjamin, Ritchie Associates
 0.26 ACRESJacob Gibbs, J Russell Real Estate
 0.25 ACRESTiffany Bias-Patmon, Keller Williams Signature Partners, LLC
 0.35 ACRESMelinda Cryer-Peffly, Ritchie Associates
 Bree Russell, Russell Real Resources LLC
- Bree Russell, Russell Real Resources LLC
- Bree Russell, Russell Real Resources LLC
 0.33 ACRESJames Davis, Heritage 1st Realty
 Ashton Callison, Reece Nichols South Central Kansas
 0.37 ACRESCorey Sandy, COSH Real Estate Services
 0.53 ACRESLeslie Wessel, Coldwell Banker Plaza Real Estate
 0.32 ACRESCarolyn Timsah, Reece Nichols South Central Kansas
 0.47 ACRESDee Dee Krehbiel, Reece Nichols South Central Kansas
 0.38 ACRESTonya Wituk, McCurdy Real Estate & Auction, LLC
 OPEN FRI, 1-5PM0.78 ACRESJosh Roy, Keller Williams Hometown Partners
 0.3 ACRESGreg Robson, RE/MAX Premier
 0.3 ACRESKevin Pham, Berkshire Hathaway PenFed Realty
 0.27 ACRESSarah King, J Russell Real Estate
 0.31 ACRESSteve Myers, LPT Realty, LLC
 0.43 ACRESRonda Tackett, Berkshire Hathaway PenFed Realty
 NEWOPEN SAT, 2-4PM0.3 ACRESCooper Nation, Albright Insurance and Real Estate, LLC
 0.26 ACRESJulie Buth, Berkshire Hathaway PenFed Realty
 0.44 ACRESNicolle Jausel, Real Broker, LLC
 4.9 ACRESReeceNichols South Central Kansas, Mid Kansas MLS & Prairie Land Realtors as distributed by MLS GRID
 0.3 ACRESTroy Fischer, Reece Nichols South Central Kansas
 Desiree Mesle, Nav Real Estate Agency, LLC
 0.26 ACRESKelly Kemnitz, Reece Nichols South Central Kansas
 0.35 ACRESCorey Sandy, COSH Real Estate Services
 0.34 ACRESKim McDaniel, Reece Nichols South Central Kansas
 AUCTIONJake Steven, Reece Nichols South Central Kansas
 Melissa Womack, All Things Realty Alliance
 0.25 ACRESMike Mathews, Berkshire Hathaway PenFed Realty
 0.53 ACRESLucy Ferrer-Gonzalez, Reece Nichols South Central Kansas
 0.32 ACRESStephanie Hutchins, RE/MAX Premier
 See more homes for sale inDerby


New Listings near 1418 E Kay St
 NEW - 2 DAYS AGOGary Benjamin, Berkshire Hathaway PenFed Realty
 0.26 ACRESQueesa Masters, Heritage 1st Realty
 NEWCOMING SOON 9/17Amy Endres, Heritage 1st Realty
 NEW - 1 HR AGO0.35 ACRESJosh Roy, Keller Williams Hometown Partners
 Lisa Waupsh Towle, Berkshire Hathaway PenFed Realty
 0.45 ACRESRyan Rust, Nikkel and Associates
 Cheyenne Harvey, Elite Real Estate Experts
 0.93 ACRESVickie Vargas-Jacobs, Coldwell Banker Plaza Real Estate
 0.3 ACRESAmanda Jolley, Heritage 1st Realty
 0.78 ACRESKatelyn Gooch, Berkshire Hathaway PenFed Realty
 0.48 ACRESAmanda Jolley, Heritage 1st Realty
 0.27 ACRESTerrah Todd, Real Broker, LLC
 Tiffany Wells, Berkshire Hathaway PenFed Realty
- See more homes for sale inDerby

Frequently asked questions about 1418 E Kay St
- What is the estimated monthly payment for 1418 E Kay St?Based on a $535,000 list price with 20% down at today's rates, the estimated monthly payment for 1418 E Kay St in Derby, KS is approximately $3,513 (about $2,899 principal & interest, $539 property taxes, and $75 homeowner's insurance). This is an estimate. Actual payment depends on your loan terms.
- How does the list price for 1418 E Kay St compare to homes in Derby?1418 E Kay St in Derby, KS is listed at $535,000, about 79% above the $299K median sale price in Derby.
- What do residents say about Derby?Residents describe Derby, KS as easy to park in, dog-friendly, and well-kept. Most residents say you need a car. See homes for sale in Derby, KS.
- What are the closest schools to 1418 E Kay St?The closest schools to 1418 E Kay St in Derby, KS are Derby High School (rated 6/10), Derby Middle School (rated 5/10), Park Hill Elementary School (Pre-K, rated 7/10).
- Does 1418 E Kay St have air conditioning?Yes, 1418 E Kay St in Derby, KS has air conditioning.
- Does 1418 E Kay St have a pool?Yes, 1418 E Kay St in Derby, KS has a pool.
1418 E Kay St, Derby, KS 67037 is a 4 bedroom, 4 bathroom, 4,262 sqft single-family home built in 1986. This property is currently available for sale and was listed by SCKMLS as distributed by MLS GRID on Aug 22, 2026. The MLS # for this home is MLS# 677935.