


$978,200
 5 Beds
 3.5 Baths
 4,006 sqft (on 0.28 acres)
27600 E Lakeview Drive, Aurora, CO 80016
Est. Refi. Payment $5,554/mo*
Refinance Your HomeCurrently Off Market - Sold Apr 3, 2026 for $1,000,000 (9% below list price)
Home Value
Trulia Estimate
$978KSince last month
Decreased$14K (-1.4%)Since last year
Decreased$143K (-12.8%)Since last sale
Decreased$24K (-2.4%)Learn more about this home's value by checking out its Trulia Estimate, the value of nearby homes, and how much similar homes have sold for.
Trulia Estimate
The of this home's value increased by +3% in the last 10 years
| Month | Estimated value |
|---|---|
2026 | |
| August 2026 | $976K |
| August 2026 | $976K |
| July 2026 | $990K |
| June 2026 | $997K |
| May 2026 | $998K |
| April 2026 | $994K |
| March 2026 | $1.09M |
| February 2026 | $1.09M |
| January 2026 | $1.12M |
2025 | |
2024 | |
2023 | |
2022 | |
2021 | |
Comparable sales
These are recently sold homes that have a similar location or other similar features to this home, like bedrooms, bathrooms, and square footage. Get a sense of the expected prices in the area by viewing these homes.Address | Distance | Property Type | Sold Price | Sold Date | Bed | Bath | Sqft |
|---|---|---|---|---|---|---|---|
0.03 | Single-Family Home | $1,080,000 | 06/22/26 | 4 | 2.5 | 5,793 | |
0.07 | Single-Family Home | $1,100,000 | 10/08/25 | 5 | 4.5 | 5,036 | |
0.08 | Single-Family Home | $1,250,000 | 05/19/26 | 4 | 3.5 | 5,587 | |
0.11 | Single-Family Home | $1,030,000 | 08/07/26 | 5 | 4.5 | 5,096 | |
0.18 | Single-Family Home | $975,000 | 09/22/25 | 4 | 4 | 4,358 | |
0.16 | Single-Family Home | $1,010,000 | 01/26/26 | 4 | 3 | 5,739 | |
0.08 | Single-Family Home | $1,250,000 | 07/20/26 | 5 | 4.5 | 5,943 | |
0.25 | Single-Family Home | $1,015,000 | 06/30/26 | 4 | 3.5 | 5,198 |
Nearby home prices
Get a sense of expected prices in the area by checking the value of nearby homes.Address | Distance | Price | Bed | Bath | Sqft | Status |
|---|---|---|---|---|---|---|
0.03 | $1,258,700 | 5 | 3.5 | 7,161 | Off Market | |
0.08 | $1,250,000 | 4 | 3.5 | 5,587 | Recently Sold | |
0.05 | $999,999 | 4 | 3.5 | 5,160 | For Sale | |
0.03 | $1,080,000 | 4 | 2.5 | 5,793 | Recently Sold | |
0.04 | $1,539,900 | 6 | 5 | 6,422 | Off Market | |
0.05 | $1,197,200 | 6 | 4.5 | 5,877 | Off Market | |
0.07 | $1,059,500 | 5 | 4.5 | 5,036 | Off Market | |
0.08 | $1,250,000 | 5 | 4.5 | 5,943 | Recently Sold | |
0.13 | $1,078,100 | 4 | 3.5 | 5,222 | Off Market | |
0.11 | $1,126,700 | 6 | 5 | 5,170 | Off Market | |
0.11 | $1,030,000 | 5 | 4.5 | 5,096 | Recently Sold |
Local Information
- Map ViewExplore the area around 27600 E Lakeview Drive.

- Schools1 Preschool School1 Elementary School1 Middle School1 High School

- Shop & Eat

-- mins to
Home Highlights

Single-Family Home

Built in 2020

0.28 acre lot

4,006 sqft

$250/sqft

3 Car Garage

HOA $30/mo
About this House
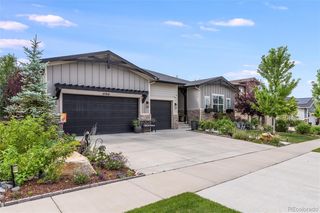
Exquisite workmanship is felt, not just seen, and this home delivers that experience at every turn. Thoughtfully crafted with elevated finishes, high baseboards, 9’ and 10’ ceilings, 8-foot doors, plantation shutters, and refined trim work, the home immediately communicates quality and intention. Luxury vinyl plank flooring anchors the main level, offering both style and durability for everyday living. The heart of the home is the kitchen, where quartz countertops, crown-molded cabinetry, stainless steel appliances and impressive island create a great space for gathering. The adjoining family room stuns with a stone-accented gas fireplace and a full 20-foot disappearing sliding glass wall seamlessly opens to the spectacular outdoor covered patio with recessed lights and lighted ceiling fan, extending your outdoor living area. The primary suite is designed as a true retreat featuring French doors, generous proportions, crown molding and a spa-inspired five-piece bath with tiled shower, quartz finishes, and walk-in closet that balances luxury with function. Two additional bedrooms on the main floor provide flexibility for guests, work-from-home needs, or multigenerational living, not to mention one of them features a walk-in closet and private ensuite bath! The finished basement expands the home’s footprint with two additional bedrooms, family room, 3/4 bath and abundant storage. The property is an oasis of luxury with multiple patio areas and gas firepit within an exceptionally designed landscape of water conserving plantings and artificial turf. What truly sets this home apart is its setting. Positioned at the back of an exceptionally quiet neighborhood for added privacy and directly across from the Aurora Reservoir, you are a half mile from the Aurora Reservoir recreation area with its 8 miles of paved trails for walking and biking, and less than a mile from the superb amenities of the Lakehouse clubhouse pool and fitness center. This is living at its finest!
27600 E Lakeview Drive, Aurora, CO 80016 is a 5 bedroom, 4 bathroom, 4,006 sqft single-family home in Southshore, built in 2020. It last sold for $1,000,000 on Apr 3, 2026 (9% below the $1,100,000 asking price). This property is not currently displayed as for sale or rent on Trulia. The Trulia Estimate is $978,200, with a rent estimate of $4,407/month.
Last check for updates: about 21 hours ago
Listed by Christie Vincent, (303) 317-7171
Keller Williams Action Realty LLC
Bought with: Anne Templeton, (303) 828-8098, Keller Williams Action Realty LLC
Source: REcolorado as distributed by MLS GRID, MLS#7109817
Home Details for 27600 E Lakeview Drive

|
|---|
Interior Details Basement: Crawl Space,Finished,Partial,Sump PumpNumber of Rooms: 15Types of Rooms: Bedroom, Bathroom, Dining Room, Family Room, Kitchen, Mud Room, Utility Room |
Beds & Baths Number of Bedrooms: 5Main Level Bedrooms: 3Number of Bathrooms: 4Number of Bathrooms (full): 2Number of Bathrooms (three quarters): 1Number of Bathrooms (half): 1Number of Bathrooms (main level): 3 |
Dimensions and Layout Living Area: 4006 Square Feet |
Appliances & Utilities Utilities: Cable Available, Electricity Connected, Natural Gas Connected, Phone AvailableAppliances: Bar Fridge, Cooktop, Dishwasher, Disposal, Double Oven, Humidifier, Microwave, Refrigerator, Tankless Water HeaterDishwasherDisposalMicrowaveRefrigerator |
Heating & Cooling Heating: Forced Air,Natural GasHas CoolingAir Conditioning: Central AirHas HeatingHeating Fuel: Forced Air |
Fireplace & Spa Number of Fireplaces: 1Fireplace: Family Room, GasHas a Fireplace |
Gas & Electric Electric: 110VHas Electric on Property |
Windows, Doors, Floors & Walls Flooring: Carpet, Tile, Vinyl |
Levels, Entrance, & Accessibility Stories: 1Levels: OneFloors: Carpet, Tile, Vinyl |
View Has a ViewView: Lake, Water |
Security Security: Carbon Monoxide Detector(s), Security System, Smoke Detector(s), Video Doorbell |

|
|---|
Exterior Home Features Roof: CompositionPatio / Porch: Covered, Front Porch, PatioFencing: FullExterior: Fire Pit, Gas Valve, Lighting, Private Yard, Water Feature |
Parking & Garage Number of Garage Spaces: 3Number of Covered Spaces: 3No CarportHas a GarageHas an Attached GarageParking Spaces: 3Parking: Dry Walled,Exterior Access Door,Insulated Garage |
Frontage Road Frontage: PublicResponsible for Road Maintenance: Public Maintained RoadRoad Surface Type: PavedNot on Waterfront |
Water & Sewer Sewer: Public Sewer |
Finished Area Finished Area (above surface): 2829 Square FeetFinished Area (below surface): 705 Square Feet |

|
|---|
Year Built Year Built: 2020 |
Property Type / Style Property Type: ResidentialProperty Subtype: Single Family ResidenceStructure Type: HouseArchitecture: House |
Building Construction Materials: Cement Siding, Frame, StoneNot Attached Property |
Property Information Not Included in Sale: Seller's Personal Property. Garage Refrigerator And Washer And Dryer Excluded.Parcel Number: 035217281 |

|
|---|
Price List Price: $1,100,000Price Per Sqft: $250/sqft |
Status Change & Dates Off Market Date: Wed Mar 04 2026Possession Timing: Negotiable |

|
|---|
MLS Status: Closed |

|
|---|

|
|---|
Direction & Address City: AuroraCommunity: Southshore |
School Information Elementary School: AltitudeElementary School District: Cherry Creek 5Jr High / Middle School: Fox RidgeJr High / Middle School District: Cherry Creek 5High School: Cherokee TrailHigh School District: Cherry Creek 5 |

|
|---|
Building Area Building Area: 4006 Square Feet |

|
|---|
Not Senior Community |

|
|---|
HOA Fee Includes: Maintenance Grounds, Recycling, TrashHOA Name: Southshore Master AssociationHOA Phone: 720-870-2221Has an HOAHOA Fee: $30/Monthly |

|
|---|
Lot Area: 0.28 acres |

|
|---|
Special Conditions: Standard |

|
|---|
Contingencies: None KnownListing Terms: Cash, Conventional, FHA, VA Loan |

|
|---|
Mobile Home Park Mobile Home Units: Feet |

|
|---|
Business Information Ownership: Individual |

|
|---|
BasementMls Number: 7109817Water ViewWater View: Lake, WaterAttribution Contact: Christie@VincentGroupSells.com, 303-317-7171Above Grade Unfinished Area: 2829Below Grade Unfinished Area: 472Showing Service Name: Showing Time |

|
|---|
HOA Amenities: Clubhouse,Fitness Center,Park,Playground,Pool,Tennis Court(s),Trail(s) |
Price and Tax history
| Date | Event | Price |
|---|---|---|
Apr 3, 2026 Source: REcolorado as distributed by MLS GRID #7109817 | Sold | $1,000,000 |
Mar 4, 2026 Source: REcolorado as distributed by MLS GRID #7109817 | Pending | $1,100,000 |
Feb 17, 2026 Source: REcolorado as distributed by MLS GRID #7109817 | Listed For Sale | $1,100,000 |
Sep 7, 2023 Source: N/A | Sold | $1,170,000 |
Jun 11, 2020 Source: N/A | Sold | $771,412 |
| Year | Property tax | Tax assessment |
|---|---|---|
| 2025 | $8,868 | $1,139,900 |
Home facts updated by county records
Market trends in Aurora
Last updated July 2026
Avg. sale price
$464K
$2.55KMoM
Sale-to-List Price
100.0%
Price per sq ft
$221
$1MoM
Available listings
2093
64MoM
Around this home
Neighborhood Overview

Neighborhood stats provided by third party data sources.
What Locals Say about Southshore
At least 11 Trulia users voted on each feature.

100 % Say it's dog friendly

100 % Say parking is easy

100 % Say there are sidewalks

95 % Say car is needed

95 % Say yards are well-kept

89 % Say there's holiday spirit

88 % Say kids play outside

86 % Say people would walk alone at night

75 % Say it's walkable to grocery stores

71 % Say streets are well-lit

69 % Say there's wildlife

68 % Say neighbors are friendly

64 % Say it's quiet

42 % Say there are community events

33 % Say it's walkable to restaurants

27 % Say they plan to stay for at least 5 years
Sourced by Trulia users. Learn more about our methodology.
LGBTQ Local Legal Protections
LGBTQ Local Legal Protections



© 2026 REcolorado® All rights reserved. Certain information contained herein is derived from information which is the licensed property of, and copyrighted by, REcolorado®. Some IDX listings have been excluded from this website. Click here for more information
Frequently asked questions about 27600 E Lakeview Drive
- What is 27600 E Lakeview Drive estimated to be worth?Trulia's estimated value for 27600 E Lakeview Drive in Aurora, CO is $978,200.
- What is the price history for 27600 E Lakeview Drive?27600 E Lakeview Drive in Aurora, CO last sold for $1,000,000 in April 2026.
- Is Aurora a buyer's or seller's market?Aurora is currently a balanced market, based on recent for-sale activity.
- What's the median sale price in Aurora?The median sale price in Aurora is $464K. That is up $2.55K from the prior month.
- Does 27600 E Lakeview Drive have air conditioning?Yes, 27600 E Lakeview Drive in Aurora, CO has air conditioning.
- Does 27600 E Lakeview Drive have a pool?Yes, 27600 E Lakeview Drive in Aurora, CO has a pool.
Explore by feature - Pet Friendly
 PET FRIENDLYTotal price$1,835 - $2,310/mo1-2 bd1-2 baAlder Peak Townhomes | 11135 E Alameda Ave,
Aurora, CO 80012 SPECIAL OFFERPET FRIENDLY
 NEW - 1 DAY AGOSPECIAL OFFERPET FRIENDLY
 SPECIAL OFFERPET FRIENDLYTotal price$1,572 - $2,518/mo1-3 bd1-2 baThe Madison Apartments at Copperleaf | 22500 E Radcliff Cir,
Aurora, CO 80015 SPECIAL OFFERPET FRIENDLY
 NEW - 1 DAY AGOSPECIAL OFFERPET FRIENDLY
 SPECIAL OFFERPET FRIENDLY
 SPECIAL OFFERPET FRIENDLYINCOME RESTRICTED
 PET FRIENDLY
 NEW - 1 DAY AGOSPECIAL OFFERPET FRIENDLYTotal price$1,635 - $2,777/mo1-3 bd1-2 baAscend at Horizon Uptown | 22025 E 7th Ave,
Aurora, CO 80018
Explore by feature - Garage
- PET FRIENDLYTotal price$1,835 - $2,310/mo1-2 bd1-2 baAlder Peak Townhomes | 11135 E Alameda Ave,
Aurora, CO 80012 - SPECIAL OFFERPET FRIENDLY
 NEW - 1 DAY AGOSPECIAL OFFER
 SPECIAL OFFERPET FRIENDLY
 SPECIAL OFFERPET FRIENDLY
 SPECIAL OFFERPET FRIENDLY
 SPECIAL OFFERPET FRIENDLYTotal price$1,407 - $2,527/moStudio-2 bd1-2 baAlexan Montview Plaza | 2060 Chester St,
Aurora, CO 80010 SPECIAL OFFERPET FRIENDLY
 SPECIAL OFFERPET FRIENDLY
 SPECIAL OFFERPET FRIENDLYTotal price$1,355 - $2,409/mo1-3 bd1-2 baShadow Ridge At Southlands | 24750 E Applewood Cir,
Aurora, CO 80016
Explore by feature - Air Conditioning

- PET FRIENDLYTotal price$1,835 - $2,310/mo1-2 bd1-2 baAlder Peak Townhomes | 11135 E Alameda Ave,
Aurora, CO 80012 - SPECIAL OFFERPET FRIENDLY
- NEW - 1 DAY AGOSPECIAL OFFERPET FRIENDLY
- NEW - 1 DAY AGOSPECIAL OFFERPET FRIENDLY
- SPECIAL OFFERPET FRIENDLY
- PET FRIENDLY
- NEW - 1 DAY AGOSPECIAL OFFERPET FRIENDLYTotal price$1,635 - $2,777/mo1-3 bd1-2 baAscend at Horizon Uptown | 22025 E 7th Ave,
Aurora, CO 80018  PET FRIENDLY
- NEW - 1 DAY AGOSPECIAL OFFER
Explore by feature - Pool
- NEW - 1 DAY AGOSPECIAL OFFERPET FRIENDLY
- SPECIAL OFFERPET FRIENDLYTotal price$1,572 - $2,518/mo1-3 bd1-2 baThe Madison Apartments at Copperleaf | 22500 E Radcliff Cir,
Aurora, CO 80015 - SPECIAL OFFERPET FRIENDLY
- NEW - 1 DAY AGOSPECIAL OFFERPET FRIENDLY
- PET FRIENDLY
- NEW - 1 DAY AGOSPECIAL OFFERPET FRIENDLYTotal price$1,635 - $2,777/mo1-3 bd1-2 baAscend at Horizon Uptown | 22025 E 7th Ave,
Aurora, CO 80018 - PET FRIENDLY
- NEW - 1 DAY AGOSPECIAL OFFER
 SPECIAL OFFERPET FRIENDLY
- SPECIAL OFFERPET FRIENDLY
Explore by feature - Washer/dryer
- PET FRIENDLYTotal price$1,835 - $2,310/mo1-2 bd1-2 baAlder Peak Townhomes | 11135 E Alameda Ave,
Aurora, CO 80012 - SPECIAL OFFERPET FRIENDLY
- NEW - 1 DAY AGOSPECIAL OFFERPET FRIENDLY
- SPECIAL OFFERPET FRIENDLY
- PET FRIENDLY
- PET FRIENDLY
- NEW - 1 DAY AGOSPECIAL OFFER
- SPECIAL OFFERPET FRIENDLY
- SPECIAL OFFERPET FRIENDLY
Explore by feature - Outdoor Space
 PET FRIENDLY
 NEW - 21 HRS AGOAPPLY INSTANTLYPET FRIENDLY
 NEW - 18 HRS AGOAPPLY INSTANTLY
 NEW - 1 DAY AGOAPPLY INSTANTLYPET FRIENDLY
 APPLY INSTANTLYPET FRIENDLYFURNISHED
 NEW - 15 HRS AGOAPPLY INSTANTLYPET FRIENDLY
 APPLY INSTANTLYPET FRIENDLY
 APPLY INSTANTLYPET FRIENDLY
 APPLY INSTANTLYPET FRIENDLY
 APPLY INSTANTLYPET FRIENDLY
Apartments for Rent
- PET FRIENDLYTotal price$1,355 - $2,409/mo1-3 bd1-2 baShadow Ridge At Southlands | 24750 E Applewood Cir,
Aurora, CO 80016  PET FRIENDLYTotal price$1,659 - $2,934/mo1-3 bd1-3 baThe Sanctuary at Tallyn's Reach Apartments | 23680 E Easter Dr,
Aurora, CO 80016 PET FRIENDLYTotal price$1,985 - $3,378/mo1-3 bd1-2 baWaterford at Southlands | 24631 E Applewood Dr,
Aurora, CO 80016 PET FRIENDLYTotal price$1,617 - $2,877/mo1-4 bd1-2 baThe Fletcher Southlands | 22959 E Smoky Hill Rd,
Aurora, CO 80015 PET FRIENDLY
 PET FRIENDLYTotal price$1,509 - $2,944/mo1-3 bd1-2 baCanyons at Saddle Rock | 6850 S Versailles Way,
Aurora, CO 80016 PET FRIENDLY
 PET FRIENDLY
 PET FRIENDLYTotal price$1,470 - $2,328/mo1-3 bd1-2 baFive810 Southlands | 5810 S Southlands Pkwy,
Aurora, CO 80016 PET FRIENDLY
 NEW - 1 DAY AGOAPPLY INSTANTLYPET FRIENDLY
 APPLY INSTANTLYPET FRIENDLY
 See more homes for rent inAurora
Off Market Homes Near 27600 E Lakeview Drive
 SOLDSEP 4, 2026Key Real Estate Group LLC, MLS#3309775
 SOLDSEP 4, 2026Colorado Premier Properties, MLS#9351784
 SOLDSEP 4, 2026Keller Williams DTC, MLS#9914380
 SOLDSEP 4, 2026LoKation Real Estate, MLS#2817410
 SOLDSEP 4, 2026Your Castle Real Estate Inc, MLS#2338990
 SOLDSEP 3, 2026RE/MAX Alliance, MLS#7289847
 SOLDSEP 3, 2026RE/MAX Professionals, MLS#3462860
 SOLDSEP 2, 2026HomeSmart, MLS#7852383
 SOLDSEP 2, 2026Fixed Rate Real Estate, LLC, MLS#5533989
 See more homes for sale inAurora

Homes for sale near 27600 E Lakeview Drive
 0.26 ACRESYour Home Sold Guaranteed Realty - Premier Partners, MLS#9732515
 0.25 ACRESKentwood Real Estate DTC, LLC, MLS#3110829
 Keller Williams DTC, MLS#4445954
 Keller Williams DTC, MLS#4634962
 Keller Williams Integrity Real Estate LLC, MLS#5702119
 Stars and Stripes Homes Inc, MLS#9438253
 Weichert Realtors Professionals, MLS#3155137
 0.25 ACRESCompass - Denver, MLS#1815836
 West and Main Homes Inc, MLS#5770803
- See more homes for sale inAurora


- Results are loading