


$320,000
 Studio
 1,380 sqft
275 Stuart Street, Denver, CO 80219
Est. Mortgage $1,911/mo*
Get Pre-QualifiedHome Highlights

Single-Family Home

Built in 2025

$232/sqft

Garage
Local Information
- Map ViewExplore the area around 275 Stuart Street.

- Schools1 Preschool School3 Elementary Schools7 Middle Schools2 High Schools

- Shop & Eat

-- mins to
About this House
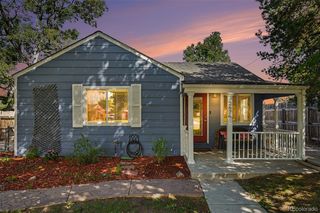
Opportunity in Denver’s Barnum / Barnum West neighborhood. Partially built 3-bedroom, 2-bath home with approximately 1,380 sq. ft. plus a 1-car detached garage. Ideal for a buyer or investor ready to finish construction and customize the interior. Convenient west Denver location with easy access to 6th Avenue, Federal Blvd, Sheridan Blvd, downtown Denver, and the mountains. No HOA. Sold as-is; buyer to verify permits, remaining work, square footage, and all property details.
Last check for updates: about 4 hours ago
Listing courtesy of Mark Edson, (720) 255-8901
Edson Team Real Estate
Source: REcolorado as distributed by MLS GRID, MLS#4028630
Also Listed on REcolorado as distributed by MLS GRID.
Home Details for 275 Stuart Street

|
|---|
Dimensions and Layout Living Area: 1380 Square Feet |
Heating & Cooling Heating: Forced AirNo CoolingAir Conditioning: NoneHas HeatingHeating Fuel: Forced Air |
Levels, Entrance, & Accessibility Stories: 1Levels: One |
View Has a ViewView: City |

|
|---|
Exterior Home Features Roof: Composition |
Parking & Garage Number of Garage Spaces: 1Number of Covered Spaces: 1Has a GarageNo Attached GarageParking Spaces: 1Parking: Garage |
Frontage Not on Waterfront |
Water & Sewer Sewer: Public Sewer |
Finished Area Finished Area (above surface): 1380 Square Feet |

|
|---|
Days on Market: <1 day on Trulia |

|
|---|
Year Built Year Built: 2025 |
Property Type / Style Property Type: ResidentialProperty Subtype: Single Family ResidenceStructure Type: HouseArchitecture: Traditional |
Building Construction Materials: FrameIs a New ConstructionNot Attached PropertyDoes Not Include Home Warranty |
Property Information Condition: Under ConstructionNot Included in Sale: Seller's Personal PropertyParcel Number: 507125001 |

|
|---|
Price List Price: $320,000Price Per Sqft: $232 |
Status Change & Dates Possession Timing: Close Of Escrow |

|
|---|
MLS Status: Active |

|
|---|
Direction & Address City: DenverCommunity: Barnum |
School Information Elementary School: NewlonElementary School District: Denver 1Jr High / Middle School: Strive FederalJr High / Middle School District: Denver 1High School: NorthHigh School District: Denver 1 |

|
|---|
Listing Agent Listing ID: 4028630 |

|
|---|
Building Area Building Area: 1380 Square Feet |

|
|---|
Not Senior Community |

|
|---|
No HOA |

|
|---|
Lot Area: 7270 sqft |

|
|---|
Special Conditions: Standard |

|
|---|
Listing Terms: Cash, Conventional |

|
|---|
Mobile Home Park Mobile Home Units: Feet |

|
|---|
Business Information Ownership: Individual |

|
|---|
Mls Number: 4028630Attribution Contact: edsonteam@comcast.net, 720-255-8901Above Grade Unfinished Area: 1380Showing Service Name: Supra One |
Around this home
Neighborhood Overview

Neighborhood stats provided by third party data sources.
What Locals Say about Barnum West
At least 24 Trulia users voted on each feature.

80 % Say it's dog friendly

78 % Say there are sidewalks

76 % Say parking is easy

72 % Say car is needed

69 % Say yards are well-kept

61 % Say there's holiday spirit

61 % Say kids play outside

58 % Say there's wildlife

50 % Say it's walkable to restaurants

48 % Say neighbors are friendly

47 % Say it's quiet

44 % Say they plan to stay for at least 5 years

43 % Say people would walk alone at night

41 % Say streets are well-lit

30 % Say it's walkable to grocery stores

19 % Say there are community events
Sourced by Trulia users. Learn more about our methodology.
Market trends in Denver
Last updated August 2026
Avg. sale price
$609K
$1.67KMoM
Sale-to-List Price
99.6%
0.2%MoM
Price per sq ft
$354
$0MoM
Available listings
4237
20MoM
Home Value
Learn more about this home's value by checking out the value of nearby homes and how much similar homes have sold for.
Comparable sales
These are recently sold homes that have a similar location or other similar features to this home, like bedrooms, bathrooms, and square footage. Get a sense of the expected prices in the area by viewing these homes.Address | Distance | Property Type | Sold Price | Sold Date | Bed | Bath | Sqft |
|---|---|---|---|---|---|---|---|
0.04 | Single-Family Home | $495,000 | 02/13/26 | 3 | 3 | 1,533 | |
0.05 | Single-Family Home | $380,000 | 09/02/26 | 2 | 1 | 1,199 | |
0.06 | Single-Family Home | $455,000 | 04/03/26 | 3 | 2 | 1,106 | |
0.04 | Single-Family Home | $310,000 | 12/30/25 | 2 | 1 | 1,038 | |
0.13 | Single-Family Home | $500,000 | 12/30/25 | 5 | 2 | 1,672 | |
0.07 | Single-Family Home | $445,000 | 09/19/25 | 3 | 1 | 836 | |
0.14 | Single-Family Home | $445,000 | 04/22/26 | 3 | 1 | 836 | |
0.13 | Single-Family Home | $460,000 | 03/19/26 | 2 | 1 | 915 | |
0.31 | Single-Family Home | $502,500 | 02/17/26 | 4 | 2 | 1,450 | |
0.13 | Single-Family Home | $325,000 | 07/10/26 | 3 | 1 | 1,127 |
Nearby home prices
Get a sense of expected prices in the area by checking the value of nearby homes.Address | Distance | Price | Bed | Bath | Sqft | Status |
|---|---|---|---|---|---|---|
0.04 | $509,200 | 3 | 2 | 1,878 | Off Market | |
0.07 | $409,900 | 3 | 1 | 836 | Off Market | |
0.04 | $495,000 | 3 | 3 | 1,533 | Recently Sold | |
0.04 | $310,000 | 2 | 1 | 1,038 | Recently Sold | |
0.06 | $455,000 | 3 | 2 | 1,106 | Recently Sold | |
0.05 | $380,000 | 2 | 1 | 1,199 | Recently Sold | |
0.09 | $625,100 | 4 | 4 | 2,400 | Off Market | |
0.12 | $454,900 | 3 | 2 | 1,749 | Off Market | |
0.13 | $500,000 | 5 | 2 | 1,672 | Recently Sold | |
0.09 | $620,400 | 4 | 3 | 1,922 | Off Market | |
0.14 | $445,000 | 3 | 1 | 836 | Recently Sold |
Price and Tax history
| Date | Event | Price |
|---|---|---|
Sep 16, 2026 Source: REcolorado as distributed by MLS GRID #4028630 | Listed For Sale | $320,000 |
LGBTQ Local Legal Protections
LGBTQ Local Legal Protections



Mark Edson, Edson Team Real Estate
Agent Phone: (720) 255-8901
© 2026 REcolorado® All rights reserved. Certain information contained herein is derived from information which is the licensed property of, and copyrighted by, REcolorado®. Some IDX listings have been excluded from this website. Click here for more information
Similar Homes You May Like
 AUCTION
 AUCTION
 Resident Realty South Metro, MLS#9137859
 AUCTION
 AUCTION
 AUCTION
 Resident Realty South Metro, MLS#1685216
 Resident Realty South Metro, MLS#2473484
 AUCTION
 AUCTION
 AUCTION
 AUCTION
 Resident Realty South Metro, MLS#5273533
 AUCTION
 AUCTION
 AUCTION
 Your Castle Real Estate Inc, MLS#3528450
 AUCTION
 AUCTION
 AUCTION
 AUCTION
 AUCTION
 AUCTION
 0.25 ACRESPerry Realty & Associates, MLS#3597263
 Century 21 Dream Home, MLS#5286813
 AUCTION
 AUCTION
 AUCTION
 AUCTION
 AUCTION
 Atrium Real Estate Investments, MLS#6831511
 See more homes for sale inDenver


New Listings near 275 Stuart Street
 Jennifer Premac, Individual Proprietor, MLS#2259745
 NEW - 2 DAYS AGOCompass - Denver, MLS#7497815
 NEW - 1 DAY AGORE/MAX Professionals, MLS#5858078
 OPEN SAT, 12-3PMBerkshire Hathaway HomeServices Colorado Real Estate, LLC, MLS#2349677
 Guardian Real Estate Group, MLS#3037724
 NEWCOMING SOON 9/17eXp Realty, LLC, MLS#2837971
 NEW - 8 HRS AGOYour Castle Real Estate Inc, MLS#7547945
- See more homes for sale inDenver




Frequently asked questions about 275 Stuart Street
- What is the estimated monthly payment for 275 Stuart Street?Based on a $320,000 list price with 20% down at today's rates, the estimated monthly payment for 275 Stuart Street in Denver, CO is approximately $1,948 (about $1,742 principal & interest, $131 property taxes, and $75 homeowner's insurance). This is an estimate. Actual payment depends on your loan terms.
- How does the list price for 275 Stuart Street compare to homes in Denver?275 Stuart Street in Denver, CO is listed at $320,000, about 47% below the $609K median sale price in Denver.
- What do residents say about the Barnum West neighborhood?Residents describe the Barnum West neighborhood in Denver, CO as dog-friendly, pedestrian-friendly, and easy to park in. See homes for sale in Barnum West, Denver.
- What are the closest schools to 275 Stuart Street?The closest schools to 275 Stuart Street in Denver, CO are Compass Academy (Middle, rated 1/10), DSST: College View Middle School (rated 3/10), Kepner Beacon Middle School (rated 2/10).
- How big is the lot at 275 Stuart Street?The lot at 275 Stuart Street in Denver, CO is about 0.17 acres (7,270 sq ft).
- Does 275 Stuart Street have a garage?Yes, 275 Stuart Street in Denver, CO has a garage.
275 Stuart Street, Denver, CO 80219 is a studio, 1,380 sqft single-family home built in 2025. 275 Stuart Street is located in Barnum West, Denver. This property is currently available for sale and was listed by REcolorado as distributed by MLS GRID on Sep 16, 2026. The MLS # for this home is MLS# 4028630.