


$1,099,900
Original price: $1,149,900
 4 Beds
 4 Baths
 5,005 sqft
2737 Tarbert St, Henderson, NV 89044
We estimate this home will sell faster than 86% nearby.
Home Highlights

Single-Family Home

Built in 2007

$220/sqft

3 Car Garage

HOA $72/mo
Local Information
- Map ViewExplore the area around 2737 Tarbert St.

- Schools1 Preschool School1 Elementary School1 Middle School1 High School

- Shop & Eat

-- mins to
About this House
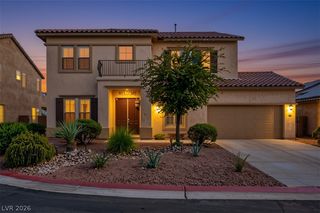
A rare find in Anthem Ηіghlаnds. Thiѕ homе features 4 beds, 2 denѕ, loft/gаme/media room, 3 full baths, 2 half baths, and a 3 car garage. The kitchen showcases stainless steel appliances, including double built in ovens, 5-burner cooktop, quartz countertops, island, breakfast bar, walk-in pantry, and breakfast nook. The great room has picture windows of the backyard, stacked stone fireplace, and media niche. The first-floor primary retreat features a walk-in closet with built-ins, separate tub and shower. The huge loft opens to the balcony, ideal as a media room, game room, secondary living area, or a combination of all three. Dual laundry rooms offering built in cabinets and sinks. Amenities include laminate flooring, draperies, custom lighting, double glass front door entry, a gated front courtyard with fireplace, outdoor speakers, and more. Over-the-top backyard paradise is perfect for entertaining with lush greenery, inviting pool with waterfall, spa, gas firepit, and large side yard with turf.
Last check for updates: about 10 hours ago
Listing courtesy of Michael L. Carlucci S.0042612, (702) 461-4422
BHHS Nevada Properties
Originating MLS: Greater Las Vegas Association of Realtors Inc
Source: LVR, MLS#2809032
Also Listed on LVR, Berkshire Hathaway HomeServices Nevada Properties.
We estimate this home will sell faster than 86% nearby.
Home Details for 2737 Tarbert St

|
|---|
MLS Status: Active |

|
|---|
Interior Details Number of Rooms: 11Types of Rooms: Master Bedroom, Bedroom 2, Bedroom 3, Bedroom 4, Master Bathroom, Den, Dining Room, Great Room, Kitchen, Loft |
Beds & Baths Number of Bedrooms: 4Number of Bathrooms: 5Number of Bathrooms (full): 3Number of Bathrooms (half): 2 |
Dimensions and Layout Living Area: 5005 Square Feet |
Appliances & Utilities Utilities: Cable Available, Underground UtilitiesAppliances: Built-In Electric Oven, Double Oven, Dishwasher, Gas Cooktop, Disposal, MicrowaveDishwasherDisposalLaundry: Gas Dryer Hookup,Main Level,Upper LevelMicrowave |
Heating & Cooling Heating: Central,Gas,Multiple Heating UnitsHas CoolingAir Conditioning: Central Air,Electric,2 UnitsHas HeatingHeating Fuel: Central |
Fireplace & Spa Number of Fireplaces: 2Fireplace: Gas, Great Room, OutsideHas a FireplaceHas a Spa |
Gas & Electric Electric: Photovoltaics None |
Windows, Doors, Floors & Walls Window: Blinds, Double Pane Windows, Drapes, Window TreatmentsFlooring: Carpet, Linoleum, Vinyl |
Levels, Entrance, & Accessibility Stories: 2Floors: Carpet, Linoleum, Vinyl |
View No ViewView: None |

|
|---|
Exterior Home Features Roof: Pitched TilePatio / Porch: Balcony, Covered, PatioFencing: Block, Back YardExterior: Balcony, Courtyard, Patio, Private Yard, Sprinkler/IrrigationHas a Private Pool |
Parking & Garage Number of Garage Spaces: 3Number of Covered Spaces: 3No CarportHas a GarageHas an Attached GarageParking Spaces: 3Parking: Attached,Finished Garage,Garage,Garage Door Opener,Inside Entrance,Private |
Pool Pool: Heated, In Ground, Private, WaterfallPool |
Frontage Not on Waterfront |
Water & Sewer Sewer: Public Sewer |
Farm & Range Horse Amenities: None |

|
|---|
Days on Market: 29 |

|
|---|
Year Built Year Built: 2007 |
Property Type / Style Property Type: ResidentialProperty Subtype: Single Family ResidenceArchitecture: Two Story |
Building Construction Materials: Frame, StuccoNot Attached Property |
Property Information Condition: ResaleParcel Number: 19124811096 |

|
|---|
Price List Price: $1,099,900Price Per Sqft: $220 |
Status Change & Dates Possession Timing: Close Of Escrow |


|
|---|
Direction & Address City: HendersonCommunity: Earlstone Estates At Anthem |
School Information Elementary School: Wallin, Shirley & Bill, Wallin, Shirley & BillJr High / Middle School: Webb, Del E.High School: Liberty |

|
|---|
Listing Agent Listing ID: 2809032 |

|
|---|
Building Area Building Area: 5005 Square Feet |

|
|---|
Not Senior Community |

|
|---|
HOA Fee Includes: Association ManagementHOA Name: Anthem HighlansHOA Phone: 702-736-9450HOA Fee (second): 195HOA Fee Frequency (second): QuarterlyAssociation for this Listing: Greater Las Vegas Association of Realtors IncHas an HOAHOA Fee: $215/Quarterly |

|
|---|
Lot Area: 10018.8 sqft |

|
|---|
Listing Agreement Type: Exclusive Right To SellListing Terms: Cash, Conventional, FHA, VA Loan |

|
|---|
Energy Efficiency Features: Windows |

|
|---|
Mls Number: 2809032Living Area Range Units: Square FeetAttribution Contact: (702) 461-4422Above Grade Unfinished Area Units: Square FeetBelow Grade Unfinished Area Units: Square FeetUniversal Property Id: US-32003-N-19124811096-R-N |

|
|---|
HOA Amenities: Basketball Court,Dog Park,Gated,Jogging Path,Playground,ParkDays On Market Replication: 27 |
Around this home
Neighborhood Overview

Neighborhood stats provided by third party data sources.
What Locals Say about Anthem
At least 124 Trulia users voted on each feature.

97 % Say there are sidewalks

93 % Say it's dog friendly

93 % Say parking is easy

92 % Say car is needed

88 % Say it's quiet

88 % Say yards are well-kept

84 % Say there's holiday spirit

83 % Say streets are well-lit

83 % Say people would walk alone at night

73 % Say they plan to stay for at least 5 years

69 % Say there's wildlife

63 % Say neighbors are friendly

61 % Say kids play outside

42 % Say there are community events

40 % Say it's walkable to grocery stores

28 % Say it's walkable to restaurants
Sourced by Trulia users. Learn more about our methodology.
Market trends in Anthem
Last updated August 2026
Avg. sale price
$629K
$9.71KMoM
Sale-to-List Price
98.2%
0.1%MoM
Price per sq ft
$296
$10MoM
Available listings
303
8MoM
Home Value
Trulia Estimate
$1.06MSince last month
$300 (0%)Since last year
Decreased$31K (-2.9%)Since last sale
Increased$554K (+109.6%)Learn more about this home's value by checking out its Trulia Estimate, the value of nearby homes, and how much similar homes have sold for.
Trulia Estimate
The of this home's value increased by +106% in the last 10 years
| Month | Estimated value |
|---|---|
2026 | |
| September 2026 | $1.06M |
| August 2026 | $1.09M |
| July 2026 | $1.06M |
| June 2026 | $1.1M |
| May 2026 | $1.12M |
| April 2026 | $1.16M |
| March 2026 | $1.22M |
| February 2026 | $1.09M |
| January 2026 | $1.07M |
2025 | |
2024 | |
2023 | |
2022 | |
2021 | |
2020 | |
2019 | |
2018 | |
2017 | |
2016 | |
Comparable sales
These are recently sold homes that have a similar location or other similar features to this home, like bedrooms, bathrooms, and square footage. Get a sense of the expected prices in the area by viewing these homes.Address | Distance | Property Type | Sold Price | Sold Date | Bed | Bath | Sqft |
|---|---|---|---|---|---|---|---|
0.07 | Single-Family Home | $735,000 | 04/17/26 | 4 | 4 | 3,568 | |
0.10 | Single-Family Home | $815,000 | 06/01/26 | 4 | 3.5 | 3,568 | |
0.17 | Single-Family Home | $685,000 | 11/03/25 | 5 | 3 | 3,155 | |
0.11 | Single-Family Home | $550,000 | 03/05/26 | 4 | 2.5 | 2,462 | |
0.16 | Single-Family Home | $635,000 | 09/11/26 | 5 | 3 | 3,155 | |
0.36 | Single-Family Home | $990,000 | 08/25/26 | 5 | 3.5 | 4,083 | |
0.23 | Single-Family Home | $506,000 | 03/27/26 | 4 | 2.5 | 2,066 | |
0.41 | Single-Family Home | $959,000 | 04/28/26 | 4 | 3.5 | 3,304 | |
0.18 | Single-Family Home | $575,000 | 05/27/26 | 4 | 2.5 | 2,066 | |
0.38 | Single-Family Home | $975,000 | 02/20/26 | 4 | 3.5 | 3,126 |
Nearby home prices
Get a sense of expected prices in the area by checking the value of nearby homes.Address | Distance | Price | Bed | Bath | Sqft | Status |
|---|---|---|---|---|---|---|
0.06 | $543,900 | 4 | 2.5 | 2,462 | Off Market | |
0.06 | $1,189,000 | 5 | 3.5 | 4,932 | For Sale | |
0.11 | $550,000 | 4 | 2.5 | 2,462 | Recently Sold | |
0.07 | $735,000 | 4 | 4 | 3,568 | Recently Sold | |
0.13 | $535,000 | 4 | 2.5 | 2,462 | For Sale | |
0.11 | $413,100 | 3 | 2.5 | 1,615 | Off Market | |
0.13 | $681,800 | 4 | 2.5 | 2,462 | Off Market | |
0.13 | $493,000 | 3 | 2.5 | 1,960 | Off Market | |
0.06 | $1,100,000 | 5 | 3.5 | 4,932 | For Sale | |
0.11 | $1,210,900 | 5 | 4 | 5,005 | Off Market | |
0.10 | $815,000 | 4 | 3.5 | 3,568 | Recently Sold |
Price and Tax history
| Date | Event | Price |
|---|---|---|
Jul 17, 2026 Source: LVR #2782137 | PriceChange | $1,099,900 Price decreased by 4% |
May 12, 2026 Source: LVR #2782137 | PriceChange | $1,149,900 Price decreased by 4% |
Apr 21, 2026 Source: LVR #2765034 | PriceChange | $1,199,900 Price decreased by 4% |
Mar 18, 2026 Source: LVR #2765034 | Listed For Sale | $1,249,900 |
Oct 20, 2016 Source: LVR #1631800 | Sold | $505,000 |
Aug 6, 2016 Source: Agent Provided | PriceChange | $524,500 Price decreased by 3% |
Jun 24, 2016 Source: Agent Provided | PriceChange | $539,500 Price decreased by 2% |
May 15, 2016 Source: Agent Provided | Listed For Sale | $549,500 |
Feb 13, 2013 Source: Agent Provided | ListingRemoved | $2,295 |
Dec 20, 2012 Source: Agent Provided | PriceChange | $2,295 Price decreased by 4% |
Dec 6, 2012 Source: Agent Provided | PriceChange | $2,395 Price decreased by 4% |
Nov 3, 2012 Source: Agent Provided | Listed For Rent | $2,495 |
Aug 18, 2011 Source: Agent Provided | ListingRemoved | $2,495 |
Jun 3, 2011 Source: Agent Provided | Listed For Rent | $2,495 |
Sep 19, 2008 Source: N/A | Sold | $416,101 |
Apr 23, 2008 Source: N/A | Sold | $412,250 |
Jan 19, 2007 Source: N/A | Sold | $767,397 |
| Year | Property tax | Tax assessment |
|---|---|---|
| 2026 | $6,217 | $1,016,991 |
Home facts updated by county records
LGBTQ Local Legal Protections
LGBTQ Local Legal Protections



Michael L. Carlucci, BHHS Nevada Properties
Agent Phone: (702) 461-4422
The data relating to real estate for sale on this web site comes in part from the INTERNET DATA EXCHANGE Program of the Las Vegas REALTORS® MLS. Real estate listings held by brokerage firms other than this site owner are marked with the IDX logo.
Information is deemed reliable but not guaranteed. Copyright 2026 Las Vegas REALTORS® MLS. All rights reserved. Click here for more information
Information is deemed reliable but not guaranteed. Copyright 2026 Las Vegas REALTORS® MLS. All rights reserved. Click here for more information
Similar Homes You May Like
 Shawn Lusk, Real Simple Real Estate, LVR
 OPEN SUN, 11-3PMAnthony DeNuccio, BHHS Nevada Properties, LVR
 Jillian M. Batchelor, Real Broker LLC, LVR
 NEW - 2 DAYS AGO0.51 ACRESDaniel Sweeney, BHHS Nevada Properties, LVR
 Allexandra Glassman, Platinum Real Estate Prof, LVR
 Kelly Lemon, Douglas Elliman of Nevada LLC, LVR
 Steve P. Hawks, Platinum Real Estate Prof, LVR
 Hali Gillin, HomeSmart Encore, LVR
 Jillian M. Batchelor, Real Broker LLC, LVR
 Thomas E. Fraley Jr, Coldwell Banker Premier, LVR
 0.3 ACRESRegina Petrella, Keller Williams MarketPlace, LVR
 NEW - 1 DAY AGOJim Aktac, Luxury Estates International, LVR
 Jennifer R. Turner, Vegas Real Estate, LVR
 Stacy Sheeley Reyes, Realty ONE Group, Inc, LVR
 Adria K. Lawrence, Huntington & Ellis, A Real Est, LVR
 Brenda J. Wynn, BHHS Nevada Properties, LVR
 Russell I. Arnold II, The Agency Las Vegas, LVR
 Brenda J. Williams, Sphere Real Estate, LVR
 Vanessa Avila, Realty ONE Group, Inc, LVR
 Jason Garcia, Coldwell Banker Premier, LVR
 Richel Farrales, Compass Realty & Management, LVR
 0.42 ACRESTeresa McCormick, Real Broker LLC, LVR
 Amanda Bolton, LPT Realty, LLC, LVR
 0.42 ACRESTravis D. Strode, Realty ONE Group, Inc, LVR
 Lori L. Galarza, RE/MAX CENTRAL, LVR
 Karen E. Pohl, Huntington & Ellis, A Real Est, LVR
 Jessie Sorani, Coldwell Banker Premier, LVR
 Stan Hicks, Coldwell Banker Premier, LVR
 Denise E. Reichartz, IS Luxury, LVR
 0.25 ACRESAngela C. Adams, Rothwell Gornt Companies, LVR
 0.36 ACRESAldo M. Martinez, BHHS Nevada Properties, LVR
 Yuanyuan Zhu, Keller Williams MarketPlace, LVR
 0.48 ACRESMichael Perry, Keller Williams MarketPlace, LVR
 NEWOPEN SUN, 11-2PMCraig Tann, Huntington & Ellis, A Real Est, LVR
 Kristen Gerami, Huntington & Ellis, A Real Est, LVR
 Jennifer Goldman, IS Luxury, LVR
 Lehua-Nani B. Kalima Alvarez, ADG Realty, LVR
 See more homes for sale inHenderson


New Listings near 2737 Tarbert St
 NEW - 2 DAYS AGO0.35 ACRESKendra Rich, eXp Realty, LVR
 Alex Grodzinsky, Realty ONE Group, Inc, LVR
 NEW - 1 DAY AGOGarnet Warner, BHHS Nevada Properties, LVR
 NEW - 1 DAY AGOJillian M. Batchelor, Real Broker LLC, LVR
 0.25 ACRESDarlene D. Phillips, HomeSmart Encore, LVR
 NEW - 1 DAY AGOKendall S. Towers, BHHS Nevada Properties, LVR
 Richard J. Brenkus, Keller Williams MarketPlace, LVR
 Craig Tann, Huntington & Ellis, A Real Est, LVR
 Joanne H. Davidson, Realty ONE Group, Inc, LVR
 Judith Jackson, Realty ONE Group, Inc, LVR
 Tiffany Meyer, Xpand Realty & Property Mgmt, LVR
 Rebecca L. McKenna-Inman, Las Vegas Sotheby's Int'l, LVR
 Shannon W. Fitzpatrick, LIFE Realty District, LVR
 OPEN SUN, 1-4PMKonrad Broock, Signature Real Estate Group, LVR
- See more homes for sale inHenderson

Frequently asked questions about 2737 Tarbert St
- What is the estimated monthly payment for 2737 Tarbert St?Based on a $1,099,900 list price with 20% down at today's rates, the estimated monthly payment for 2737 Tarbert St in Henderson, NV is approximately $6,482 (about $5,958 principal & interest, $449 property taxes, and $75 homeowner's insurance). This is an estimate. Actual payment depends on your loan terms.
- How does the list price for 2737 Tarbert St compare to homes in Henderson?2737 Tarbert St in Henderson, NV is listed at $1,099,900, about 75% above the $629K median sale price in Henderson.
- What do residents say about the Anthem neighborhood?Residents describe the Anthem neighborhood in Henderson, NV as pedestrian-friendly, dog-friendly, and easy to park in. See homes for sale in Anthem, Henderson.
- What are the closest schools to 2737 Tarbert St?The closest schools to 2737 Tarbert St in Henderson, NV are Del E Webb Middle School (rated 7/10), Liberty High School (rated 5/10), Shirley & Bill Wallin Elementary School (Pre-K, rated 6/10).
- Does 2737 Tarbert St have air conditioning?Yes, 2737 Tarbert St in Henderson, NV has air conditioning.
- Does 2737 Tarbert St have a pool?Yes, 2737 Tarbert St in Henderson, NV has a pool.