


$730,000
Original price: $740,000
 4 Beds
 2.5 Baths
 3,800 sqft
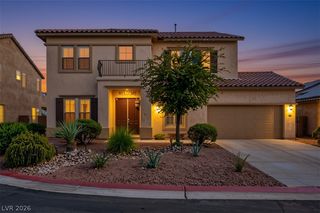
2536 Bechamel Pl, Henderson, NV 89044
Est. Mortgage $4,328/mo*
Get Pre-QualifiedHome Highlights

Single-Family Home

Built in 2006

$192/sqft

3 Car Garage

HOA $62/mo
Local Information
- Map ViewExplore the area around 2536 Bechamel Pl.

- Schools1 Preschool School1 Elementary School1 Middle School1 High School

- Shop & Eat

-- mins to
About this House
What's unique:Premium granite countertopsLarge primary bathBeautiful kitchenWalk-in pantryGenerous walk-in closet
Welcome to this bеаutіfully upgradеd 4-bеdroom, 3-bathroom reѕidеnce perfectly balances elegance and functional living. Newly painted interior and exterior walls with elegant plantation shutters that flood the home with natural light. The main level features formal living and dining rooms designed for effortless entertaining. At the heart of the home is a beautiful kitchen, with premium granite countertops, a walk-in pantry, and a seamless flow into an expansive family room complete with a fireplace and a custom media niche. Upstairs, the layout expands into a spacious den and a separate loft, providing endless options for a second living space. Double Door entrance to the primary suite featuring, a generous walk-in closet, and large primary bath Step outside to your private backyard oasis, featuring a covered patio, a relaxing spa, and the property backs directly onto a peaceful walking path. With a 3-car garage providing ample storage, this home truly has it all.
Last check for updates: about 8 hours ago
Listing courtesy of Shawn Lusk S.0189614, (702) 292-6788
Real Simple Real Estate
Originating MLS: Greater Las Vegas Association of Realtors Inc
Source: LVR, MLS#2808942
Also Listed on LVR.
Home Details for 2536 Bechamel Pl

|
|---|
Interior Details Number of Rooms: 10Types of Rooms: Master Bedroom, Bedroom 2, Bedroom 3, Bedroom 4, Master Bathroom, Dining Room, Family Room, Kitchen, Living Room, Loft |
Beds & Baths Number of Bedrooms: 4Number of Bathrooms: 3Number of Bathrooms (full): 2Number of Bathrooms (half): 1 |
Dimensions and Layout Living Area: 3800 Square Feet |
Appliances & Utilities Utilities: Cable Available, Underground UtilitiesAppliances: Built-In Electric Oven, Built-In Gas Oven, Convection Oven, Double Oven, Dryer, Dishwasher, Disposal, Gas Range, Microwave, Refrigerator, WasherDishwasherDisposalDryerLaundry: Gas Dryer Hookup,Main LevelMicrowaveRefrigeratorWasher |
Heating & Cooling Heating: Central,Gas,Multiple Heating UnitsHas CoolingAir Conditioning: Central Air,Electric,ENERGY STAR Qualified Equipment,2 UnitsHas HeatingHeating Fuel: Central |
Fireplace & Spa Number of Fireplaces: 1Fireplace: Electric, Gas, Living RoomSpa: In GroundHas a FireplaceHas a Spa |
Gas & Electric Electric: Photovoltaics None |
Windows, Doors, Floors & Walls Window: Blinds, Double Pane Windows, Drapes, Low-Emissivity Windows, Plantation ShuttersFlooring: Carpet, Ceramic Tile, Tile |
Levels, Entrance, & Accessibility Stories: 2Floors: Carpet, Ceramic Tile, Tile |
Security Security: Security System Leased |

|
|---|
Exterior Home Features Roof: TilePatio / Porch: Covered, Patio, PorchFencing: Block, Back Yard, Stucco WallExterior: Barbecue, Porch, Patio, Private Yard, Sprinkler/IrrigationNo Private Pool |
Parking & Garage Number of Garage Spaces: 3Number of Covered Spaces: 3No CarportHas a GarageHas an Attached GarageHas Open ParkingParking Spaces: 3Parking: Attached,Finished Garage,Garage,Garage Door Opener,Inside Entrance,Open,Storage |
Frontage Not on Waterfront |
Water & Sewer Sewer: Public Sewer |
Farm & Range Horse Amenities: None |

|
|---|
Days on Market: 43 |

|
|---|
Year Built Year Built: 2006 |
Property Type / Style Property Type: ResidentialProperty Subtype: Single Family ResidenceArchitecture: Two Story |
Building Not Attached Property |
Property Information Condition: ResaleParcel Number: 19019613006 |

|
|---|
Price List Price: $730,000Price Per Sqft: $192 |
Status Change & Dates Possession Timing: Close Of Escrow |

|
|---|
MLS Status: Active |

|
|---|

|
|---|
Direction & Address City: HendersonCommunity: Provence Sub 4 |
School Information Elementary School: Wallin, Shirley & Bill, Wallin, Shirley & BillJr High / Middle School: Webb, Del E.High School: Liberty |

|
|---|
Listing Agent Listing ID: 2808942 |

|
|---|
Building Area Building Area: 3800 Square Feet |

|
|---|
Not Senior Community |

|
|---|
HOA Fee Includes: Maintenance GroundsHOA Name: MADEIRA CANYONHOA Phone: 702-795-3344Association for this Listing: Greater Las Vegas Association of Realtors IncHas an HOAHOA Fee: $185/Quarterly |

|
|---|
Lot Area: 6098.4 sqft |

|
|---|
Listing Agreement Type: Exclusive Right To SellListing Terms: Cash, Conventional, FHA, VA Loan |

|
|---|
Energy Efficiency Features: Windows |

|
|---|
Business Information Ownership: Single Family Residential |

|
|---|
Mls Number: 2808942Living Area Range Units: Square FeetAttribution Contact: 702-292-6788Above Grade Unfinished Area Units: Square FeetActivation Date: Sat Aug 15 2026Below Grade Unfinished Area Units: Square FeetUniversal Property Id: US-32003-N-19019613006-R-N |

|
|---|
HOA Amenities: Jogging Path,Playground,Park,Tennis Court(s)Days On Market Replication: 29 |
Around this home
Neighborhood Overview

Neighborhood stats provided by third party data sources.
What Locals Say about Anthem
At least 124 Trulia users voted on each feature.

97 % Say there are sidewalks

93 % Say it's dog friendly

93 % Say parking is easy

92 % Say car is needed

88 % Say it's quiet

88 % Say yards are well-kept

84 % Say there's holiday spirit

83 % Say streets are well-lit

83 % Say people would walk alone at night

73 % Say they plan to stay for at least 5 years

69 % Say there's wildlife

63 % Say neighbors are friendly

61 % Say kids play outside

42 % Say there are community events

40 % Say it's walkable to grocery stores

28 % Say it's walkable to restaurants
Sourced by Trulia users. Learn more about our methodology.
Market trends in Anthem
Last updated August 2026
Avg. sale price
$629K
$9.71KMoM
Sale-to-List Price
98.2%
0.1%MoM
Price per sq ft
$296
$10MoM
Available listings
303
8MoM
Home Value
Trulia Estimate
$716KSince last month
Decreased$14K (-2%)Since last year
Increased$6K (+0.9%)Since last sale
Increased$234K (+48.8%)Learn more about this home's value by checking out its Trulia Estimate, the value of nearby homes, and how much similar homes have sold for.
Trulia Estimate
The of this home's value increased by +74% in the last 10 years
| Month | Estimated value |
|---|---|
2026 | |
| September 2026 | $714K |
| August 2026 | $729K |
| July 2026 | $750K |
| June 2026 | $755K |
| May 2026 | $712K |
| April 2026 | $711K |
| March 2026 | $710K |
| February 2026 | $711K |
| January 2026 | $706K |
2025 | |
2024 | |
2023 | |
2022 | |
2021 | |
2020 | |
2019 | |
2018 | |
2017 | |
2016 | |
Comparable sales
These are recently sold homes that have a similar location or other similar features to this home, like bedrooms, bathrooms, and square footage. Get a sense of the expected prices in the area by viewing these homes.Address | Distance | Property Type | Sold Price | Sold Date | Bed | Bath | Sqft |
|---|---|---|---|---|---|---|---|
0.06 | Single-Family Home | $685,000 | 06/23/26 | 5 | 3 | 3,800 | |
0.06 | Single-Family Home | $730,000 | 07/27/26 | 5 | 3 | 3,800 | |
0.18 | Single-Family Home | $560,000 | 05/22/26 | 4 | 2.5 | 2,790 | |
0.19 | Single-Family Home | $553,000 | 03/04/26 | 4 | 2.5 | 2,639 | |
0.09 | Single-Family Home | $570,000 | 06/26/26 | 3 | 2.5 | 2,550 | |
0.14 | Single-Family Home | $688,000 | 09/10/26 | 5 | 3 | 3,800 | |
0.23 | Single-Family Home | $675,000 | 06/12/26 | 4 | 3.5 | 3,364 | |
0.19 | Single-Family Home | $785,000 | 07/07/26 | 4 | 4.5 | 3,701 |
Nearby home prices
Get a sense of expected prices in the area by checking the value of nearby homes.Address | Distance | Price | Bed | Bath | Sqft | Status |
|---|---|---|---|---|---|---|
0.03 | $685,600 | 4 | 2.5 | 2,550 | Off Market | |
0.06 | $730,000 | 5 | 3 | 3,800 | Recently Sold | |
0.06 | $754,500 | 5 | 3.5 | 3,250 | Off Market | |
0.07 | $696,800 | 4 | 3.5 | 3,021 | Off Market | |
0.06 | $685,000 | 5 | 3 | 3,800 | Recently Sold | |
0.09 | $570,000 | 3 | 2.5 | 2,550 | Recently Sold | |
0.10 | $510,800 | 3 | 2 | 1,802 | Off Market | |
0.10 | $623,600 | 4 | 3.5 | 2,790 | Off Market | |
0.11 | $585,000 | 4 | 2.5 | 2,639 | For Sale | |
0.14 | $688,000 | 5 | 3 | 3,800 | Recently Sold | |
0.15 | $561,300 | 3 | 2 | 2,084 | Off Market |
Price and Tax history
| Date | Event | Price |
|---|---|---|
Sep 14, 2026 Source: LVR #2808942 | PriceChange | $730,000 Price decreased by 1% |
Aug 15, 2026 Source: LVR #2808942 | Listed For Sale | $740,000 |
Aug 13, 2026 Source: LVR #2785725 | ListingRemoved | $740,000 |
Aug 4, 2026 Source: LVR #2785725 | PriceChange | $740,000 Price decreased by 4% |
Jun 25, 2026 Source: LVR #2785725 | PriceChange | $770,000 Price decreased by 1% |
Jun 1, 2026 Source: LVR #2785725 | Listed For Sale | $780,000 |
Jan 31, 2020 Source: Agent Provided | ListingRemoved | $484,900 |
Jan 31, 2020 Source: Agent Provided | Listed For Sale | $484,900 |
Jan 30, 2020 Source: LVR #2134139 | Sold | $480,000 |
Dec 6, 2019 Source: Agent Provided | Pending | $484,900 |
Nov 30, 2019 Source: Agent Provided | PriceChange | $484,900 Price decreased by 0% |
Nov 1, 2019 Source: Agent Provided | PriceChange | $484,999 Price decreased by 1% |
Oct 21, 2019 Source: Agent Provided | PriceChange | $489,999 Price decreased by 1% |
Oct 17, 2019 Source: Agent Provided | PriceChange | $492,999 Price decreased by 0% |
Oct 10, 2019 Source: Agent Provided | PriceChange | $493,999 Price decreased by 1% |
Sep 24, 2019 Source: Agent Provided | PriceChange | $499,990 Price decreased by 2% |
Sep 9, 2019 Source: Agent Provided | Listed For Sale | $509,999 |
Jun 30, 2006 Source: N/A | Sold | $586,780 |
| Year | Property tax | Tax assessment |
|---|---|---|
| 2026 | $3,599 | $591,691 |
Home facts updated by county records
LGBTQ Local Legal Protections
LGBTQ Local Legal Protections



Shawn Lusk, Real Simple Real Estate
Agent Phone: (702) 292-6788
The data relating to real estate for sale on this web site comes in part from the INTERNET DATA EXCHANGE Program of the Las Vegas REALTORS® MLS. Real estate listings held by brokerage firms other than this site owner are marked with the IDX logo.
Information is deemed reliable but not guaranteed. Copyright 2026 Las Vegas REALTORS® MLS. All rights reserved. Click here for more information
Information is deemed reliable but not guaranteed. Copyright 2026 Las Vegas REALTORS® MLS. All rights reserved. Click here for more information
Similar Homes You May Like
 Craig Tann, Huntington & Ellis, A Real Est, LVR
 Judith Jackson, Realty ONE Group, Inc, LVR
 Nicole Terry, Signature Real Estate Group, LVR
 Anthony DeNuccio, BHHS Nevada Properties, LVR
 Lori L. Galarza, RE/MAX CENTRAL, LVR
 Richel Farrales, Compass Realty & Management, LVR
 Jiaxuan Li, The Zhu Realty Group, LLC, LVR
 Brenda J. Wynn, BHHS Nevada Properties, LVR
 Craig Tann, Huntington & Ellis, A Real Est, LVR
 Brandy L. Nixon, Keller Williams Realty Las Veg, LVR
 Lori Davidge, Flat Fee Pros, LVR
 Jennifer L. Littlefield, Serhant, LVR
 0.52 ACRESCraig Tann, Huntington & Ellis, A Real Est, LVR
 Keli L. James, Axen Realty LLC, LVR
 Craig Tann, Huntington & Ellis, A Real Est, LVR
 Natalee Simmons Farrimond, LIFE Realty District, LVR
 Helen E. Riley, Simply Vegas, LVR
 David S. Hofer, BHGRE Universal, LVR
 Rachael Torricelli, Elite Realty, LVR
 NEWOPEN SAT, 10-1PMSteven A. Volman Cannon JR, Serhant, LVR
 Daniel Mumm, Huntington & Ellis, A Real Est, LVR
 John J. Faulis Jr, Vegas Dream Homes Inc, LVR
 Christina Vojth, North American Realty of NV, LVR
 Daniel Stewart, eXp Realty, LVR
 Margo Smith, Virtue Real Estate Group, LVR
 0.3 ACRESRegina Petrella, Keller Williams MarketPlace, LVR
 OPEN SAT, 1-4PM0.25 ACREST. Zane Weber, The Agency Las Vegas, LVR
 OPEN SUN, 12-2PMEssie Taylor, Equity Union Real Estate, LVR
 Dale M. Ouellette, BHHS Nevada Properties, LVR
 OPEN SAT, 11-3PMPatricia Schoonmaker, Red Topaz Realty, LVR
 0.31 ACRESDonnelle Pettigrew, DMP Realty, LVR
 Kelly Lemon, Douglas Elliman of Nevada LLC, LVR
 OPEN SAT, 11-2PMTrang T. Hooser, Coldwell Banker Premier, LVR
 See more homes for sale inHenderson



New Listings near 2536 Bechamel Pl
 NEW - 1 DAY AGOLaura E. Harbison, Realty Executives Southern, LVR
 NEW - 1 DAY AGOJulia A. Grambo, More Realty Incorporated, LVR
 NEW - 1 DAY AGORon R. Resar, BHHS Nevada Properties, LVR
 Leslie S. Carver, BHHS Nevada Properties, LVR
 NEW - 1 DAY AGORachel Griego, Opendoor Brokerage LLC, LVR
 NEW - 1 DAY AGOZihao Gu, HomePlus Realty LLC, LVR
 NEW - 1 DAY AGORachel Griego, Opendoor Brokerage LLC, LVR
 Helen E. Riley, Simply Vegas, LVR
 Martin J. Ojeda, Rothwell Gornt Companies, LVR
 NEW - 9 HRS AGOLisa A. Fehrman, Simply Vegas, LVR
 NEW - 3 HRS AGOLeslie S. Carver, BHHS Nevada Properties, LVR
 NEW - 14 HRS AGORobert W. Morganti, LIFE Realty District, LVR
 NEW - 10 HRS AGOAmie Anderson, Simply Vegas, LVR
 NEW - 1 DAY AGOMark M. Minelli, Realty ONE Group, Inc, LVR
 NEWOPEN SAT, 1-4PMJoseph Debenedetto, Boeckle & Co., LVR
- See more homes for sale inHenderson
Frequently asked questions about 2536 Bechamel Pl
- What is the estimated monthly payment for 2536 Bechamel Pl?Based on a $730,000 list price with 20% down at today's rates, the estimated monthly payment for 2536 Bechamel Pl in Henderson, NV is approximately $4,458 (about $4,085 principal & interest, $298 property taxes, and $75 homeowner's insurance). This is an estimate. Actual payment depends on your loan terms.
- How does the list price for 2536 Bechamel Pl compare to homes in Henderson?2536 Bechamel Pl in Henderson, NV is listed at $730,000, about 16% above the $629K median sale price in Henderson.
- What do residents say about the Anthem neighborhood?Residents describe the Anthem neighborhood in Henderson, NV as pedestrian-friendly, dog-friendly, and easy to park in. See homes for sale in Anthem, Henderson.
- What are the closest schools to 2536 Bechamel Pl?The closest schools to 2536 Bechamel Pl in Henderson, NV are Del E Webb Middle School (rated 7/10), Liberty High School (rated 5/10), Shirley & Bill Wallin Elementary School (Pre-K, rated 6/10).
- Does 2536 Bechamel Pl have air conditioning?Yes, 2536 Bechamel Pl in Henderson, NV has air conditioning.
- Does 2536 Bechamel Pl have laundry facilities?Yes, 2536 Bechamel Pl in Henderson, NV has in-unit laundry.