

$1,245,000
 4 Beds
 3.5 Baths
 2,595 sqft
2736 Ortega Rd, Ramona, CA 92065
Est. Refi. Payment $7,519/mo*
Refinance Your HomeCurrently Off Market - Sold Aug 10, 2026 for $1,245,000 (8% below list price)
Home Value
Trulia Estimate
$1.25MSince last month
Decreased$75K (-5.7%)Since last year
Increased$161K (+14.9%)Since last sale
$400 (0%)Learn more about this home's value by checking out its Trulia Estimate, the value of nearby homes, and how much similar homes have sold for.
Trulia Estimate
The of this home's value increased by +94% in the last 10 years
| Month | Estimated value |
|---|---|
2026 | |
| August 2026 | $1.25M |
| July 2026 | $1.32M |
| June 2026 | $1.32M |
| May 2026 | $1.33M |
| April 2026 | $1.33M |
| March 2026 | $1.13M |
| February 2026 | $1.1M |
| January 2026 | $1.09M |
2025 | |
2024 | |
2023 | |
2022 | |
2021 | |
2020 | |
2019 | |
2018 | |
2017 | |
2016 | |
Comparable sales
These are recently sold homes that have a similar location or other similar features to this home, like bedrooms, bathrooms, and square footage. Get a sense of the expected prices in the area by viewing these homes.Address | Distance | Property Type | Sold Price | Sold Date | Bed | Bath | Sqft |
|---|---|---|---|---|---|---|---|
0.34 | Single-Family Home | $1,335,000 | 01/22/26 | 3 | 2.5 | 2,677 | |
0.40 | Single-Family Home | $1,060,000 | 01/16/26 | 3 | 2 | 1,872 | |
0.78 | Single-Family Home | $1,128,738 | 11/17/25 | 4 | 3 | 2,530 | |
0.92 | Single-Family Home | $1,175,000 | 11/14/25 | 4 | 2 | 2,496 | |
1.26 | Single-Family Home | $1,106,000 | 06/03/26 | 3 | 2 | 2,226 | |
1.23 | Single-Family Home | $885,000 | 11/07/25 | 4 | 2 | 1,842 | |
1.48 | Single-Family Home | $1,099,000 | 07/23/26 | 3 | 3.5 | 2,678 | |
1.42 | Single-Family Home | $750,000 | 06/19/26 | 3 | 3 | 2,344 | |
1.78 | Single-Family Home | $1,129,000 | 03/11/26 | 3 | 3.5 | 2,323 |
Nearby home prices
Get a sense of expected prices in the area by checking the value of nearby homes.Address | Distance | Price | Bed | Bath | Sqft | Status |
|---|---|---|---|---|---|---|
0.07 | $1,195,000 | 4 | 3 | 2,708 | For Sale | |
0.09 | $1,267,800 | 4 | 3 | 2,197 | Off Market | |
0.16 | $1,190,000 | 4 | 3.5 | 3,440 | For Sale | |
0.16 | $1,340,000 | 4 | 3 | 2,710 | For Sale | |
0.17 | $1,060,300 | 4 | 3.5 | 2,824 | Off Market | |
0.18 | $1,050,600 | 3 | 2.5 | 2,342 | Off Market | |
0.38 | $840,500 | 3 | 2 | 1,800 | Off Market | |
0.34 | $1,335,000 | 3 | 2.5 | 2,677 | Recently Sold | |
0.39 | $1,295,000 | 3 | 3 | 2,643 | For Sale | |
0.41 | $250,000 | 2 | 2 | 900 | Recently Sold | |
0.41 | $399,900 | 4 | 2 | 1,958 | Recently Sold |
Local Information
- Map ViewExplore the area around 2736 Ortega Rd.

- Schools1 Elementary School1 Middle School1 High School

- Shop & Eat

-- mins to
Home Highlights

Property Type
Single-Family Home

Year Built
2014
Living Area
2,595 sqft

Price/Sqft
$480/sqft

Parking
Garage

HOA
$99/Monthly
About this House
Experience the ultimate blend of rustic Craftsman elegance and 21st-century independence. Perched on over two acres with sweeping mountain and valley views, this one-of-a-kind estate—meticulously crafted by a master builder—offers exceptional comfort, security, and self-sufficiency. Thoughtfully upgraded for modern living and peak performance, the home features dual solar systems with approximately 27 panels working in tandem to deliver a rare revenue-neutral energy profile. Enjoy year-round comfort with central air conditioning, a newly installed whole-house fan designed to capture refreshing mountain breezes, and a tankless water heater for on-demand efficiency. A Generac whole-house backup system ensures uninterrupted power, while a fire sprinkler system adds peace of mind. Professionally installed artificial turf in both front and back yards provides a lush, low-maintenance landscape year-round. Inside, a dramatic 21-foot entry welcomes you into a warm, refined interior highlighted by natural stone, reclaimed barn wood ceilings, and European oak flooring. The open-concept main level showcases a chef’s kitchen with striking Rocky Mountain granite, a hidden butler’s pantry with wine storage, and a cozy living area anchored by a wood-burning fireplace. A convenient downstairs guest suite with a private ensuite bath is ideal for visitors or multi-generational living. Upstairs, the primary retreat features a private balcony with panoramic valley views, dual vanities, and a spa-inspired bath. Two additional bedrooms and a full bath offer flexibility for family, guests, or a home office. Custom Edison bulb fixtures and LED staircase accents add distinctive character throughout. Step outside to a resort-style setting designed for both relaxation and entertaining. The covered outdoor living area features ceiling fans, a 65" TV mounted above the fireplace, and a built-in beer tap—perfect for hosting. Additional features include an outdoor BBQ island and fire table with polished concrete countertops, a custom crane-placed boulder waterfall, a 4-hole putting green, a wood-burning fire pit, and a fully enclosed professional-grade dog run. Mature fruit trees—including grapefruit, orange, lime, and apple—enhance the property’s charm and provide a touch of orchard living. As the sun sets, the property transforms into a nighttime showcase, with professionally designed LED lighting illuminating the tree-lined entry and artisan stonework. The fully fenced grounds offer exceptional privacy, featuring a custom stone and paved entry with infrastructure in place for an automated gate. Additional amenities include a 3-car garage with epoxy flooring and custom cabinetry, a whole-house water purification system, and multi-zoned acreage suitable for recreation, privacy, or equestrian use. More than a home, The Ortega Road Lodge is a private sanctuary designed for those who value luxury, independence, and peace of mind.
2736 Ortega Rd, Ramona, CA 92065 is a 4 bedroom, 4 bathroom, 2,595 sqft single-family home built in 2014. It last sold for $1,245,000 on Aug 10, 2026 (8% below the $1,350,000 asking price). This property is not currently displayed as for sale or rent on Trulia. The Trulia Estimate is $1,245,000, with a rent estimate of $4,536/month.
Last check for updates: about 5 hours ago
Listed by Jonathon E Shea DRE #01844475, (858) 354-5103
Compass
Bought with: Peter San Nicolas DRE #01965597, (760) 788-7355, Peter San Nicolas, Broker
Originating MLS: SDMLS
Source: SDMLS, MLS#260008427
Home Details for 2736 Ortega Rd

|
|---|
Interior Details Ceiling Fan |
Beds & Baths Number of Bedrooms: 4Number of Bathrooms: 4Number of Bathrooms (full): 3Number of Bathrooms (half): 1 |
Dimensions and Layout Living Area: 2595 Square Feet |
Appliances & Utilities Appliances: Dishwasher, Disposal, Fire Sprinklers, Garage Door Opener, Microwave, Refrigerator, Solar Panels, Free Standing Range, Gas Stove, Propane Oven, Propane Stove, Barbecue, Water Purifier, Propane Cooking, Tankless Water HeaterDishwasherDisposalLaundry: Electric,GasMicrowaveRefrigerator |
Heating & Cooling Heating: Forced Air UnitAir Conditioning: Central Forced Air,Electric,Whole House FanHeating Fuel: Forced Air Unit |
Fireplace & Spa Number of Fireplaces: 2Fireplace: FP in Living Room, Patio/Outdoors, Fire Pit |
Windows, Doors, Floors & Walls Flooring: Stone, Wood, Ceramic Tile |
Levels, Entrance, & Accessibility Number of Stories: 2Levels: 2 StoryFloors: Stone, Wood, Ceramic Tile |
View Has a ViewView: Mountains/Hills, Panoramic, Valley/Canyon |
Security Security: Fire Sprinklers |

|
|---|
Exterior Home Features Roof: ConcretePatio / Porch: Covered, PatioFencing: Full |
Parking & Garage Number of Garage Spaces: 3Number of Covered Spaces: 3Has a GarageParking Spaces: 13Parking: Attached |
Pool Pool: N/K |
Frontage Frontage Type: CanyonNot on Waterfront |
Water & Sewer Sewer: Septic Installed |

|
|---|
Year Built Year Built: 2014 |
Property Type / Style Property Type: ResidentialProperty Subtype: Single Family Residence |
Building Construction Materials: Stone, Wood/Stucco |
Property Information Parcel Number: 2441411200 |

|
|---|
Price List Price: $1,350,000Price Per Sqft: $480/sqft |
Status Change & Dates Off Market Date: Sun Jul 19 2026 |

|
|---|
MLS Status: SOLD |

|
|---|

|
|---|
Direction & Address City: RamonaCommunity: RAMONA |

|
|---|
Building Area Building Area: 2595 Square Feet |

|
|---|
Community Features: BBQ |

|
|---|
HOA Fee Includes: Common Area MaintenanceHOA Name: Black Canyon EstatesAssociation for this Listing: SDMLSHOA Fee: $99/Monthly |

|
|---|
Listing Terms: Cash, Conventional |

|
|---|
Mls Number: 260008427Showing Service Name: None |

|
|---|
BBQSource Internet Entire Listing Display |
Price and Tax history
| Date | Event | Price |
|---|---|---|
Aug 10, 2026 Source: SDMLS #260008427 | Sold | $1,245,000 |
Jul 20, 2026 Source: SDMLS #260008427 | Pending | $1,350,000 |
Apr 9, 2026 Source: SDMLS #260008427 | Listed For Sale | $1,350,000 |
Aug 20, 2019 Source: Glendale AOR ZDD #190015100 | Sold | $760,000 |
Jun 1, 2019 Source: Agent Provided | Pending | $845,000 |
May 3, 2019 Source: Agent Provided | PriceChange | $845,000 Price decreased by 6% |
Mar 21, 2019 Source: Agent Provided | PriceChange | $895,000 Price decreased by 4% |
Feb 20, 2019 Source: Agent Provided | PriceChange | $929,000 Price decreased by 0% |
Feb 15, 2019 Source: Agent Provided | PriceChange | $930,000 Price increased by 0% |
Feb 5, 2019 Source: Agent Provided | PriceChange | $929,000 Price decreased by 1% |
Jan 23, 2019 Source: Agent Provided | Listed For Sale | $935,000 |
Mar 27, 2015 Source: N/A | Sold | $585,000 |
Aug 16, 2014 Source: Agent Provided | Listed For Sale | $584,900 |
| Year | Property tax | Tax assessment |
|---|---|---|
| 2026 | Unavailable | $626,583 |
Home facts updated by county records
Market trends in Ramona
Last updated July 2026
Avg. sale price
$806K
$8.33KMoM
Sale-to-List Price
100.0%
Price per sq ft
$413
$11MoM
Available listings
139
13MoM
Around this home
What Locals Say about Ramona
At least 154 Trulia users voted on each feature.

86 % Say car is needed

86 % Say it's dog friendly

85 % Say parking is easy

81 % Say there's holiday spirit

79 % Say there's wildlife

71 % Say yards are well-kept

70 % Say it's quiet

67 % Say kids play outside

64 % Say people would walk alone at night

58 % Say neighbors are friendly

51 % Say they plan to stay for at least 5 years

48 % Say there are community events

44 % Say it's walkable to grocery stores

42 % Say it's walkable to restaurants

31 % Say there are sidewalks

25 % Say streets are well-lit
Sourced by Trulia users. Learn more about our methodology.
LGBTQ Local Legal Protections
LGBTQ Local Legal Protections



This information is deemed reliable but not guaranteed. You should rely on this information only to decide whether or not to further investigate a particular property.
BEFORE MAKING ANY OTHER DECISION, YOU SHOULD PERSONALLY INVESTIGATE THE FACTS (e.g. square footage and lot size) with the assistance of an appropriate professional. You may use this information only to identify properties you may be interested in investigating further. All uses except for personal, noncommercial use in accordance with the foregoing purpose are prohibited. Redistribution or copying of this information, any photographs or video tours is strictly
prohibited. This information is derived from the Internet Data Exchange (IDX) service provided by San Diego MLS. Displayed property listings may be held by a brokerage firm other than the broker and/or agent responsible for this display. The information and any photographs and video tours and the compilation from which they are derived is protected by copyright. Compilation © 2026 San Diego MLS.
Frequently asked questions about 2736 Ortega Rd
- What is 2736 Ortega Rd estimated to be worth?Trulia's estimated value for 2736 Ortega Rd in Ramona, CA is $1,245,000.
- What is the price history for 2736 Ortega Rd?2736 Ortega Rd in Ramona, CA last sold for $1,245,000 in August 2026.
- Is Ramona a buyer's or seller's market?Ramona is currently a seller's market, based on recent for-sale activity.
- What's the median sale price in Ramona?The median sale price in Ramona is $806K. That is up $8.33K from the prior month.
- Does 2736 Ortega Rd have a pool?Yes, 2736 Ortega Rd in Ramona, CA has a pool.
- Does 2736 Ortega Rd have laundry facilities?Yes, 2736 Ortega Rd in Ramona, CA has laundry facilities.
Explore by feature - Pet Friendly
 SPECIAL OFFERPET FRIENDLY
 PET FRIENDLY
 PET FRIENDLY
 SPECIAL OFFERPET FRIENDLY
 SPECIAL OFFERPET FRIENDLY
 PET FRIENDLY
 PET FRIENDLYINCOME RESTRICTED
 PET FRIENDLY
 PET FRIENDLY
 PET FRIENDLY
Explore by feature - Garage
 APPLY INSTANTLY
 APPLY INSTANTLYPET FRIENDLY
 APPLY INSTANTLYFURNISHEDROOM FOR RENT
 APPLY INSTANTLYPET FRIENDLY
 APPLY INSTANTLY
 NEW - 8 HRS AGO

 PET FRIENDLY

Explore by feature - Air Conditioning
- SPECIAL OFFERPET FRIENDLY
- PET FRIENDLY
- PET FRIENDLY
- SPECIAL OFFERPET FRIENDLY
- SPECIAL OFFERPET FRIENDLY
- PET FRIENDLY

 PET FRIENDLY
 NEW - 1 DAY AGOAPPLY INSTANTLYPET FRIENDLY
 APPLY INSTANTLY
Explore by feature - Pool
- SPECIAL OFFERPET FRIENDLY
- PET FRIENDLY
- SPECIAL OFFERPET FRIENDLY
- PET FRIENDLY
- PET FRIENDLYINCOME RESTRICTED
- PET FRIENDLY

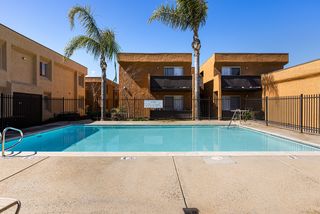
 PET FRIENDLYContact for price2-3 bd1-2 baShadow Glen Apartments IMMEDIATE MOVE INS | 140 N 14th St N,
Ramona, CA 92065- PET FRIENDLY
Explore by feature - Washer/dryer
- PET FRIENDLY
- SPECIAL OFFERPET FRIENDLY
- PET FRIENDLY
- PET FRIENDLY
- NEW - 1 DAY AGOAPPLY INSTANTLYPET FRIENDLY
- APPLY INSTANTLY
- APPLY INSTANTLY
 NEW - 2 DAYS AGOPET FRIENDLY
 PET FRIENDLY
Explore by feature - Outdoor Space
- NEW - 2 DAYS AGOPET FRIENDLY
 PET FRIENDLY
 PET FRIENDLY
 PET FRIENDLY
 APPLY INSTANTLYROOM FOR RENT
 NEW - 2 DAYS AGOPET FRIENDLY
 PET FRIENDLY
Apartments for Rent

- Results are loading
Off Market Homes Near 2736 Ortega Rd
 SOLDAUG 7, 2026Berkshire Hathaway HomeServices California Properties
 SOLDAUG 3, 2026eXp Realty of California, Inc.
 SOLDJUL 31, 2026Williams Taylor Real Estate
 SOLDJUL 29, 2026Seven Gables Real Estate
 See more homes for sale inRamona


Homes for sale near 2736 Ortega Rd
 NEW - 1 DAY AGO2.28 ACRESPeter San Nicolas, Broker
 3.72 ACRESBerkshire Hathaway HomeServices California Properties
 8.53 ACRESChameleon, DBA Red Hawk Realty
 NEWCOMING SOON2.4 ACRESSignature Realty Network
- See more homes for sale inRamona


- Results are loading